MOTIVATED SELLER! Welcome to your charming new home! This delightful detached condo is designed for modern living and is move in ready. Offering two bedrooms and two full bathrooms, this inviting space is perfect for comfort and convenience. The bright living area flows seamlessly into the well equipped kitchen, which features a refrigerator to make meal preparation a breeze. The kitchen also includes a full-size stackable washer and dryer, ensuring that laundry days are a snap. Stylish oversized tile flooring adds a contemporary touch throughout the main areas. The primary suite serves as a cozy retreat, complete with plush carpeting and an en suite bathroom featuring a spacious, tiled walk in shower. The versatile second bedroom is ideal for guests or a home office and is conveniently located near the second full bathroom. Enjoy nearby shopping, dining, and quick access to highways for effortless commuting. Don’t miss this opportunity schedule your viewing today!
For sale
Price cut: $100 (7/24)
$137,900
8741 Cottage Creek Dr, Fort Worth, TX 76123
2beds
760sqft
:
Get pre-qualified$1,330/mo
Condominium, Single Family Residence
Built in 2023
-- sqft lot
$-- Zestimate®
$181/sqft
$250/mo HOA
What's special
Plush carpetingTwo bedroomsWell equipped kitchenStylish oversized tile flooringEn suite bathroomVersatile second bedroomPrimary suite
- 151 days |
- 610 |
- 36 |
Zillow last checked:
Listing updated:
Listed by:
Stefanie Daugherty 0746094 817-774-9077,
Relo Radar 817-774-9077,
Josh Mills 0523527 817-300-7382,
Relo Radar
Source: NTREIS,MLS#: 21208748
Facts & features
Interior
Bedrooms & bathrooms
- Bedrooms: 2
- Bathrooms: 2
- Full bathrooms: 2
Primary bedroom
- Level: First
- Dimensions: 0 x 0
Bedroom
- Level: First
- Dimensions: 0 x 0
Dining room
- Level: First
- Dimensions: 0 x 0
Living room
- Level: First
- Dimensions: 0 x 0
Heating
- Central
Cooling
- Central Air
Appliances
- Included: Dryer, Dishwasher, Electric Cooktop, Electric Oven, Electric Range, Electric Water Heater, Disposal, Microwave, Refrigerator, Washer
- Laundry: Common Area, Washer Hookup, Dryer Hookup
Features
- Open Floorplan
- Flooring: Luxury Vinyl Plank
- Has basement: No
- Has fireplace: No
Interior area
- Total interior livable area: 760 sqft
Video & virtual tour
Property
Parking
- Parking features: Additional Parking, Assigned, On Site, Parking Lot
Features
- Levels: One
- Stories: 1
- Pool features: None
Lot
- Size: 4,268 Square Feet
Details
- Parcel number: 42969253
Construction
Type & style
- Home type: Condo
- Architectural style: Traditional,Detached
- Property subtype: Condominium, Single Family Residence
Materials
- Foundation: Slab
- Roof: Composition
Condition
- Year built: 2023
Utilities & green energy
- Sewer: Public Sewer
- Water: Public
- Utilities for property: Sewer Available, Water Available
Community & HOA
Community
- Subdivision: Risinger Court Condos
HOA
- Has HOA: Yes
- Amenities included: Maintenance Front Yard
- Services included: All Facilities, Internet, Maintenance Grounds, Trash
- HOA fee: $250 monthly
- HOA name: Allied Hoa Management
- HOA phone: 817-200-7606
Location
- Region: Fort Worth
Financial & listing details
- Price per square foot: $181/sqft
- Annual tax amount: $4,397
- Date on market: 3/15/2026
- Cumulative days on market: 152 days
- Listing terms: Cash,Conventional,FHA,VA Loan
Estimated market value
Not available
Estimated sales range
Not available
Not available
Price history
| Date | Event | Price |
|---|---|---|
| 7/24/2026 | Price change | $137,900-0.1%$181/sqft |
Source: NTREIS #21208748 Report a problem | ||
| 7/13/2026 | Price change | $138,000-1.4%$182/sqft |
Source: NTREIS #21208748 Report a problem | ||
| 6/26/2026 | Price change | $139,900-6.7%$184/sqft |
Source: NTREIS #21208748 Report a problem | ||
| 5/9/2026 | Price change | $149,900-11.8%$197/sqft |
Source: NTREIS #21208748 Report a problem | ||
| 4/15/2026 | Price change | $169,900-2.4%$224/sqft |
Source: NTREIS #21208748 Report a problem | ||
| 4/11/2026 | Price change | $174,000-0.5%$229/sqft |
Source: NTREIS #21208748 Report a problem | ||
| 3/28/2026 | Price change | $174,800-0.1%$230/sqft |
Source: NTREIS #21208748 Report a problem | ||
| 3/15/2026 | Listed for sale | $174,900$230/sqft |
Source: NTREIS #21208748 Report a problem | ||
Public tax history
Tax history is unavailable.
Monthly payment
Est. payment
Payment breakdown
Explore the cost of this home by adjusting the details. Changes won't be saved.Climate risks
Neighborhood: 76123
Nearby schools
GreatSchools rating
- 2/10J A Hargrave Elementary SchoolGrades: PK-5Distance: 0.8 mi
- 2/10Crowley Middle SchoolGrades: 6-8Distance: 0.1 mi
- 3/10North Crowley High SchoolGrades: 9-12Distance: 1.1 mi
Schools provided by the listing agent
- Elementary: Sue Crouch
- Middle: Summer Creek
- High: North Crowley
- District: Crowley ISD
Source: NTREIS. This data may not be complete. We recommend contacting the local school district to confirm school assignments for this home.
- $191,800-- bd-- ba1k sqft8636 Cottage Creek Dr UNIT 1, Fort Worth, TX 76123Off Market
- $202,200-- bd-- ba1.1k sqft8628 Cottage Creek Dr UNIT 5, Fort Worth, TX 76123Off Market
- $210,0003 bd2 ba1.1k sqft8612 Cottage Creek Dr UNIT 13, Fort Worth, TX 76123For Sale

- $195,0003 bd2 ba1k sqft8631 Cottage Creek Dr UNIT 21, Fort Worth, TX 76123For Sale
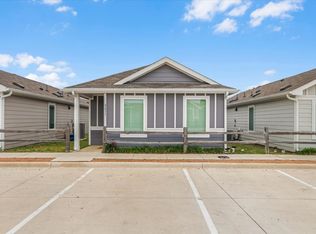
- $191,800-- bd-- ba1k sqft8621 Cottage Creek Dr UNIT 25, Fort Worth, TX 76123Off Market
- $168,300-- bd-- ba760 sqft8603 Cottage Creek Dr UNIT 34, Fort Worth, TX 76123Off Market
- $169,5002 bd2 ba760 sqft8754 Texas Risinger Dr UNIT 64, Fort Worth, TX 76123For Sale
- $186,9002 bd2 ba760 sqft8739 Cottage Creek Dr UNIT 53, Fort Worth, TX 76123For Sale
- $161,400-- bd-- ba760 sqft8733 Cottage Creek Dr UNIT 56, Fort Worth, TX 76123Off Market
A local agent can set up tours, give advice and negotiate with sellers.
Similar homes
- $169,5002 bd2 ba760 sqft8754 Texas Risinger Dr Unit 64, Fort Worth, TX 76123For Sale
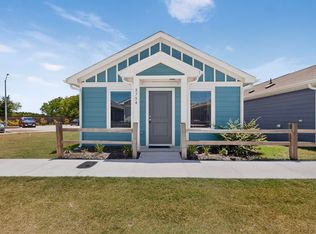 MLS ID #21353926, Elgina Parilla. NTREIS
 - $186,9002 bd2 ba760 sqft8739 Cottage Creek Dr Unit 53, Fort Worth, TX 76123For Sale
 MLS ID #21133407, Noah Ruhl. NTREIS
 - $195,0003 bd2 ba1k sqft8631 Cottage Creek Dr Unit 21, Fort Worth, TX 76123For SaleMLS ID #21238239, Wendy Hooten. NTREIS
- $135,0002 bd1 ba732 sqft4096 Merida Ave, Fort Worth, TX 76110For Sale
 MLS ID #21115021, Natalie Winchester. NTREIS
 - $139,9992 bd1 ba624 sqft2264 Fritz Allen St, Fort Worth, TX 76114For SaleMLS ID #21354126, Gwendolyn Harper. NTREIS
- $146,9001 bd1 ba764 sqft4438 Harlanwood Dr APT 211, Fort Worth, TX 76109For SaleMLS ID #21216743, Lori Beal. NTREIS
- $155,0001 bd1 ba875 sqft4320 Bellaire Dr S APT 236W, Fort Worth, TX 76109For SaleMLS ID #21197867, Reyanne Moorehead. NTREIS
- $150,0002 bd1 ba768 sqft3206 S Fielder Rd APT 100, Arlington, TX 76015For SaleMLS ID #21355769, Barbara Landers. NTREIS
- $130,0002 bd2 ba912 sqft1430 Meadowood Village Dr, Fort Worth, TX 76120For SaleMLS ID #21336338, Alec Jacks. NTREIS
- $135,0002 bd1 ba730 sqft4092 Merida Ave, Fort Worth, TX 76110For SaleMLS ID #21112328, Natalie Winchester. NTREIS
- $115,000-- bd1 ba440 sqft3121 Sondra Dr APT 304, Fort Worth, TX 76107For SaleMLS ID #21347570, Candice Hill. NTREIS
- $189,9002 bd1 ba832 sqft3304 Frazier Ave, Fort Worth, TX 76110For SaleMLS ID #21355901, Pam Bookout. NTREIS
- $169,0001 bd2 ba936 sqft3201 Donnelly Cir APT 309, Fort Worth, TX 76107For SaleMLS ID #21344040, Kelli Trice. NTREIS
- $146,0002 bd1 ba746 sqft3210 S Fielder Rd APT 211, Arlington, TX 76015For SaleMLS ID #21342478, Matt Ekstrom. NTREIS
- $125,0002 bd1 ba696 sqft1745 Crest Grove Dr, Arlington, TX 76012For SaleMLS ID #21349866, Don Lawyer. NTREIS
- $130,0002 bd2 ba1k sqft1122 Millview Dr #2101, Arlington, TX 76012For SaleMLS ID #21350659, Yasue Rosenfeld. NTREIS
- $162,9002 bd2 ba900 sqft1463 Meadowood Village Dr, Fort Worth, TX 76120For SaleMLS ID #21252666, Elvira Molano. NTREIS
- $130,0002 bd2 ba1k sqft1122 Millview Dr #1202, Arlington, TX 76012For SaleMLS ID #21343988, George Bryant. NTREIS
- $149,9001 bd1 ba688 sqft3109 Sondra Dr APT 107, Fort Worth, TX 76107For SaleMLS ID #21261893, Melissa Serna. NTREIS
- $121,0002 bd2 ba1k sqft5624 Boca Raton Blvd APT 133, Fort Worth, TX 76112For SaleMLS ID #21077744, Fernando Ramsey. NTREIS
