Welcome home to 7005 Baseline Ln! Rare opportunity in the charming and highly sought-after Brandingshire Place! Homes in this established neighborhood rarely come available for sale. This meticulously maintained 3-bedroom, 2-bath home is filled with character, featuring beautiful architectural details, custom ceilings, crown molding throughout, no carpet, and no popcorn ceilings. The kitchen offers stainless steel appliances, while the enclosed glass patio with air conditioning provides additional space to relax and enjoy views of the lush backyard year-round. Outside, mature trees, beautiful greenery, and a full sprinkler system create an inviting setting. The home is also enabled with a smart irrigation system, thermostat, and garage door opener that can be controlled with your phone! Ideally located just minutes from shopping, dining, and Chisholm Trail Parkway, offering convenient access throughout Fort Worth while tucked away in a distinctive, established neighborhood.
For sale
$310,000
7005 Baseline Ln, Fort Worth, TX 76133
3beds
2,096sqft
Single Family Residence
Built in 1983
6,577 Square Feet Lot
$306,500 Zestimate®
$148/sqft
$-- HOA
What's special
Crown molding throughoutCustom ceilingsMature treesBeautiful greeneryBeautiful architectural detailsFull sprinkler system
- 26 days |
- 699 |
- 50 |
Likely to sell faster than
Zillow last checked:
Listing updated:
Listed by:
Stephanie Sinclair 0544404 469-744-6715,
Keller Williams Realty-FM 972-874-1905,
Christine Mccullough 0691247 817-219-5228,
Keller Williams Realty-FM
Source: NTREIS,MLS#: 21344116
Facts & features
Interior
Bedrooms & bathrooms
- Bedrooms: 3
- Bathrooms: 2
- Full bathrooms: 2
Primary bedroom
- Features: Dual Sinks, En Suite Bathroom, Garden Tub/Roman Tub
- Level: First
- Dimensions: 16 x 16
Dining room
- Level: First
- Dimensions: 12 x 16
Living room
- Features: Fireplace
- Level: First
- Dimensions: 17 x 18
Sunroom
- Level: First
- Dimensions: 19 x 9
Heating
- Central
Cooling
- Central Air
Appliances
- Included: Dishwasher, Electric Cooktop, Electric Oven, Disposal, Trash Compactor
- Laundry: Washer Hookup, Dryer Hookup, ElectricDryer Hookup, Laundry in Utility Room
Features
- Wet Bar, Chandelier, Decorative/Designer Lighting Fixtures, Double Vanity, Eat-in Kitchen, Cable TV, Vaulted Ceiling(s), Walk-In Closet(s)
- Flooring: Combination, Linoleum, Luxury Vinyl Plank, Parquet
- Windows: Window Coverings
- Has basement: No
- Number of fireplaces: 1
- Fireplace features: Wood Burning
Interior area
- Total interior livable area: 2,096 sqft
Video & virtual tour
Property
Parking
- Total spaces: 2
- Parking features: Driveway
- Attached garage spaces: 2
Features
- Levels: One
- Stories: 1
- Patio & porch: Covered, Glass Enclosed, Patio
- Pool features: None
- Fencing: Wood
Lot
- Size: 6,577 Square Feet
- Dimensions: 6586
- Features: Interior Lot
Details
- Parcel number: 00254754
Construction
Type & style
- Home type: SingleFamily
- Architectural style: Traditional,Detached
- Property subtype: Single Family Residence
Materials
- Brick
- Foundation: Slab
- Roof: Composition
Condition
- Resale
- Year built: 1983
Utilities & green energy
- Sewer: Public Sewer
- Water: Public
- Utilities for property: Electricity Connected, Natural Gas Available, Sewer Available, Separate Meters, Water Available, Cable Available
Community & HOA
Community
- Subdivision: Brandingshire Place
HOA
- Has HOA: No
Location
- Region: Fort Worth
Financial & listing details
- Price per square foot: $148/sqft
- Tax assessed value: $273,228
- Annual tax amount: $5,981
- Date on market: 8/1/2026
- Cumulative days on market: 27 days
- Listing terms: Cash,Conventional,FHA,VA Loan
Estimated market value
$306,500
$291,000 - $322,000
$2,200/mo
Price history
| Date | Event | Price |
|---|---|---|
| 8/1/2026 | Listed for sale | $310,000$148/sqft |
Source: NTREIS #21344116 Report a problem | ||
Public tax history
| Year | Property taxes | Tax assessment |
|---|---|---|
| 2025 | $1,124 -1% | $273,228 |
| 2024 | $1,136 -43.6% | $273,228 -0.7% |
| 2023 | $2,015 -2.4% | $275,172 +26.8% |
| 2022 | $2,063 -0.3% | $217,019 -0.7% |
| 2021 | $2,070 +1.4% | $218,470 +5.3% |
| 2020 | $2,042 -0.2% | $207,537 -0.6% |
| 2019 | $2,046 +2.3% | $208,888 +6.7% |
| 2018 | $1,999 +1.5% | $195,836 +4% |
| 2017 | $1,970 +2.1% | $188,350 +12.6% |
| 2016 | $1,930 -6.8% | $167,216 -0.2% |
| 2015 | $2,070 | $167,500 |
| 2014 | $2,070 | $167,500 +4.1% |
| 2013 | -- | $160,900 +0.7% |
| 2012 | -- | $159,800 -3.2% |
| 2011 | -- | $165,000 |
| 2010 | -- | $165,000 |
| 2009 | -- | $165,000 |
| 2008 | -- | $165,000 -5.2% |
| 2007 | -- | $174,100 +12.8% |
| 2006 | -- | $154,400 |
| 2005 | -- | $154,400 |
| 2004 | -- | $154,400 |
| 2003 | -- | $154,400 +2.8% |
| 2002 | -- | $150,200 +3.2% |
| 2001 | -- | $145,500 +8.8% |
| 2000 | -- | $133,700 |
Find assessor info on the county website
Monthly payment
Est. payment
Payment breakdown
Explore the cost of this home by adjusting the details. Changes won't be saved.Climate risks
Neighborhood: Candleridge
Nearby schools
GreatSchools rating
- 2/10Hazel Harvey Peace Elementary SchoolGrades: PK-5Distance: 0.7 mi
- 3/10Wedgwood Middle SchoolGrades: 6-8Distance: 1.6 mi
- 3/10Southwest High SchoolGrades: 9-12Distance: 1.2 mi
Schools provided by the listing agent
- Elementary: Hazel Harvey Peace
- Middle: Wedgwood
- High: Southwest
- District: Fort Worth ISD
Source: NTREIS. This data may not be complete. We recommend contacting the local school district to confirm school assignments for this home.
- $325,8003 bd2 ba2k sqft7009 Baseline Ln, Fort Worth, TX 76133Off Market

- $316,8003 bd2 ba2.1k sqft4853 Courtside Dr, Fort Worth, TX 76133Off Market
- $--3 bd2 ba2.1k sqft4817 Courtside Dr, Fort Worth, TX 76133Sold

- $305,4003 bd2 ba1.8k sqft4821 Courtside Dr, Fort Worth, TX 76133Off Market

- $300,3003 bd2 ba1.8k sqft4813 Courtside Dr, Fort Worth, TX 76133Off Market
- $275,0002 bd2 ba1.9k sqft7004 Baseline Ln, Fort Worth, TX 76133Off Market
- $--2 bd2 ba1.6k sqft4825 Courtside Dr, Fort Worth, TX 76133Sold
- $--3 bd2 ba2.2k sqft4901 Courtside Dr, Fort Worth, TX 76133Sold
A local agent can set up tours, give advice and negotiate with sellers.
Similar homes
- $299,0003 bd2 ba2.1k sqft6808 Winchester Ct, Fort Worth, TX 76133For Sale
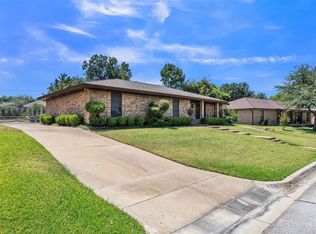 MLS ID #21358503, Heidi Mayer. NTREIS
 - $349,9994 bd2 ba2k sqft7005 Volley Ct, Fort Worth, TX 76133For Sale
 MLS ID #21348566, Chase Kirby. NTREIS
 - $338,0004 bd2 ba2.4k sqft4345 Willow Way Rd, Fort Worth, TX 76133For Sale
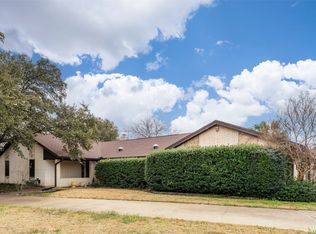 MLS ID #21362057, Don Lawyer. NTREIS
 - $349,5003 bd2 ba1.9k sqft3517 Wooten Dr, Fort Worth, TX 76133For Sale
 MLS ID #21357211, Landen Miller. NTREIS
 - $349,5003 bd2 ba2.2k sqft4533 Cinnamon Hill Dr, Fort Worth, TX 76133For SaleMLS ID #21304480, Angela Culpepper. NTREIS
- $345,0004 bd3 ba2.4k sqft4361 Rota Cir, Fort Worth, TX 76133For SaleMLS ID #21344513, Darla Robinson. NTREIS
- $295,0003 bd2 ba1.5k sqft7229 Laurelhill Ct S, Fort Worth, TX 76133For SaleMLS ID #21345004, Rocio Ortiz. NTREIS
- $335,0003 bd2 ba1.8k sqft4840 Overton Ave, Fort Worth, TX 76133For SaleMLS ID #21346993, Vahn Patino. NTREIS
- $315,0003 bd2 ba1.3k sqft4809 Waldron Ave, Fort Worth, TX 76133For SaleMLS ID #21118857, Olivia Izaguirre. NTREIS
- $275,0003 bd2 ba1.6k sqft5509 Wharton Dr, Fort Worth, TX 76133For SaleMLS ID #21215777, Cate Kirk. NTREIS
- $309,9993 bd2 ba1.5k sqft7509 Overhill Rd, Fort Worth, TX 76116For SaleMLS ID #21224805, Lorrie Tezak. NTREIS
- $285,0002 bd3 ba2.3k sqft5118 Ledgestone Dr, Fort Worth, TX 76132For SaleMLS ID #21079849, Bella Jenkins. NTREIS
- $330,0003 bd3 ba1.8k sqft4320 Bellaire Dr S APT 205W, Fort Worth, TX 76109For SaleMLS ID #21352985, Allan Barr. NTREIS
- $335,0002 bd2 ba1.7k sqft5821 Ridgerock Ct, Fort Worth, TX 76132For SaleMLS ID #21198319, Sanford Finkelstein. NTREIS
- $275,0002 bd2 ba1.7k sqft5744 Ledgestone Dr, Fort Worth, TX 76132For SaleMLS ID #21247295, Molly Taylor. NTREIS
- $315,0004 bd3 ba2k sqft401 Ralph St, Fort Worth, TX 76108For SaleMLS ID #21360456, Christine Nunez. NTREIS
- $290,0004 bd3 ba1.9k sqft2528 Creekwood Ln, Fort Worth, TX 76123For SaleMLS ID #20995962, Tommy Dyer. NTREIS
- $354,0004 bd2 ba2.4k sqft4524 Embercrest Dr, Fort Worth, TX 76123For SaleMLS ID #21302838, Kelli Trice. NTREIS
- $319,9993 bd2 ba2k sqft767 NW Ann Lois Ln, Burleson, TX 76028For SaleMLS ID #21356922, Vicki English. NTREIS
- $335,0003 bd2 ba1.2k sqft2833 Gordon Ave, Fort Worth, TX 76110For SaleMLS ID #21354887, Larajane Pugh. NTREIS
