Show stopping well-maintained custom home, nestled among majestic oak trees on a picturesque corner lot. Boast 3 bedrooms, 2 bathrooms, and 2 living areas. A cozy fireplace invites warmth and relaxation, while a serene courtyard offers a tranquil escape. The updated kitchen is a culinary delight with granite countertops for entertaining family and friends. Conveniently located just 10 minutes from downtown Ft. Worth, this home provides easy access to all the cultural museums, dining experiences, golf courses, and shopping destinations the area has to offer. Whether you seek urban excitement or a peaceful retreat, this amazing home offers the best of both worlds.
Sold
Price Unknown
4901 Courtside Dr, Fort Worth, TX 76133
3beds
2,202sqft
Single Family Residence
Built in 1984
7,971 Square Feet Lot
$356,200 Zestimate®
$--/sqft
$2,250 Estimated rent
Home value
$356,200
$338,000 - $374,000
$2,250/mo
Zestimate® history
Owner options
List your home for rent
$2,250/mo
Rent Zestimate®
Find your next renter with Zillow Rental Manager. Plus, with online applications, you can quickly screen prospective tenants – for free.
$2,250/mo
Rent Zestimate®
Refinance and save
Refinancing to a lower rate could help reduce your monthly payments and save thousands over the life of the loan.
Explore your selling options
Work with a Zillow partner agent
Leverage their expertise and Zillow's premium Showcase listings to get your home seen by more buyers.
Get startedList with your own agent
Get your home in front of millions of buyers by listing it on Zillow.
Learn how to do itSell it yourself
Take full control of how buyers see your home on Zillow by listing For Sale by Owner (FSBO).
List your homeWhat's special
Zillow last checked:
Listing updated:
Listed by:
Robin Sheedy 0502589 214-821-3336,
Christie's Lone Star 214-821-3336
Bought with:
Kason Hart
MAGNOLIA REALTY
Source: NTREIS,MLS#: 20619063
Facts & features
Interior
Bedrooms & bathrooms
- Bedrooms: 3
- Bathrooms: 2
- Full bathrooms: 2
Primary bedroom
- Level: First
- Dimensions: 16 x 14
Bedroom
- Level: First
- Dimensions: 12 x 11
Bedroom
- Level: First
- Dimensions: 12 x 11
Breakfast room nook
- Level: First
- Dimensions: 20 x 11
Dining room
- Level: First
- Dimensions: 14 x 11
Kitchen
- Features: Breakfast Bar, Built-in Features, Eat-in Kitchen, Granite Counters, Kitchen Island, Pantry
- Level: First
- Dimensions: 16 x 9
Living room
- Features: Fireplace
- Level: First
- Dimensions: 20 x 21
Utility room
- Level: First
- Dimensions: 9 x 6
Appliances
- Included: Dishwasher, Electric Cooktop, Electric Oven, Disposal, Microwave
- Laundry: Electric Dryer Hookup, Laundry in Utility Room
Features
- Dry Bar, Double Vanity, Eat-in Kitchen, Granite Counters, High Speed Internet, Cable TV
- Has basement: No
- Number of fireplaces: 1
- Fireplace features: Gas
Interior area
- Total interior livable area: 2,202 sqft
Property
Parking
- Total spaces: 2
- Parking features: Asphalt
- Attached garage spaces: 2
Features
- Levels: One
- Stories: 1
- Patio & porch: Rear Porch, Covered, Deck, Front Porch, Side Porch
- Pool features: None
Lot
- Size: 7,971 Square Feet
Details
- Parcel number: 00254886
Construction
Type & style
- Home type: SingleFamily
- Architectural style: Traditional,Detached
- Property subtype: Single Family Residence
Materials
- Brick
- Roof: Composition
Condition
- Year built: 1984
Utilities & green energy
- Sewer: Public Sewer
- Water: Public
- Utilities for property: Sewer Available, Water Available, Cable Available
Community & HOA
Community
- Security: Fire Alarm
- Subdivision: Brandingshire Place
HOA
- Has HOA: No
Location
- Region: Fort Worth
Financial & listing details
- Tax assessed value: $280,683
- Annual tax amount: $5,548
- Date on market: 5/17/2024
- Cumulative days on market: 17 days
- Listing terms: Cash,Conventional
- Exclusions: All Personal items. Washer, Dryer, Deep freeze, refrigerator in laundry room, and generator
Price history
| Date | Event | Price |
|---|---|---|
| 6/21/2024 | Sold | -- |
Source: NTREIS #20619063 Report a problem | ||
| 6/10/2024 | Pending sale | $380,000$173/sqft |
Source: NTREIS #20619063 Report a problem | ||
| 6/3/2024 | Contingent | $380,000$173/sqft |
Source: NTREIS #20619063 Report a problem | ||
| 5/17/2024 | Listed for sale | $380,000+105.4%$173/sqft |
Source: NTREIS #20619063 Report a problem | ||
| 9/5/2013 | Sold | -- |
Source: Agent Provided Report a problem | ||
| 7/25/2013 | Listed for sale | $185,000$84/sqft |
Source: Charitable Realty #11996846 Report a problem | ||
Public tax history
| Year | Property taxes | Tax assessment |
|---|---|---|
| 2025 | $4,125 -34.5% | $280,683 |
| 2024 | $6,298 +92% | $280,683 +12.3% |
| 2023 | $3,281 -16.3% | $250,000 +12.2% |
| 2022 | $3,922 | $222,882 +4.4% |
| 2021 | -- | $213,467 |
| 2020 | $3,876 +5.8% | $213,467 +8.9% |
| 2019 | $3,664 -1% | $196,000 |
| 2018 | $3,703 +1.1% | $196,000 +1.1% |
| 2017 | $3,663 +5.8% | $193,950 +12.6% |
| 2016 | $3,461 -6.9% | $172,202 -2.7% |
| 2015 | $3,715 | $176,900 |
| 2014 | $3,715 | $176,900 +4.2% |
| 2013 | -- | $169,800 +0.7% |
| 2012 | -- | $168,600 -2.4% |
| 2011 | -- | $172,800 -0.3% |
| 2010 | -- | $173,300 -5.6% |
| 2009 | -- | $183,600 |
| 2008 | -- | $183,600 |
| 2007 | -- | $183,600 +12.8% |
| 2006 | -- | $162,700 |
| 2005 | -- | $162,700 |
| 2004 | -- | $162,700 |
| 2003 | -- | $162,700 +4.2% |
| 2002 | -- | $156,100 +3.2% |
| 2001 | -- | $151,200 +6.5% |
| 2000 | -- | $142,000 |
Find assessor info on the county website
Neighborhood: Candleridge
Nearby homes
- $275,0002 bd2 ba1.9k sqft7004 Baseline Ln, Fort Worth, TX 76133Off Market

- $293,2003 bd2 ba1.8k sqft4921 Courtside Dr, Fort Worth, TX 76133Off Market
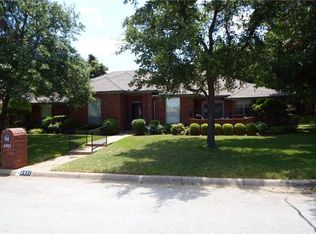
- $--3 bd2 ba1.9k sqft4925 Courtside Dr, Fort Worth, TX 76133Sold

- $290,5003 bd2 ba2k sqft4904 Courtside Dr, Fort Worth, TX 76133Off Market
- $293,8003 bd2 ba1.9k sqft7008 Baseline Ln, Fort Worth, TX 76133Off Market
- $304,0003 bd2 ba2k sqft4908 Courtside Dr, Fort Worth, TX 76133Off Market
- $305,0003 bd2 ba2k sqft7005 Baseline Ln, Fort Worth, TX 76133For Sale
- $316,8003 bd2 ba2.1k sqft4853 Courtside Dr, Fort Worth, TX 76133Off Market
Nearby schools
GreatSchools rating
- 2/10Hazel Harvey Peace Elementary SchoolGrades: PK-5Distance: 0.7 mi
- 3/10Wedgwood Middle SchoolGrades: 6-8Distance: 1.6 mi
- 3/10Southwest High SchoolGrades: 9-12Distance: 1.2 mi
Schools provided by the listing agent
- Elementary: Jt Stevens
- Middle: Wedgwood
- High: Southwest
- District: Fort Worth ISD
Source: NTREIS. This data may not be complete. We recommend contacting the local school district to confirm school assignments for this home.
Get a cash offer in 3 minutes
Find out how much your home could sell for in as little as 3 minutes with a no-obligation cash offer.
Estimated market value
$356,200
Get a cash offer in 3 minutes
Find out how much your home could sell for in as little as 3 minutes with a no-obligation cash offer.
Estimated market value
$356,200
- Texas
- Tarrant County
- Fort Worth
- 76133
- Candleridge
- 4901 Courtside Dr
