This beautifully maintained 3-bedroom, 2-bath home offers exceptional curb appeal with stunning landscaping and thoughtfully designed living spaces throughout. Step inside to a spacious living room featuring soaring ceilings, expansive windows that fill the home with natural light, rich hardwood floors, and a cozy wood-burning fireplace that creates a warm and inviting atmosphere.
The stylish eat-in kitchen showcases beautiful cabinetry, modern lighting, stainless steel appliances, and charming views of the meticulously maintained backyard. The spacious primary suite features tall ceilings, peaceful backyard views, and a sleek ensuite bath complete with a soaking tub, separate shower, and a generous walk-in closet with a built-in safe.
Two additional well-sized bedrooms offer ample closet space and share a beautifully updated secondary bathroom. Outside, enjoy an immaculate, low-maintenance backyard—an ideal setting for morning coffee, evening wine, or simply relaxing without the upkeep.
Conveniently located near shopping, restaurants, and with easy access to the Chisholm Trail Tollway, this exceptional home perfectly blends comfort, style, and everyday convenience.
Sold
Price Unknown
4925 Courtside Dr, Fort Worth, TX 76133
3beds
1,921sqft
Single Family Residence
Built in 1983
5,880 Square Feet Lot
$309,700 Zestimate®
$--/sqft
$2,145 Estimated rent
Home value
$309,700
$294,000 - $325,000
$2,145/mo
Zestimate® history
Owner options
List your home for rent
$2,145/mo
Rent Zestimate®
Find your next renter with Zillow Rental Manager. Plus, with online applications, you can quickly screen prospective tenants – for free.
$2,145/mo
Rent Zestimate®
Refinance and save
Refinancing to a lower rate could help reduce your monthly payments and save thousands over the life of the loan.
Explore your selling options
Work with a Zillow partner agent
Leverage their expertise and Zillow's premium Showcase listings to get your home seen by more buyers.
Get startedList with your own agent
Get your home in front of millions of buyers by listing it on Zillow.
Learn how to do itSell it yourself
Take full control of how buyers see your home on Zillow by listing For Sale by Owner (FSBO).
List your homeWhat's special
Modern lightingCozy wood-burning fireplaceRich hardwood floorsBeautifully updated secondary bathroomImmaculate low-maintenance backyardStainless steel appliancesPeaceful backyard views
Zillow last checked:
Listing updated:
Listed by:
Tony Culwell 0392478 214-502-3766,
Tony Culwell Real Estate 214-502-3766,
Jan-Michael Olsberg 0631548 682-551-7055,
Tony Culwell Real Estate
Bought with:
Jessica Anderson, 0845918
Keller Williams Realty
Source: NTREIS,MLS#: 21325729
Facts & features
Interior
Bedrooms & bathrooms
- Bedrooms: 3
- Bathrooms: 2
- Full bathrooms: 2
Primary bedroom
- Level: First
- Dimensions: 14 x 17
Bedroom
- Features: Ceiling Fan(s), Split Bedrooms, Walk-In Closet(s)
- Level: First
- Dimensions: 12 x 11
Bedroom
- Features: Ceiling Fan(s), Split Bedrooms, Walk-In Closet(s)
- Level: First
- Dimensions: 13 x 12
Breakfast room nook
- Features: Built-in Features, Eat-in Kitchen, Granite Counters, Kitchen Island
- Level: First
- Dimensions: 9 x 9
Dining room
- Level: First
- Dimensions: 10 x 11
Kitchen
- Features: Built-in Features, Granite Counters
- Level: First
- Dimensions: 9 x 11
Laundry
- Features: Built-in Features
- Level: First
- Dimensions: 5 x 6
Living room
- Features: Ceiling Fan(s), Fireplace
- Level: First
- Dimensions: 16 x 19
Heating
- Central, Electric
Cooling
- Central Air, Ceiling Fan(s), Electric
Appliances
- Included: Dishwasher, Electric Cooktop, Electric Oven, Disposal
- Laundry: Washer Hookup, Dryer Hookup, ElectricDryer Hookup, Laundry in Utility Room
Features
- Decorative/Designer Lighting Fixtures, Eat-in Kitchen, Cable TV, Vaulted Ceiling(s), Walk-In Closet(s)
- Flooring: Ceramic Tile, Simulated Wood, Wood
- Windows: Window Coverings
- Has basement: No
- Number of fireplaces: 1
- Fireplace features: Living Room
Interior area
- Total interior livable area: 1,921 sqft
Property
Parking
- Total spaces: 2
- Parking features: Garage Faces Front, Garage, Garage Door Opener, Lighted
- Attached garage spaces: 2
Features
- Levels: One
- Stories: 1
- Patio & porch: Covered
- Exterior features: Courtyard, Lighting, Rain Gutters
- Pool features: None
- Fencing: Wood,Wrought Iron
Lot
- Size: 5,880 Square Feet
- Features: Interior Lot, Landscaped, Level, Subdivision, Sprinkler System, Few Trees
- Residential vegetation: Cleared
Details
- Parcel number: 00254851
- Other equipment: Irrigation Equipment
Construction
Type & style
- Home type: SingleFamily
- Architectural style: Traditional,Detached
- Property subtype: Single Family Residence
Materials
- Brick
- Foundation: Slab
- Roof: Composition
Condition
- Resale
- Year built: 1983
Utilities & green energy
- Sewer: Public Sewer
- Water: Public
- Utilities for property: Electricity Connected, Sewer Available, Separate Meters, Underground Utilities, Water Available, Cable Available
Community & HOA
Community
- Features: Curbs
- Security: Smoke Detector(s)
- Subdivision: Brandingshire Place
HOA
- Has HOA: No
Location
- Region: Fort Worth
Financial & listing details
- Tax assessed value: $263,000
- Annual tax amount: $5,757
- Date on market: 7/10/2026
- Cumulative days on market: 26 days
- Listing terms: Cash,Conventional,FHA,VA Loan
Price history
| Date | Event | Price |
|---|---|---|
| 9/3/2026 | Sold | -- |
Source: NTREIS #21325729 Report a problem | ||
| 8/16/2026 | Pending sale | $312,750$163/sqft |
Source: NTREIS #21325729 Report a problem | ||
| 8/6/2026 | Contingent | $312,750$163/sqft |
Source: NTREIS #21325729 Report a problem | ||
| 7/10/2026 | Listed for sale | $312,750+96.7%$163/sqft |
Source: NTREIS #21325729 Report a problem | ||
| 7/16/2012 | Sold | -- |
Source: Agent Provided Report a problem | ||
| 5/8/2012 | Price change | $159,000-5.9%$83/sqft |
Source: RE/MAX HERITAGE #11766880 Report a problem | ||
| 4/18/2012 | Price change | $169,000-5.6%$88/sqft |
Source: WILLIAMS TREW SOTHEBY'S INTERNATIONAL REALTY #11671321 Report a problem | ||
| 10/14/2011 | Listed for sale | $179,000$93/sqft |
Source: WILLIAMS TREW REAL ESTATE SERVICES #11671321 Report a problem | ||
Public tax history
| Year | Property taxes | Tax assessment |
|---|---|---|
| 2025 | $5,757 +41.2% | $263,000 |
| 2024 | $4,079 +9.2% | $263,000 -0.7% |
| 2023 | $3,735 -19.2% | $264,859 +26.7% |
| 2022 | $4,622 -7.8% | $208,973 -0.7% |
| 2021 | $5,010 +3.8% | $210,358 +5.5% |
| 2020 | $4,828 +60% | $199,430 -0.6% |
| 2019 | $3,018 -41.6% | $200,715 +6.9% |
| 2018 | $5,166 +226.1% | $187,793 +3.9% |
| 2017 | $1,584 +2.3% | $180,681 +12.6% |
| 2016 | $1,549 -7.4% | $160,401 +3.3% |
| 2015 | $1,672 | $155,300 |
| 2014 | $1,672 | $155,300 +4% |
| 2013 | -- | $149,300 +0.7% |
| 2012 | -- | $148,300 -2.4% |
| 2011 | -- | $151,900 -0.3% |
| 2010 | -- | $152,300 -5.6% |
| 2009 | -- | $161,400 |
| 2008 | -- | $161,400 |
| 2007 | -- | $161,400 +12.6% |
| 2006 | -- | $143,300 |
| 2005 | -- | $143,300 |
| 2004 | -- | $143,300 |
| 2003 | -- | $143,300 +1.4% |
| 2002 | -- | $141,300 +3.2% |
| 2001 | -- | $136,900 +8.8% |
| 2000 | -- | $125,800 |
Find assessor info on the county website
Neighborhood: Candleridge
Nearby homes
- $293,2003 bd2 ba1.8k sqft4921 Courtside Dr, Fort Worth, TX 76133Off Market
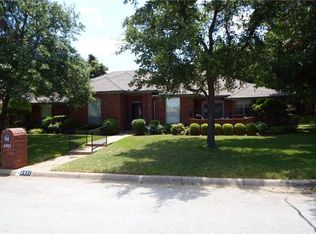
- $273,7003 bd2 ba1.6k sqft4929 Courtside Dr, Fort Worth, TX 76133Off Market
- $293,8003 bd2 ba1.9k sqft7008 Baseline Ln, Fort Worth, TX 76133Off Market
- $275,0002 bd2 ba1.9k sqft7004 Baseline Ln, Fort Worth, TX 76133Off Market

- $--3 bd2 ba2.2k sqft4901 Courtside Dr, Fort Worth, TX 76133Sold
- $280,5003 bd2 ba1.9k sqft4924 Courtside Dr, Fort Worth, TX 76133Off Market
- $287,8003 bd2 ba1.8k sqft7012 Baseline Ln, Fort Worth, TX 76133Off Market
- $291,5003 bd2 ba2.1k sqft4928 Courtside Dr, Fort Worth, TX 76133Off Market
Nearby schools
GreatSchools rating
- 2/10Hazel Harvey Peace Elementary SchoolGrades: PK-5Distance: 0.7 mi
- 3/10Wedgwood Middle SchoolGrades: 6-8Distance: 1.6 mi
- 3/10Southwest High SchoolGrades: 9-12Distance: 1.2 mi
Schools provided by the listing agent
- Elementary: Hazel Harvey Peace
- Middle: Wedgwood
- High: Southwest
- District: Fort Worth ISD
Source: NTREIS. This data may not be complete. We recommend contacting the local school district to confirm school assignments for this home.
Get a cash offer in 3 minutes
Find out how much your home could sell for in as little as 3 minutes with a no-obligation cash offer.
Estimated market value
$309,700
Get a cash offer in 3 minutes
Find out how much your home could sell for in as little as 3 minutes with a no-obligation cash offer.
Estimated market value
$309,700
- Texas
- Tarrant County
- Fort Worth
- 76133
- Candleridge
- 4925 Courtside Dr
