Updated 2 story Fort Worth townhome in Hulen Estates.
This 2 bedroom, 3 bath unit has been refreshed with new flooring and fresh paint throughout.
The open living area flows into the kitchen and dining space for easy everyday living.
Recent updates include new faucets, a new garage door, and a recently serviced HVAC system.
No Hoa and 1 car garage.
Attached garage offers secure parking plus extra storage, with a private outdoor space.
Located near shopping, dining, schools, and major roadways.
Move-in ready. Schedule your showing today.
For sale
$195,099
4432 Hulen Cir W, Fort Worth, TX 76133
2beds
1,279sqft
:
Get pre-qualified$1,462/mo
Townhouse
Built in 1984
2,439 Square Feet Lot
$191,200 Zestimate®
$153/sqft
$-- HOA
What's special
New faucetsFresh paint throughoutNew flooringNew garage doorPrivate outdoor spaceRecently serviced hvac system
- 2 days |
- 286 |
- 23 |
Zillow last checked:
Listing updated:
Listed by:
GURVANEET Singh 0745825,
Signature Real Estate Group 682-551-8954
Source: NTREIS,MLS#: 21340288
Facts & features
Interior
Bedrooms & bathrooms
- Bedrooms: 2
- Bathrooms: 3
- Full bathrooms: 2
- 1/2 bathrooms: 1
Primary bedroom
- Features: Ceiling Fan(s), Double Vanity, En Suite Bathroom, Walk-In Closet(s)
- Level: Second
- Dimensions: 12 x 15
Bedroom
- Features: Ceiling Fan(s), Walk-In Closet(s)
- Level: Second
- Dimensions: 12 x 15
Kitchen
- Features: Built-in Features, Dual Sinks
- Level: First
- Dimensions: 12 x 10
Living room
- Features: Ceiling Fan(s), Fireplace
- Level: First
- Dimensions: 14 x 5
Heating
- Central, Electric
Cooling
- Central Air, Ceiling Fan(s), Electric
Appliances
- Included: Dishwasher, Electric Cooktop, Electric Oven
- Laundry: Washer Hookup, Dryer Hookup
Features
- Built-in Features, Decorative/Designer Lighting Fixtures, Double Vanity, Eat-in Kitchen, Multiple Master Suites, Open Floorplan, Smart Home
- Flooring: Laminate, Vinyl
- Has basement: No
- Number of fireplaces: 1
- Fireplace features: Living Room
Interior area
- Total interior livable area: 1,279 sqft
Video & virtual tour
Property
Parking
- Total spaces: 2
- Parking features: Door-Single, Garage, Kitchen Level, Garage Faces Rear
- Attached garage spaces: 2
- Covered spaces: 1
Features
- Levels: Two
- Stories: 2
- Pool features: None
Lot
- Size: 2,439 Square Feet
Details
- Parcel number: 05062667
Construction
Type & style
- Home type: Townhouse
- Property subtype: Townhouse
- Attached to another structure: Yes
Materials
- Roof: Shingle
Condition
- Year built: 1984
Utilities & green energy
- Sewer: Public Sewer
- Water: Public
- Utilities for property: Sewer Available, Water Available
Green energy
- Energy efficient items: Thermostat
Community & HOA
Community
- Subdivision: Hulen Estates Add
HOA
- Has HOA: No
Location
- Region: Fort Worth
Financial & listing details
- Price per square foot: $153/sqft
- Tax assessed value: $164,048
- Annual tax amount: $3,591
- Date on market: 7/24/2026
- Listing terms: Cash,Conventional,FHA,VA Loan
Estimated market value
$191,200
$182,000 - $201,000
$1,642/mo
Price history
| Date | Event | Price |
|---|---|---|
| 7/24/2026 | Listed for sale | $195,099+227.3%$153/sqft |
Source: NTREIS #21340288 Report a problem | ||
| 10/14/2014 | Listing removed | $59,600$47/sqft |
Source: Marty Martinez Realtors, Inc. dba Real Estate Executives #13019861 Report a problem | ||
| 9/17/2014 | Price change | $59,600+0.2%$47/sqft |
Source: Marty Martinez Realtors, Inc. dba Real Estate Executives #13019861 Report a problem | ||
| 5/22/2014 | Price change | $59,500+28%$47/sqft |
Source: Marty Martinez Realtors, Inc. dba Real Estate Executives #12146242 Report a problem | ||
| 5/3/2014 | Pending sale | $46,500$36/sqft |
Source: CENTURY 21 Judge Fite Company #12063093 Report a problem | ||
| 4/1/2014 | Price change | $46,500+4550%$36/sqft |
Source: CENTURY 21 Judge Fite Company #12063093 Report a problem | ||
| 3/18/2014 | Price change | $1,000-97.8%$1/sqft |
Source: Auction.com Report a problem | ||
| 2/28/2014 | Pending sale | $46,500$36/sqft |
Source: CENTURY 21 Judge Fite Company #12063093 Report a problem | ||
| 2/19/2014 | Price change | $46,500+4550%$36/sqft |
Source: CENTURY 21 Judge Fite Company #12063093 Report a problem | ||
| 2/5/2014 | Price change | $1,000-98%$1/sqft |
Source: Auction.com Report a problem | ||
| 1/4/2014 | Price change | $50,000+4900%$39/sqft |
Source: CENTURY 21 Judge Fite Company #12063093 Report a problem | ||
| 12/28/2013 | Price change | $1,000-98%$1/sqft |
Source: Auction.com Report a problem | ||
| 12/10/2013 | Price change | $50,000-15.3%$39/sqft |
Source: CENTURY 21 JUDGE FITE COMPANY #12063093 Report a problem | ||
| 10/26/2013 | Listed for sale | -- |
Source: Auction.com Report a problem | ||
| 3/26/2011 | Listing removed | $59,000$46/sqft |
Source: Keller Williams Realty #11498647 Report a problem | ||
| 11/4/2010 | Listed for sale | $59,000$46/sqft |
Source: Keller Williams Realty #11498647 Report a problem | ||
Public tax history
| Year | Property taxes | Tax assessment |
|---|---|---|
| 2025 | $3,591 -2.4% | $164,048 |
| 2024 | $3,681 -1.6% | $164,048 -0.7% |
| 2023 | $3,739 +13% | $165,259 +29.9% |
| 2022 | $3,308 +10.2% | $127,265 +14% |
| 2021 | $3,001 -2.7% | $111,639 -0.7% |
| 2020 | $3,083 +13.5% | $112,398 +9.5% |
| 2019 | $2,717 +31.7% | $102,658 +36.8% |
| 2018 | $2,064 -1.9% | $75,020 -0.7% |
| 2017 | $2,104 +11% | $75,555 +13% |
| 2016 | $1,895 +18.6% | $66,886 +18.8% |
| 2015 | $1,598 | $56,300 |
| 2014 | $1,598 | $56,300 |
| 2013 | -- | $56,300 +0.4% |
| 2012 | -- | $56,100 -10% |
| 2011 | -- | $62,300 -0.3% |
| 2010 | -- | $62,500 -6.2% |
| 2009 | -- | $66,600 |
| 2008 | -- | $66,600 +6.1% |
| 2007 | -- | $62,800 |
| 2006 | -- | $62,800 -5% |
| 2005 | -- | $66,100 -5.6% |
| 2004 | -- | $70,000 +28% |
| 2003 | -- | $54,700 +0.4% |
| 2002 | -- | $54,500 -7% |
| 2001 | -- | $58,600 |
| 2000 | -- | $58,600 |
Find assessor info on the county website
Monthly payment
Est. payment
Payment breakdown
Explore the cost of this home by adjusting the details. Changes won't be saved.Climate risks
Neighborhood: Meadows of Candleridge
Nearby schools
GreatSchools rating
- 2/10Hazel Harvey Peace Elementary SchoolGrades: PK-5Distance: 0.6 mi
- 3/10Wedgwood Middle SchoolGrades: 6-8Distance: 2.2 mi
- 3/10Southwest High SchoolGrades: 9-12Distance: 1.7 mi
Schools provided by the listing agent
- Elementary: Hazel Harvey Peace
- Middle: Wedgwood
- High: Southwest
- District: Fort Worth ISD
Source: NTREIS. This data may not be complete. We recommend contacting the local school district to confirm school assignments for this home.
- $210,1003 bd2 ba1.4k sqft4436 Hulen Cir W, Fort Worth, TX 76133Off Market
- $190,8002 bd1 ba1.2k sqft4428 Hulen Cir W, Fort Worth, TX 76133Off Market
- $--2 bd2 ba1.2k sqft4440 Hulen Cir W, Fort Worth, TX 76133Sold

- $188,0003 bd2 ba1.4k sqft4424 Hulen Cir W, Fort Worth, TX 76133Off Market
- $197,4003 bd2 ba1.3k sqft4444 Hulen Cir W, Fort Worth, TX 76133Off Market
- $186,8002 bd2 ba1.1k sqft4420 Hulen Cir W, Fort Worth, TX 76133Off Market
- $271,3003 bd2 ba1.7k sqft4413 Sweetgum Way, Fort Worth, TX 76133Off Market
- $173,6002 bd2 ba1.2k sqft4448 Hulen Cir W, Fort Worth, TX 76133Off Market
A local agent can set up tours, give advice and negotiate with sellers.
Similar homes
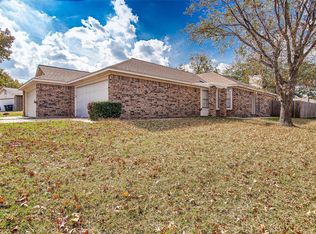
- $197,9992 bd2 ba1.2k sqft7650 Colorado Creek Ct, Fort Worth, TX 76133For Sale
 MLS ID #21306255, Elizabeth Freese. NTREIS
 - $225,0002 bd3 ba1.4k sqft6747 S Creek Dr, Fort Worth, TX 76133For Sale
 MLS ID #21332462, Daniel Harker. NTREIS
 - $199,9003 bd2 ba1.4k sqft6321 Brookhaven Trl, Fort Worth, TX 76133For Sale
 MLS ID #21328687, Alexis Johnson. NTREIS
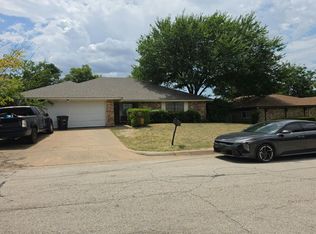
 - $--3 bd2 ba1.6k sqft6400 Brookhaven Trl, Fort Worth, TX 76133Auction
 Auction.com 2
 - $289,0003 bd2 ba1.8k sqft3701 South Ct, Fort Worth, TX 76133For SaleMLS ID #21331394, Sandra Graham. NTREIS
- $220,0003 bd1 ba1.2k sqft3816 Bee Tree Ln, Fort Worth, TX 76133For SaleMLS ID #21266236, Gabriela Emerton. NTREIS
- $165,3003 bd2 ba1.4k sqft6925 Alexandria Ct, Fort Worth, TX 76133For SaleMLS ID #21327600, Julie Rainbolt. NTREIS
- $--3 bd2 ba1.5k sqft4405 Chaparral Creek Dr, Fort Worth, TX 76123AuctionAuction.com 2
- $215,0003 bd2 ba1.1k sqft1524 Lincolnshire Way, Fort Worth, TX 76134For SaleMLS ID #21332429, Karlisha Copeland. NTREIS
- $245,0003 bd2 ba1.4k sqft7533 Parkwood Ln, Fort Worth, TX 76133For SaleMLS ID #21097374, Melanie Hunt. NTREIS
- $239,0003 bd2 ba1.4k sqft3201 Highlawn Ter, Fort Worth, TX 76133For SaleMLS ID #21326070, Nhu Nguyen. NTREIS
- $199,9993 bd2 ba1.4k sqft8337 Cloverglen Ln, Fort Worth, TX 76123For SaleMLS ID #21294542, Rick Cumins. NTREIS
- $215,0002 bd2 ba1.2k sqft5206 Mountain Spring Trl, Fort Worth, TX 76123For SaleMLS ID #21328956, Jacob Langford. NTREIS
- $195,0003 bd2 ba1k sqft8631 Cottage Creek Dr Unit 21, Fort Worth, TX 76123For SaleMLS ID #21238239, Wendy Hooten. NTREIS
- $258,0003 bd2 ba1.5k sqft1409 Whittenburg Dr, Fort Worth, TX 76134For SaleMLS ID #21336524, Jennifer Dons. NTREIS
- $249,5003 bd2 ba1.1k sqft6600 Cervantes Ave, Fort Worth, TX 76133For SaleMLS ID #21292999, Veronica Badillo. NTREIS
- $222,0004 bd2 ba1.8k sqft2401 Kelton St, Fort Worth, TX 76133For SaleMLS ID #21224024, Margaret Motl. NTREIS
- $210,0003 bd2 ba1.1k sqft8612 Cottage Creek Dr Unit 13, Fort Worth, TX 76123For SaleMLS ID #21223202, Christopher Lopez. NTREIS
- $249,9004 bd2 ba1.4k sqft5340 Westminster Ct N, Fort Worth, TX 76133For SaleMLS ID #21296932, Clifton A J Johnson. NTREIS
- $259,0003 bd2 ba1.7k sqft7824 Mahonia Dr, Fort Worth, TX 76133For SaleMLS ID #21147533, Valerie Horton. NTREIS
