This single story home is full of personality and practical charm, and the details make all the difference. High ceilings in the living room create an open, airy feel, and the dark shaker style cabinets in the kitchen add a rich, modern touch that sets this home apart. The open concept layout connects the living room, dining area, and kitchen seamlessly, which is perfect for entertaining and everyday living. Low maintenance flooring in the common areas and carpet in the bedrooms strike the perfect balance of style and comfort. The primary suite is a standout with a barn door entry to the ensuite bath and a spacious closet. A conveniently located laundry room near the kitchen keeps daily routines efficient. Out back, a covered pergola patio and fenced backyard create a private outdoor space ready for Texas evenings, weekend cookouts, and everything in between.
Located in South Fort Worth with easy access to I-35W and I-20, putting Downtown Fort Worth about 15 minutes away and Arlington just minutes east. Crowley ISD serves the area, including Deer Creek Elementary, Summer Creek Middle School, and Crowley High School. Close to Hulen Mall, Chisholm Trail Parkway, and a wide variety of shopping, dining, and entertainment options nearby. Schedule your tour today!
Discounted rate options and no lender fee future refinancing may be available for qualified buyers of this home.
For sale
$215,000
1524 Lincolnshire Way, Fort Worth, TX 76134
3beds
1,180sqft
:
Get pre-qualified$1,626/mo
Single Family Residence
Built in 1985
6,577 Square Feet Lot
$211,900 Zestimate®
$182/sqft
$-- HOA
What's special
Covered pergola patioCarpet in the bedroomsOpen airy feel
- 16 days |
- 1,013 |
- 81 |
Likely to sell faster than
Zillow last checked:
Listing updated:
Listed by:
Karlisha Copeland 0786608 817-681-7367,
Orchard Brokerage 844-515-9880
Source: NTREIS,MLS#: 21332429
Facts & features
Interior
Bedrooms & bathrooms
- Bedrooms: 3
- Bathrooms: 2
- Full bathrooms: 2
Primary bedroom
- Features: Ceiling Fan(s), En Suite Bathroom, Walk-In Closet(s)
- Level: First
- Dimensions: 15 x 12
Kitchen
- Features: Built-in Features, Stone Counters
- Level: First
- Dimensions: 11 x 10
Living room
- Features: Ceiling Fan(s)
- Level: First
- Dimensions: 17 x 16
Heating
- Central
Cooling
- Central Air
Appliances
- Included: Dishwasher, Electric Range, Microwave
- Laundry: Common Area
Features
- Other, Vaulted Ceiling(s), Walk-In Closet(s)
- Flooring: Carpet, Other, Tile
- Has basement: No
- Has fireplace: No
Interior area
- Total interior livable area: 1,180 sqft
Video & virtual tour
Property
Parking
- Total spaces: 2
- Parking features: Driveway, Garage Faces Front, Garage
- Attached garage spaces: 2
Features
- Levels: One
- Stories: 1
- Patio & porch: Patio, Covered
- Pool features: None
- Fencing: Back Yard
Lot
- Size: 6,577 Square Feet
- Features: Interior Lot
- Residential vegetation: Grassed
Details
- Additional structures: Pergola
- Parcel number: 05595703
Construction
Type & style
- Home type: SingleFamily
- Architectural style: Traditional,Detached
- Property subtype: Single Family Residence
Materials
- Brick, Other
- Foundation: Slab
- Roof: Composition
Condition
- Year built: 1985
Utilities & green energy
- Utilities for property: See Remarks
Community & HOA
Community
- Subdivision: Lincolnshire Add
HOA
- Has HOA: No
Location
- Region: Fort Worth
Financial & listing details
- Price per square foot: $182/sqft
- Tax assessed value: $219,915
- Annual tax amount: $4,406
- Date on market: 7/16/2026
- Cumulative days on market: 17 days
- Listing terms: Cash,Conventional,FHA,VA Loan
Estimated market value
$211,900
$201,000 - $222,000
$1,799/mo
Price history
| Date | Event | Price |
|---|---|---|
| 7/16/2026 | Listed for sale | $215,000$182/sqft |
Source: NTREIS #21332429 Report a problem | ||
Public tax history
| Year | Property taxes | Tax assessment |
|---|---|---|
| 2025 | $2,042 -8.3% | $219,915 |
| 2024 | $2,227 +11.8% | $219,915 -2.5% |
| 2023 | $1,992 -29.2% | $225,479 +26.7% |
| 2022 | $2,814 +1% | $178,011 +23.4% |
| 2021 | $2,787 +8.8% | $144,298 -0.6% |
| 2020 | $2,562 +10.7% | $145,212 +4.9% |
| 2019 | $2,313 +19.1% | $138,442 +47.9% |
| 2018 | $1,942 -0.1% | $93,620 -9.4% |
| 2017 | $1,944 +10.9% | $103,313 +33.5% |
| 2016 | $1,753 -0.3% | $77,372 +9.1% |
| 2015 | $1,759 | $70,900 |
| 2014 | $1,759 | $70,900 +2.5% |
| 2013 | -- | $69,200 +0.6% |
| 2012 | -- | $68,800 -5.4% |
| 2011 | -- | $72,700 -0.3% |
| 2010 | -- | $72,900 -5.7% |
| 2009 | -- | $77,300 |
| 2008 | -- | $77,300 |
| 2007 | -- | $77,300 +2.5% |
| 2006 | -- | $75,400 |
| 2005 | -- | $75,400 -0.9% |
| 2004 | -- | $76,100 +4.2% |
| 2003 | -- | $73,000 +4.9% |
| 2002 | -- | $69,600 +7.4% |
| 2001 | -- | $64,800 +2.4% |
| 2000 | -- | $63,300 |
Find assessor info on the county website
Monthly payment
Est. payment
Payment breakdown
Explore the cost of this home by adjusting the details. Changes won't be saved.Climate risks
Neighborhood: Lincolnshire
Nearby schools
GreatSchools rating
- 3/10Parkway Elementary SchoolGrades: PK-5Distance: 0.3 mi
- 3/10H F Stevens Middle SchoolGrades: 6-8Distance: 2.2 mi
- 3/10Crowley High SchoolGrades: 9-12Distance: 3.8 mi
Schools provided by the listing agent
- Elementary: Parkway
- Middle: Stevens
- High: Crowley
- District: Crowley ISD
Source: NTREIS. This data may not be complete. We recommend contacting the local school district to confirm school assignments for this home.
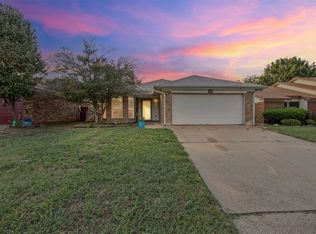
- $--3 bd2 ba1.3k sqft1528 Lincolnshire Way, Fort Worth, TX 76134Sold
- $194,8003 bd2 ba836 sqft1520 Lincolnshire Way, Fort Worth, TX 76134Off Market
- $75,110-- bd-- ba836 sqft1520 Lincolnshire Way, Fort Worth, TX 76134Off Market
- $206,9003 bd2 ba1.1k sqft1516 Lincolnshire Way, Fort Worth, TX 76134Off Market
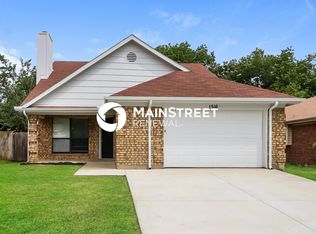
- $224,6003 bd2 ba1.3k sqft1532 Lincolnshire Way, Fort Worth, TX 76134Off Market
- $213,8003 bd2 ba1k sqft1601 Gainsborough Way, Fort Worth, TX 76134Off Market
- $229,4003 bd2 ba1.3k sqft1525 Gainsborough Way, Fort Worth, TX 76134Off Market
- $182,4002 bd2 ba836 sqft1605 Gainsborough Way, Fort Worth, TX 76134Off Market
A local agent can set up tours, give advice and negotiate with sellers.
Similar homes
- $--3 bd2 ba1.2k sqft2813 Highlawn Ter, Fort Worth, TX 76133Auction
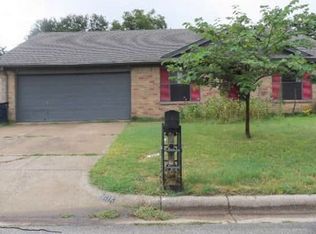 Xome
Xome - $212,9853 bd2 ba1.2k sqft3824 Longmeadow Way, Fort Worth, TX 76133For Sale
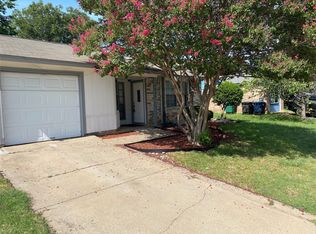 MLS ID #21344036, Crystal Womack. NTREIS
 - $248,0003 bd2 ba1.3k sqft1409 Lincolnshire Way, Fort Worth, TX 76134For Sale
 MLS ID #21323380, Angela Bradshaw. NTREIS
 - $230,0003 bd2 ba1.3k sqft104 Dupont Cir, Fort Worth, TX 76134For Sale
 MLS ID #21343667, Samir Kawash. NTREIS
 - $256,9003 bd2 ba1.4k sqft7108 Baird Dr, Fort Worth, TX 76134For SaleMLS ID #21338165, Andy Cromer. NTREIS
- $215,0003 bd2 ba1.2k sqft2910 Galemeadow Dr, Fort Worth, TX 76123For SaleMLS ID #21343485, Joshua Gomez. NTREIS
- $275,0003 bd2 ba1.3k sqft7012 Trimble Dr, Fort Worth, TX 76134For SaleMLS ID #21347137, Miriam Samad. NTREIS
- $250,0003 bd2 ba1.4k sqft1832 Steinburg Ln, Fort Worth, TX 76134For SaleMLS ID #21320433, Annbel Mendoza. NTREIS
- $258,0003 bd2 ba1.5k sqft1409 Whittenburg Dr, Fort Worth, TX 76134For SaleMLS ID #21336524, Jennifer Dons. NTREIS
- $199,9003 bd2 ba1.4k sqft6321 Brookhaven Trl, Fort Worth, TX 76133For SaleMLS ID #21328687, Alexis Johnson. NTREIS
- $228,0003 bd3 ba1.6k sqft137 S Valera Ct, Fort Worth, TX 76134For SaleMLS ID #21300073, Bella Jenkins. NTREIS
- $250,0003 bd2 ba1.7k sqft3916 Longmeadow Way, Fort Worth, TX 76133For SaleMLS ID #21342232, Chris Hale. NTREIS
- $220,0003 bd2 ba1.3k sqft624 Noble Grove Ln, Fort Worth, TX 76140For SaleMLS ID #21341698, Toni Lewellen. NTREIS
- $225,0002 bd3 ba1.4k sqft6747 S Creek Dr, Fort Worth, TX 76133For SaleMLS ID #21332462, Daniel Harker. NTREIS
- $239,0003 bd2 ba1.2k sqft7325 S Meadow Dr E, Fort Worth, TX 76133For SaleMLS ID #21302992, Abraham Mercado. NTREIS
- $199,9993 bd2 ba1.4k sqft8337 Cloverglen Ln, Fort Worth, TX 76123For SaleMLS ID #21294542, Rick Cumins. NTREIS
- $289,9004 bd2 ba1.6k sqft1363 Yorkshire St #2, Fort Worth, TX 76134For SaleMLS ID #21273102, Joshua Gomez. NTREIS
- $239,0003 bd2 ba1.4k sqft3201 Highlawn Ter, Fort Worth, TX 76133For SaleMLS ID #21326070, Nhu Nguyen. NTREIS
- $240,0003 bd2 ba1.5k sqft1412 Linwood Ln, Edgecliff Village, TX 76134For SaleMLS ID #21305208, Mark Salgado. NTREIS
- $175,0004 bd2 ba1.5k sqft154 Cotillion Rd, Fort Worth, TX 76134For SaleMLS ID #21284417, Mariela Borjon. NTREIS
