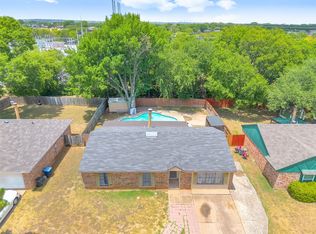
Charming 3-bedroom home in established Ft. Worth neighborhood. Welcome home to 1409 Lincolnshire Way! This single-story, single- family residence, built in 1986, offers 1,367 square feet of functional living space featuring 3 bedrooms and 2 full bathrooms. The home features an attached 2-car garage and a highly efficient central heating and cooling system designed for year -round Texas comfort. Situated on a 5,221-square-foot lot, the property boasts a manageable yard space perfect for entertaining or relaxing. Home is conveniently located near top charter academies and Crowley ISD public schools. Enjoy quick access to local parks, grocery stores, and easy highway commuting. Don't miss out on this fantastic opportunity in the 76134 area!
Schedule a showing today to lock in your next home!
For sale
$248,000
1409 Lincolnshire Way, Fort Worth, TX 76134
3beds
1,367sqft
:
Get pre-qualified$1,859/mo
Single Family Residence
Built in 1986
5,227 Square Feet Lot
$-- Zestimate®
$181/sqft
$-- HOA
What's special
Single-story single-family residence
- 13 days |
- 507 |
- 43 |
Zillow last checked:
Listing updated:
Listed by:
Angela Bradshaw 0681972 972-836-9295,
JPAR West Metro 972-836-9295
Source: NTREIS,MLS#: 21323380
Facts & features
Interior
Bedrooms & bathrooms
- Bedrooms: 3
- Bathrooms: 2
- Full bathrooms: 2
Primary bedroom
- Features: Ceiling Fan(s), Dual Sinks, En Suite Bathroom, Walk-In Closet(s)
- Level: First
- Dimensions: 14 x 14
Bedroom
- Features: Ceiling Fan(s)
- Level: First
- Dimensions: 11 x 10
Bedroom
- Features: Ceiling Fan(s)
- Level: First
- Dimensions: 12 x 10
Primary bathroom
- Features: Solid Surface Counters
- Level: First
- Dimensions: 15 x 8
Dining room
- Level: First
- Dimensions: 7 x 8
Other
- Features: Solid Surface Counters
- Level: First
- Dimensions: 10 x 5
Kitchen
- Features: Built-in Features, Solid Surface Counters
- Level: First
- Dimensions: 10 x 8
Laundry
- Features: Built-in Features
- Level: First
- Dimensions: 8 x 3
Living room
- Features: Ceiling Fan(s), Fireplace
- Level: First
- Dimensions: 17 x 15
Heating
- Central
Cooling
- Central Air
Appliances
- Included: Dishwasher, Electric Range, Electric Water Heater, Disposal, Microwave
- Laundry: Electric Dryer Hookup, Laundry in Utility Room
Features
- Built-in Features, Eat-in Kitchen, Pantry, Cable TV, Vaulted Ceiling(s), Walk-In Closet(s)
- Flooring: Carpet, Luxury Vinyl Plank
- Has basement: No
- Number of fireplaces: 1
- Fireplace features: Wood Burning
Interior area
- Total interior livable area: 1,367 sqft
Video & virtual tour
Property
Parking
- Total spaces: 2
- Parking features: Door-Multi, Garage Faces Front, Garage, Garage Door Opener, Inside Entrance
- Attached garage spaces: 2
Features
- Levels: One
- Stories: 1
- Patio & porch: Covered
- Exterior features: Rain Gutters
- Pool features: None
- Fencing: Wood
Lot
- Size: 5,227 Square Feet
Details
- Parcel number: 05596157
Construction
Type & style
- Home type: SingleFamily
- Architectural style: Detached
- Property subtype: Single Family Residence
Materials
- Brick
- Foundation: Slab
- Roof: Composition
Condition
- Year built: 1986
Utilities & green energy
- Sewer: Public Sewer
- Water: Public
- Utilities for property: Sewer Available, Water Available, Cable Available
Community & HOA
Community
- Subdivision: Lincolnshire Add
HOA
- Has HOA: No
Location
- Region: Fort Worth
Financial & listing details
- Price per square foot: $181/sqft
- Tax assessed value: $240,417
- Annual tax amount: $4,718
- Date on market: 7/14/2026
- Cumulative days on market: 14 days
- Listing terms: Cash,Conventional,FHA,VA Loan
Estimated market value
Not available
Estimated sales range
Not available
$1,823/mo
Price history
| Date | Event | Price |
|---|---|---|
| 7/14/2026 | Listed for sale | $248,000$181/sqft |
Source: NTREIS #21323380 Report a problem | ||
Public tax history
| Year | Property taxes | Tax assessment |
|---|---|---|
| 2025 | $1,049 -12.3% | $240,417 |
| 2024 | $1,196 -16.3% | $240,417 -2.5% |
| 2023 | $1,428 -53.2% | $246,575 +27.2% |
| 2022 | $3,054 +1.5% | $193,891 +23.9% |
| 2021 | $3,010 +8.7% | $156,474 -0.6% |
| 2020 | $2,770 +10.6% | $157,478 +5% |
| 2019 | $2,504 +7.3% | $149,956 +49.6% |
| 2018 | $2,334 +10.6% | $100,234 -10.1% |
| 2017 | $2,111 +10.7% | $111,477 +34.6% |
| 2016 | $1,906 -5.1% | $82,838 +3.9% |
| 2015 | $2,008 | $79,700 |
| 2014 | $2,008 | $79,700 +2.6% |
| 2013 | -- | $77,700 +0.6% |
| 2012 | -- | $77,200 -5.6% |
| 2011 | -- | $81,800 -0.2% |
| 2010 | -- | $82,000 -5.6% |
| 2009 | -- | $86,900 |
| 2008 | -- | $86,900 |
| 2007 | -- | $86,900 +2.5% |
| 2006 | -- | $84,800 |
| 2005 | -- | $84,800 -0.8% |
| 2004 | -- | $85,500 +4.3% |
| 2003 | -- | $82,000 +6.4% |
| 2002 | -- | $77,100 +7.2% |
| 2001 | -- | $71,900 +2.6% |
| 2000 | -- | $70,100 |
Find assessor info on the county website
Monthly payment
Est. payment
Payment breakdown
Explore the cost of this home by adjusting the details. Changes won't be saved.Climate risks
Neighborhood: Lincolnshire
Nearby schools
GreatSchools rating
- 3/10Parkway Elementary SchoolGrades: PK-5Distance: 0.2 mi
- 3/10H F Stevens Middle SchoolGrades: 6-8Distance: 2.3 mi
- 3/10Crowley High SchoolGrades: 9-12Distance: 3.9 mi
Schools provided by the listing agent
- Elementary: Parkway
- Middle: Stevens
- High: Crowley
- District: Crowley ISD
Source: NTREIS. This data may not be complete. We recommend contacting the local school district to confirm school assignments for this home.
- $248,1003 bd2 ba1.4k sqft1413 Lincolnshire Way, Fort Worth, TX 76134Off Market
- $226,6003 bd2 ba1.3k sqft1405 Lincolnshire Way, Fort Worth, TX 76134Off Market
- $223,8003 bd2 ba1.3k sqft1401 Lincolnshire Way, Fort Worth, TX 76134Off Market
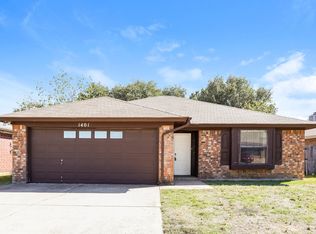
- $--3 bd2 ba1.3k sqft1417 Lincolnshire Way, Fort Worth, TX 76134Sold
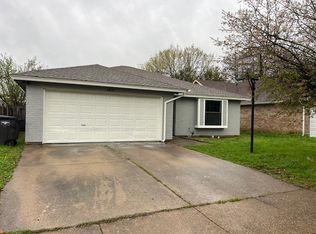
- $245,0003 bd2 ba1.4k sqft1400 Yorkshire St, Fort Worth, TX 76134Off Market
- $225,3003 bd2 ba1.1k sqft1366 Yorkshire St, Fort Worth, TX 76134Off Market
- $227,3003 bd2 ba1.1k sqft1404 Yorkshire St, Fort Worth, TX 76134Off Market
- $241,9003 bd2 ba1.4k sqft1362 Yorkshire St, Fort Worth, TX 76134Off Market
A local agent can set up tours, give advice and negotiate with sellers.
Similar homes
- $215,0003 bd2 ba1.1k sqft1524 Lincolnshire Way, Fort Worth, TX 76134For Sale
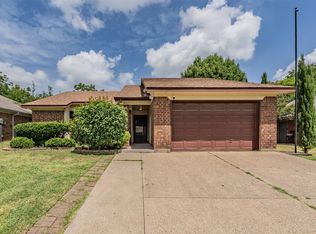 MLS ID #21332429, Karlisha Copeland. NTREIS
 - $255,0003 bd2 ba1.5k sqft8205 Alsace Ct, Fort Worth, TX 76134For Sale
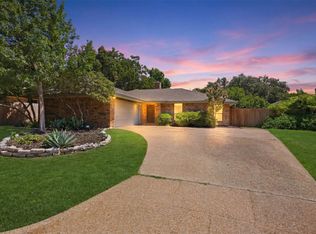 MLS ID #21326611, Amanda Ryan. NTREIS
 - $258,0003 bd2 ba1.5k sqft1409 Whittenburg Dr, Fort Worth, TX 76134For Sale
 MLS ID #21336524, Jennifer Dons. NTREIS
 - $250,0003 bd2 ba1.4k sqft1832 Steinburg Ln, Fort Worth, TX 76134For Sale
 MLS ID #21320433, Annbel Mendoza. NTREIS
 - $260,0003 bd2 ba1.9k sqft9020 Wessex Ct, Fort Worth, TX 76134For SaleMLS ID #21302636, Michael Fronk. NTREIS
- $275,0003 bd2 ba1.7k sqft8033 Summer Stream Dr, Fort Worth, TX 76134For SaleMLS ID #21331612, Rosie Murillo. NTREIS
- $265,0003 bd2 ba1.6k sqft1505 Sunny Glen St, Fort Worth, TX 76134For SaleMLS ID #21221500, Marilyn Wise. NTREIS
- $265,0003 bd2 ba1.5k sqft8040 Summer Stream Dr, Fort Worth, TX 76134For SaleMLS ID #21300402, Amanda Ryan. NTREIS
- $243,9993 bd2 ba1.9k sqft1408 Country Manor Rd, Fort Worth, TX 76134For SaleMLS ID #21222364, Rosie Murillo. NTREIS
- $215,0003 bd2 ba1.3k sqft1725 Gainsborough Way, Fort Worth, TX 76134For SaleMLS ID #21124634, Eric Hathman. NTREIS
- $289,9004 bd2 ba1.6k sqft1363 Yorkshire St #2, Fort Worth, TX 76134For SaleMLS ID #21273102, Joshua Gomez. NTREIS
- $240,0003 bd2 ba1.8k sqft236 Hallbrook Dr, Fort Worth, TX 76134For SaleMLS ID #21309955, Linda King. NTREIS
- $260,0003 bd2 ba1.2k sqft2813 Creekwood Ln, Fort Worth, TX 76123For SaleMLS ID #21335499, Joy Triplett. NTREIS
- $258,0003 bd2 ba1.7k sqft7501 Trimble Dr, Fort Worth, TX 76134For SaleMLS ID #21269660, Ana Lopez. NTREIS
- $230,0003 bd2 ba1.7k sqft1616 Country Manor Rd, Fort Worth, TX 76134For SaleMLS ID #21255302, Amanda Pittman. NTREIS
- $249,0003 bd2 ba1.2k sqft7325 S Meadow Dr E, Fort Worth, TX 76133For SaleMLS ID #21302992, Abraham Mercado. NTREIS
- $265,9003 bd2 ba1.7k sqft1124 Sunderland Ln, Fort Worth, TX 76134For SaleMLS ID #21319220, Amber Williams. NTREIS
- $239,0003 bd2 ba1.4k sqft3201 Highlawn Ter, Fort Worth, TX 76133For SaleMLS ID #21326070, Nhu Nguyen. NTREIS
- $295,0004 bd2 ba1.8k sqft8717 Flying Ranch Rd, Fort Worth, TX 76134For SaleMLS ID #21334657, Alie Rosales. NTREIS
- $275,0003 bd2 ba1.7k sqft228 Hallbrook Dr, Fort Worth, TX 76134For SaleMLS ID #21288130, David Smith. NTREIS
