**BACK ON THE MARKET at no fault of the property or seller! This is a rare chance for buyers to secure this home while final estate details are concluded. Check out this cute 3 bed 2 bath home ready for its' new owner! Hardwood floors, ceramic tile, new carpet, eat-in kitchen, stainless steel appliances, brand new dishwasher, large family room with 12 ft ceilings, wood burning fireplace, primary bedroom with en-suite bath and double sink vanity featuring large walk-in closet, Nest thermostat, rain gutters, fresh paint, new doorknobs throughout, 2 car garage with Craftsman garage door opener. Back yard with large concrete covered patio. Priced to sell.
Pending
$215,000
1725 Gainsborough Way, Fort Worth, TX 76134
3beds
1,348sqft
Single Family Residence
Built in 1992
6,446 Square Feet Lot
$211,800 Zestimate®
$159/sqft
$-- HOA
What's special
Wood burning fireplaceFresh paintBrand new dishwasherHardwood floorsStainless steel appliancesNew doorknobs throughoutNew carpet
- 278 days
- 72
- 1
Zillow last checked:
Listing updated:
Listed by:
Eric Hathman 0613655,
Doorway Real Estate Group INC 682-261-6889
Source: NTREIS,MLS#: 21124634
Facts & features
Interior
Bedrooms & bathrooms
- Bedrooms: 3
- Bathrooms: 2
- Full bathrooms: 2
Primary bedroom
- Level: First
- Dimensions: 12 x 14
Bedroom
- Level: First
- Dimensions: 12 x 10
Bedroom
- Level: First
- Dimensions: 12 x 10
Dining room
- Level: First
- Dimensions: 8 x 10
Living room
- Level: First
- Dimensions: 18 x 14
Heating
- Central, Electric
Cooling
- Central Air, Electric
Appliances
- Included: Dishwasher
Features
- Eat-in Kitchen
- Has basement: No
- Number of fireplaces: 1
- Fireplace features: Wood Burning
Interior area
- Total interior livable area: 1,348 sqft
Video & virtual tour
Property
Parking
- Total spaces: 2
- Parking features: Driveway
- Attached garage spaces: 2
Features
- Levels: One
- Stories: 1
- Patio & porch: Covered
- Pool features: None
Lot
- Size: 6,446 Square Feet
Details
- Parcel number: 05590078
Construction
Type & style
- Home type: SingleFamily
- Architectural style: Detached
- Property subtype: Single Family Residence
Materials
- Brick
- Foundation: Slab
- Roof: Composition
Condition
- Year built: 1992
Utilities & green energy
- Sewer: Public Sewer
- Water: Public
- Utilities for property: Sewer Available, Water Available
Community & HOA
Community
- Subdivision: Lincolnshire Add
HOA
- Has HOA: No
Location
- Region: Fort Worth
Financial & listing details
- Price per square foot: $159/sqft
- Tax assessed value: $248,751
- Annual tax amount: $4,636
- Date on market: 12/3/2025
- Cumulative days on market: 21 days
- Listing terms: Cash,Conventional,FHA,VA Loan
Estimated market value
$211,800
$201,000 - $222,000
$1,826/mo
Price history
| Date | Event | Price |
|---|---|---|
| 8/9/2026 | Pending sale | $215,000$159/sqft |
Source: NTREIS #21124634 Report a problem | ||
| 8/1/2026 | Contingent | $215,000$159/sqft |
Source: NTREIS #21124634 Report a problem | ||
| 7/28/2026 | Listed for sale | $215,000$159/sqft |
Source: NTREIS #21124634 Report a problem | ||
| 3/26/2026 | Pending sale | $215,000$159/sqft |
Source: NTREIS #21124634 Report a problem | ||
| 3/20/2026 | Contingent | $215,000$159/sqft |
Source: NTREIS #21124634 Report a problem | ||
| 3/17/2026 | Listed for sale | $215,000$159/sqft |
Source: NTREIS #21124634 Report a problem | ||
| 12/12/2025 | Pending sale | $215,000$159/sqft |
Source: NTREIS #21124634 Report a problem | ||
| 12/7/2025 | Contingent | $215,000$159/sqft |
Source: NTREIS #21124634 Report a problem | ||
| 12/3/2025 | Listed for sale | $215,000$159/sqft |
Source: NTREIS #21124634 Report a problem | ||
Public tax history
| Year | Property taxes | Tax assessment |
|---|---|---|
| 2025 | $856 -44.2% | $248,751 |
| 2024 | $1,534 +7.8% | $248,751 -2.5% |
| 2023 | $1,423 -11.2% | $255,074 +27.4% |
| 2022 | $1,603 +2.4% | $200,187 +24.2% |
| 2021 | $1,566 +5.1% | $161,216 -0.6% |
| 2020 | $1,491 -7.3% | $162,211 +5.1% |
| 2019 | $1,607 +2.3% | $154,347 +43.7% |
| 2018 | $1,571 +1.6% | $107,389 -10.9% |
| 2017 | $1,546 +3.8% | $120,573 +35.9% |
| 2016 | $1,489 -5.7% | $88,751 +5.2% |
| 2015 | $1,579 | $84,400 |
| 2014 | $1,579 | $84,400 +2.6% |
| 2013 | -- | $82,300 +0.7% |
| 2012 | -- | $81,700 -1.6% |
| 2011 | -- | $83,000 -0.2% |
| 2010 | -- | $83,200 -9% |
| 2009 | -- | $91,400 |
| 2008 | -- | $91,400 |
| 2007 | -- | $91,400 +2.5% |
| 2006 | -- | $89,200 |
| 2005 | -- | $89,200 -0.8% |
| 2004 | -- | $89,900 +4.2% |
| 2003 | -- | $86,300 +7.5% |
| 2002 | -- | $80,300 +7.4% |
| 2001 | -- | $74,800 +2.5% |
| 2000 | -- | $73,000 |
Find assessor info on the county website
Monthly payment
Est. payment
Payment breakdown
Explore the cost of this home by adjusting the details. Changes won't be saved.Climate risks
Neighborhood: Lincolnshire
Nearby schools
Schools provided by the listing agent
- Elementary: Parkway
- Middle: Stevens
- High: Crowley
- District: Crowley ISD
Source: NTREIS. This data may not be complete. We recommend contacting the local school district to confirm school assignments for this home.
- $238,3003 bd2 ba1.3k sqft1721 Gainsborough Way, Fort Worth, TX 76134Off Market
- $--3 bd2 ba1.5k sqft1729 Gainsborough Way, Fort Worth, TX 76134Sold

- $246,7003 bd2 ba1.5k sqft1712 Lincolnshire Way, Fort Worth, TX 76134Off Market
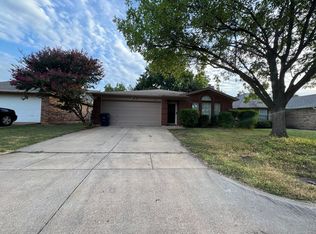
- $242,4003 bd2 ba1.3k sqft1716 Lincolnshire Way, Fort Worth, TX 76134Off Market
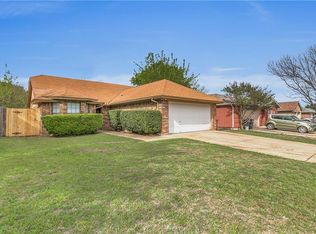
Similar homes
- $265,0003 bd2 ba1.5k sqft9008 Topperwind Ct, Fort Worth, TX 76134For Sale
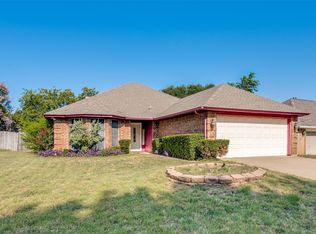 MLS ID #21349502, Aleena Zahrabelny. NTREIS
 - $219,0003 bd2 ba1.5k sqft5604 Odessa Ave, Fort Worth, TX 76133For Sale
 MLS ID #21261369, Blake Keathley. NTREIS
 - $239,0003 bd2 ba1.4k sqft3201 Highlawn Ter, Fort Worth, TX 76133For Sale
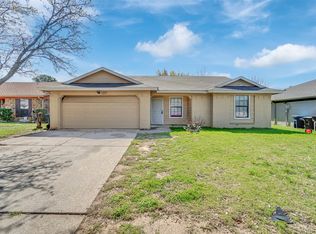 MLS ID #21326070, Nhu Nguyen. NTREIS
 - $219,9993 bd2 ba1.3k sqft204 Cunningham Ave, Crowley, TX 76036For Sale
 MLS ID #21357687, Allison Keegan. NTREIS
