New HVAC condenser and compressor replaced in Feb 2024!! New roof installed in Feb 2024!! Once you walk through the front door you'll be impressed by the large family room with a cozy fireplace. The bonus second living area could be used for an office, TV room or playroom! Lots of cabinets, counter space, and a desk in the kitchen. The closet in the utility room could be used for a large pantry or extra storage. Pretty bay window gives lots of light to the open breakfast area. Two walk-in closets, double sinks, and large vanity in master bath. Plenty of room for glamour time! The front bedroom features a bay window and a built-in desk. There is even a window seat in the third bedroom! Carpet and wood-look plank flooring recently replaced. All this home needs is a family.
The information provided is deemed reliable but is not guaranteed and should be independently verified including square footage measurements, schools, tax,etc.
Sold
Price Unknown
1720 Lincolnshire Way, Fort Worth, TX 76134
3beds
1,583sqft
Single Family Residence
Built in 1986
5,488 Square Feet Lot
$268,100 Zestimate®
$--/sqft
$1,895 Estimated rent
Home value
$268,100
$255,000 - $282,000
$1,895/mo
Zestimate® history
Owner options
List your home for rent
$1,895/mo
Rent Zestimate®
Find your next renter with Zillow Rental Manager. Plus, with online applications, you can quickly screen prospective tenants – for free.
$1,895/mo
Rent Zestimate®
Refinance and save
Refinancing to a lower rate could help reduce your monthly payments and save thousands over the life of the loan.
Explore your selling options
Work with a Zillow partner agent
Leverage their expertise and Zillow's premium Showcase listings to get your home seen by more buyers.
Get startedList with your own agent
Get your home in front of millions of buyers by listing it on Zillow.
Learn how to do itSell it yourself
Take full control of how buyers see your home on Zillow by listing For Sale by Owner (FSBO).
List your homeWhat's special
New hvac condenserPretty bay windowBay windowLarge family roomLarge vanityMaster bathWood-look plank flooring
Zillow last checked:
Listing updated:
Listed by:
Carol Spratt 0351046 817-832-1600,
Keller Williams Realty 817-329-8850
Bought with:
Paula Gallego
Keller Williams Realty
Source: NTREIS,MLS#: 20448456
Facts & features
Interior
Bedrooms & bathrooms
- Bedrooms: 3
- Bathrooms: 2
- Full bathrooms: 2
Primary bedroom
- Features: Dual Sinks, Linen Closet, Walk-In Closet(s)
- Level: First
- Dimensions: 14 x 14
Bedroom
- Level: First
- Dimensions: 10 x 11
Bedroom
- Level: First
- Dimensions: 10 x 11
Breakfast room nook
- Features: Eat-in Kitchen
- Dimensions: 10 x 10
Kitchen
- Features: Built-in Features, Eat-in Kitchen
- Dimensions: 12 x 10
Living room
- Features: Fireplace
- Dimensions: 22 x 13
Heating
- Electric, Fireplace(s)
Cooling
- Central Air, Ceiling Fan(s), Electric
Appliances
- Included: Electric Range
- Laundry: Washer Hookup, Electric Dryer Hookup, Laundry in Utility Room
Features
- Eat-in Kitchen, Vaulted Ceiling(s), Walk-In Closet(s)
- Flooring: Brick, Carpet
- Windows: Bay Window(s)
- Has basement: No
- Number of fireplaces: 1
- Fireplace features: Living Room, Wood Burning
Interior area
- Total interior livable area: 1,583 sqft
Property
Parking
- Total spaces: 2
- Parking features: Door-Multi, Garage Faces Front
- Attached garage spaces: 2
Features
- Levels: One
- Stories: 1
- Patio & porch: Enclosed
- Pool features: None
- Fencing: Wood
Lot
- Size: 5,488 Square Feet
- Features: Interior Lot, Subdivision
Details
- Parcel number: 05590523
Construction
Type & style
- Home type: SingleFamily
- Architectural style: Traditional,Detached
- Property subtype: Single Family Residence
Materials
- Brick
- Foundation: Slab
- Roof: Composition
Condition
- Year built: 1986
Utilities & green energy
- Utilities for property: Underground Utilities
Community & HOA
Community
- Subdivision: Lincolnshire Add
HOA
- Has HOA: No
Location
- Region: Fort Worth
Financial & listing details
- Tax assessed value: $133,416
- Annual tax amount: $5,494
- Date on market: 1/19/2024
- Cumulative days on market: 57 days
- Listing terms: Cash,Conventional
Price history
| Date | Event | Price |
|---|---|---|
| 4/18/2024 | Sold | -- |
Source: NTREIS #20448456 Report a problem | ||
| 4/1/2024 | Pending sale | $275,000$174/sqft |
Source: NTREIS #20448456 Report a problem | ||
| 3/22/2024 | Contingent | $275,000$174/sqft |
Source: NTREIS #20448456 Report a problem | ||
| 1/23/2024 | Price change | $275,000+12.2%$174/sqft |
Source: NTREIS #20448456 Report a problem | ||
| 1/19/2024 | Listed for sale | $245,000$155/sqft |
Source: NTREIS #20448456 Report a problem | ||
| 4/8/2014 | Listing removed | $1,065$1/sqft |
Source: Fortune Real Property Management Services Report a problem | ||
| 2/5/2014 | Listed for rent | $1,065+1.9%$1/sqft |
Source: Fortune Real Property Management Services Inc. Report a problem | ||
| 1/31/2012 | Listing removed | $1,045$1/sqft |
Source: AppFolio Inc. Report a problem | ||
| 11/13/2011 | Listed for rent | $1,045$1/sqft |
Source: Fortune Real Property Management Services Inc. Report a problem | ||
Public tax history
| Year | Property taxes | Tax assessment |
|---|---|---|
| 2025 | $1,134 -82.6% | $133,416 -50% |
| 2024 | $6,502 +3.1% | $266,834 +4% |
| 2023 | $6,306 +14.8% | $256,575 +28.9% |
| 2022 | $5,494 +26.9% | $199,000 +30.1% |
| 2021 | $4,328 -2.6% | $153,001 |
| 2020 | $4,444 -1% | $153,001 +0% |
| 2019 | $4,488 0% | $153,000 +4.6% |
| 2018 | $4,489 +13.8% | $146,289 +15% |
| 2017 | $3,946 +34.1% | $127,162 +35.3% |
| 2016 | $2,943 +3% | $93,994 +4.2% |
| 2015 | $2,856 | $90,200 |
| 2014 | $2,856 | $90,200 +2.5% |
| 2013 | -- | $88,000 +0.7% |
| 2012 | -- | $87,400 -5.5% |
| 2011 | -- | $92,500 -0.3% |
| 2010 | -- | $92,800 -2.3% |
| 2009 | -- | $95,000 |
| 2008 | -- | $95,000 |
| 2007 | -- | $95,000 +2.2% |
| 2006 | -- | $93,000 |
| 2005 | -- | $93,000 +4% |
| 2004 | -- | $89,400 |
| 2003 | -- | $89,400 +6.7% |
| 2002 | -- | $83,800 +7.3% |
| 2001 | -- | $78,100 +2.5% |
| 2000 | -- | $76,200 |
Find assessor info on the county website
Neighborhood: Lincolnshire
Nearby homes
- $252,200-- bd-- ba1.5k sqft1720 Lincolnshire Way, Fort Worth, TX 76134Off Market
- $244,6003 bd2 ba1.3k sqft1716 Lincolnshire Way, Fort Worth, TX 76134Off Market
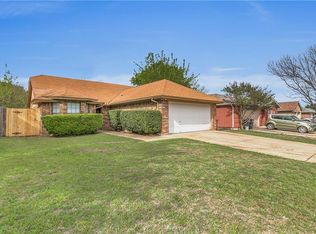
- $261,7003 bd2 ba1.5k sqft1724 Lincolnshire Way, Fort Worth, TX 76134Off Market

- $248,6003 bd2 ba1.5k sqft1712 Lincolnshire Way, Fort Worth, TX 76134Off Market
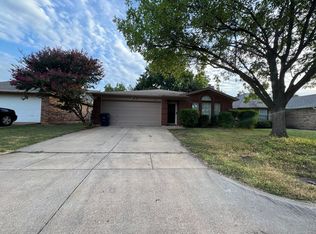
- $235,7003 bd2 ba1.2k sqft1800 Lincolnshire Way, Fort Worth, TX 76134Off Market
- $--3 bd2 ba1.5k sqft1729 Gainsborough Way, Fort Worth, TX 76134Sold
- $229,2003 bd2 ba1.1k sqft1801 Gainsborough Way, Fort Worth, TX 76134Off Market
- $215,0003 bd2 ba1.3k sqft1725 Gainsborough Way, Fort Worth, TX 76134For Sale
Nearby schools
GreatSchools rating
- 3/10Parkway Elementary SchoolGrades: PK-5Distance: 0.5 mi
- 3/10H F Stevens Middle SchoolGrades: 6-8Distance: 2.1 mi
- 3/10Crowley High SchoolGrades: 9-12Distance: 3.7 mi
Schools provided by the listing agent
- Elementary: Parkway
- Middle: Stevens
- High: Crowley
- District: Crowley ISD
Source: NTREIS. This data may not be complete. We recommend contacting the local school district to confirm school assignments for this home.
Get a cash offer in 3 minutes
Find out how much your home could sell for in as little as 3 minutes with a no-obligation cash offer.
Estimated market value
$268,100
Get a cash offer in 3 minutes
Find out how much your home could sell for in as little as 3 minutes with a no-obligation cash offer.
Estimated market value
$268,100
- Texas
- Tarrant County
- Fort Worth
- 76134
- Lincolnshire
- 1720 Lincolnshire Way
Nearby cities
Nearby neighborhoods
Nearby zip codes
Other Fort Worth Topics
