Welcome to this well maintained 3 bedroom, 2 bathroom home offering both comfort and functionality! In addition to the spacious living area, the converted garage provides a versatile second living space that can be used as a family room, game room, home office, or flex space to fit your needs.
The home has seen several thoughtful updates, including new flooring installed in 2023, updated kitchen countertops in 2022, and several new light fixtures throughout the kitchen and bathrooms.
Step outside and enjoy your own backyard retreat featuring a 6 foot deep in ground swimming pool, perfect for relaxing or entertaining year round. A storage building in the backyard provides additional space for tools, equipment, or seasonal items.
The sellers are currently working with their insurance company to complete any covered roof repairs prior to closing.
Buyer will be responsible for purchasing a new survey. All information contained herein is deemed reliable but not guaranteed. Buyer and buyer's agent should independently verify all information, including schools, measurements, and property details.
The home is owner occupied. Please note that showing availability will be limited, and appointments are required. Refrigerator, range, microwave, washer, and dryer do not convey. Dishwasher will remain with the home.
For sale
$250,000
1832 Steinburg Ln, Fort Worth, TX 76134
3beds
1,401sqft
:
Get pre-qualified$1,857/mo
Single Family Residence
Built in 1981
6,882 Square Feet Lot
$-- Zestimate®
$178/sqft
$-- HOA
What's special
- 30 days |
- 2,619 |
- 226 |
Likely to sell faster than
Zillow last checked:
Listing updated:
Listed by:
Annbel Mendoza 0645427 469-262-5100,
Local Realty Agency 972-800-1733
Source: NTREIS,MLS#: 21320433
Facts & features
Interior
Bedrooms & bathrooms
- Bedrooms: 3
- Bathrooms: 2
- Full bathrooms: 2
Primary bedroom
- Features: En Suite Bathroom
- Level: First
- Dimensions: 1 x 1
Bedroom
- Level: First
- Dimensions: 10 x 9
Bedroom
- Level: First
- Dimensions: 9 x 11
Primary bathroom
- Level: First
- Dimensions: 5 x 7
Bonus room
- Features: Built-in Features
- Level: First
- Dimensions: 13 x 20
Dining room
- Level: First
- Dimensions: 6 x 8
Other
- Level: First
- Dimensions: 7 x 5
Kitchen
- Features: Built-in Features, Granite Counters, Pantry
- Level: First
- Dimensions: 1 x 1
Living room
- Features: Fireplace
- Level: First
- Dimensions: 19 x 13
Heating
- Central, Electric, Fireplace(s)
Cooling
- Central Air, Ceiling Fan(s), Electric
Appliances
- Included: Dishwasher
- Laundry: Washer Hookup, Dryer Hookup, ElectricDryer Hookup, Other
Features
- Granite Counters, High Speed Internet, Open Floorplan, Pantry, Cable TV, Vaulted Ceiling(s)
- Flooring: Ceramic Tile, Laminate
- Windows: Bay Window(s)
- Has basement: No
- Number of fireplaces: 1
- Fireplace features: Living Room
Interior area
- Total interior livable area: 1,401 sqft
Video & virtual tour
Property
Parking
- Total spaces: 2
- Parking features: Converted Garage, Driveway
- Carport spaces: 2
Features
- Levels: One
- Stories: 1
- Patio & porch: Rear Porch, Covered, Patio
- Exterior features: Storage
- Pool features: In Ground, Outdoor Pool, Pool
- Fencing: Fenced,Wood
Lot
- Size: 6,882 Square Feet
Details
- Parcel number: 00404470
Construction
Type & style
- Home type: SingleFamily
- Architectural style: Ranch,Detached
- Property subtype: Single Family Residence
Materials
- Brick, Frame
- Foundation: Slab
- Roof: Asphalt
Condition
- Year built: 1981
Utilities & green energy
- Sewer: Public Sewer
- Water: Public
- Utilities for property: Electricity Available, Electricity Connected, Sewer Available, Water Available, Cable Available
Community & HOA
Community
- Security: Smoke Detector(s)
- Subdivision: Camelot
HOA
- Has HOA: No
Location
- Region: Fort Worth
Financial & listing details
- Price per square foot: $178/sqft
- Tax assessed value: $221,430
- Annual tax amount: $4,416
- Date on market: 7/14/2026
- Cumulative days on market: 31 days
- Listing terms: Cash,Conventional,FHA
- Exclusions: Refrigerator, washer, dryer
Estimated market value
Not available
Estimated sales range
Not available
Not available
Price history
| Date | Event | Price |
|---|---|---|
| 7/14/2026 | Listed for sale | $250,000+16.3%$178/sqft |
Source: NTREIS #21320433 Report a problem | ||
| 4/6/2023 | Listing removed | -- |
Source: NTREIS #14736363 Report a problem | ||
| 1/20/2022 | Listing removed | $215,000$153/sqft |
Source: NTREIS #14736363 Report a problem | ||
| 1/8/2022 | Listed for sale | $215,000$153/sqft |
Source: NTREIS #14736363 Report a problem | ||
Public tax history
| Year | Property taxes | Tax assessment |
|---|---|---|
| 2025 | $2,051 -8.2% | $221,430 |
| 2024 | $2,235 +11.8% | $221,430 +2.5% |
| 2023 | $1,999 -59.9% | $216,091 +19.6% |
| 2022 | $4,990 +78.6% | $180,733 +6.7% |
| 2021 | $2,794 +8.8% | $169,308 +9.1% |
| 2020 | $2,568 +10.7% | $155,143 -0.6% |
| 2019 | $2,319 +7.5% | $156,046 +66.3% |
| 2018 | $2,158 +10.7% | $93,836 -15.8% |
| 2017 | $1,950 +10.9% | $111,423 +37.4% |
| 2016 | $1,758 +0.6% | $81,078 +15% |
| 2015 | $1,748 | $70,500 |
| 2014 | $1,748 | $70,500 +6.3% |
| 2013 | -- | $66,300 -10.8% |
| 2012 | -- | $74,300 -2.5% |
| 2011 | -- | $76,200 -0.4% |
| 2010 | -- | $76,500 -5.8% |
| 2009 | -- | $81,200 -1.6% |
| 2008 | -- | $82,500 |
| 2007 | -- | $82,500 |
| 2006 | -- | $82,500 +5% |
| 2005 | -- | $78,600 |
| 2004 | -- | $78,600 |
| 2003 | -- | $78,600 +16.6% |
| 2002 | -- | $67,400 +12.1% |
| 2001 | -- | $60,100 |
| 2000 | -- | $60,100 |
Find assessor info on the county website
Monthly payment
Est. payment
Payment breakdown
Explore the cost of this home by adjusting the details. Changes won't be saved.Climate risks
Neighborhood: Hallmark-Camelot
Nearby schools
GreatSchools rating
- 3/10Sycamore Elementary SchoolGrades: PK-5Distance: 0.4 mi
- 3/10H F Stevens Middle SchoolGrades: 6-8Distance: 3.7 mi
- 3/10Crowley High SchoolGrades: 9-12Distance: 5.1 mi
Schools provided by the listing agent
- Elementary: Sycamore
- Middle: Stevens,Crowley 9Th Grade
- High: Crowley
- District: Crowley ISD
Source: NTREIS. This data may not be complete. We recommend contacting the local school district to confirm school assignments for this home.
- $195,0002 bd2 ba1.3k sqft1828 Steinburg Ln, Fort Worth, TX 76134Off Market
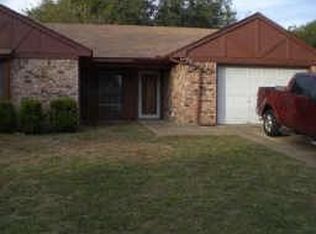
- $223,8003 bd2 ba1.3k sqft1836 Steinburg Ln, Fort Worth, TX 76134Off Market
- $208,6003 bd2 ba1k sqft1900 Steinburg Ln, Fort Worth, TX 76134Off Market
- $227,0003 bd2 ba1.4k sqft1824 Steinburg Ln, Fort Worth, TX 76134Off Market
- $231,5003 bd2 ba1.3k sqft1833 Steinburg Ln, Fort Worth, TX 76134Off Market
- $222,1003 bd2 ba1.2k sqft1837 Steinburg Ln, Fort Worth, TX 76134Off Market
- $237,7004 bd2 ba1.4k sqft1829 Steinburg Ln, Fort Worth, TX 76134Off Market
- $228,0003 bd2 ba1.2k sqft1904 Steinburg Ln, Fort Worth, TX 76134Off Market
A local agent can set up tours, give advice and negotiate with sellers.
Similar homes
- $264,9003 bd2 ba1.8k sqft14 Arthur Dr, Edgecliff Village, TX 76134For Sale
 MLS ID #21353944, Mary Cole. NTREIS
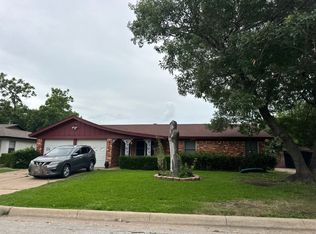
 - $--3 bd2 ba1.3k sqft2108 Cliff Park, Fort Worth, TX 76134Auction
 Auction.com 2
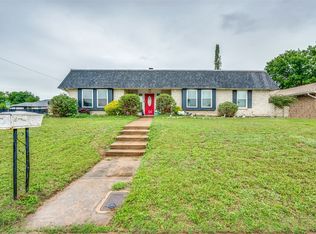
 - $230,0003 bd2 ba1.7k sqft1616 Country Manor Rd, Fort Worth, TX 76134For Sale
 MLS ID #21255302, Amanda Pittman. NTREIS
 - $--3 bd2 ba1.7k sqft3832 Blue Grass Ln, Fort Worth, TX 76133Auction
 Auction.com 2
 - $229,0003 bd2 ba1.5k sqft5609 Conlin Dr, Fort Worth, TX 76134For SaleMLS ID #21336676, Charlie Mendoza Martinez. NTREIS
- $249,9903 bd2 ba1.9k sqft7309 Nohl Ranch Rd, Fort Worth, TX 76133For SaleMLS ID #21302105, Kirk Kaparoff. NTREIS
- $--3 bd1 ba1.7k sqft1100 W Waggoman St, Fort Worth, TX 76110AuctionAuction.com 2
- $295,0003 bd2 ba1.8k sqft2004 Bettibart St, Fort Worth, TX 76134For SaleMLS ID #21341542, Renee Moody. NTREIS
- $--3 bd2 ba2k sqft7982 Hosta Way, Fort Worth, TX 76123AuctionAuction.com 2
- $240,0003 bd2 ba1.6k sqft8704 Hunters Creek Dr, Fort Worth, TX 76123For SaleMLS ID #21355951, Ravi Raghavan. NTREIS
- $--3 bd2 ba1.3k sqft6611 Blackberry Dr, Arlington, TX 76016AuctionAuction.com 2
- $--3 bd2 ba1.5k sqft5928 Sidewinder Trl, Fort Worth, TX 76131AuctionAuction.com 2
- $--3 bd2 ba1.2k sqft5500 Fitzhugh Ave, Fort Worth, TX 76119AuctionAuction.com 2
- $301,9004 bd2 ba2k sqft6709 Ridgecrest Ct, Fort Worth, TX 76133For SaleMLS ID #21261466, Deannie Compton. NTREIS
- $--3 bd2 ba1k sqft313 Bowles Ct, Kennedale, TX 76060AuctionAuction.com 2
- $--3 bd2 ba1.5k sqft541 Blue Haze Dr, Fort Worth, TX 76108AuctionAuction.com 2
- $--3 bd2 ba1.4k sqft5508 Bryce Canyon Dr, Fort Worth, TX 76137AuctionAuction.com 2
- $260,0003 bd2 ba1.8k sqft8444 Miami Springs Dr, Fort Worth, TX 76123For SaleMLS ID #21276470, Linda Hall. NTREIS
- $--3 bd2 ba1.6k sqft4600 Bellefontaine Ct, Arlington, TX 76017AuctionAuction.com 2
- $200,0003 bd2 ba1.1k sqft6804 Margaret Dr, Forest Hill, TX 76140For SaleMLS ID #21359472, Chris Hinkle. NTREIS
