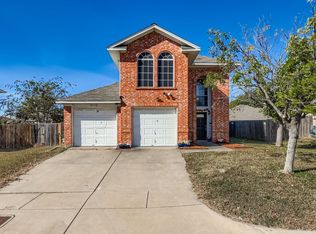
HUGE PRICE ADJUSTMENT! Welcome to 1505 Sunny Glen Street a cute and affordable, move-in ready home and rare opportunity in the highly sort after established neighborhood of Willow Creek featuring 3 bedrooms, two baths, 2 car garage and a covered patio. This home has many updates including kitchen countertops and backsplash and stainless appliances, recent 2 inch wooden blinds, light fixtures, ceiling fans and more. Enter and you are greeted by a spacious living room with WBFP and combo dining room accented with beautiful molding accents and a recessed ceiling. The large master has an oversized private bath and is split from the two secondary bedrooms and bath. Conveniently located to all major thoroughfares. The refrigerator, front load washer and dryer will remain with the property. All information is deemed accurate. Buyer and buyer's agent shall verify all information.
Listing agent and property owner is a licensed Texas Realtor. Please text any questions to listing agent . Title is open at First American.
For sale
$265,000
1505 Sunny Glen St, Fort Worth, TX 76134
3beds
1,636sqft
:
Get pre-qualified$1,968/mo
Single Family Residence
Built in 1985
6,534 Square Feet Lot
$263,800 Zestimate®
$162/sqft
$-- HOA
What's special
Combo dining roomCeiling fansStainless appliancesTwo bathsCovered patioRecessed ceilingKitchen countertops and backsplash
- 18 hours |
- 138 |
- 10 |
Zillow last checked:
Listing updated:
Listed by:
Marilyn Wise 0471734 214-826-0316,
Ebby Halliday, REALTORS 214-826-0316
Source: NTREIS,MLS#: 21221500
Facts & features
Interior
Bedrooms & bathrooms
- Bedrooms: 3
- Bathrooms: 2
- Full bathrooms: 2
Primary bedroom
- Features: Ceiling Fan(s), Dual Sinks, En Suite Bathroom, Garden Tub/Roman Tub, Separate Shower, Walk-In Closet(s)
- Level: First
- Dimensions: 12 x 16
Bedroom
- Features: Ceiling Fan(s), Split Bedrooms
- Level: First
- Dimensions: 10 x 11
Bedroom
- Features: Split Bedrooms
- Level: First
- Dimensions: 10 x 10
Dining room
- Level: First
- Dimensions: 10 x 12
Kitchen
- Features: Built-in Features, Solid Surface Counters
- Level: First
- Dimensions: 9 x 12
Living room
- Features: Ceiling Fan(s), Fireplace
- Level: First
- Dimensions: 17 x 20
Heating
- Central, Electric, Fireplace(s)
Cooling
- Central Air, Electric
Appliances
- Included: Dryer, Dishwasher, Electric Cooktop, Electric Oven, Electric Water Heater, Ice Maker, Microwave, Refrigerator, Washer
- Laundry: Washer Hookup, Electric Dryer Hookup, Laundry in Utility Room
Features
- High Speed Internet, Open Floorplan, Cable TV, Vaulted Ceiling(s), Walk-In Closet(s)
- Flooring: Carpet, Laminate, Tile
- Has basement: No
- Number of fireplaces: 1
- Fireplace features: Living Room, Masonry
Interior area
- Total interior livable area: 1,636 sqft
Video & virtual tour
Property
Parking
- Total spaces: 2
- Parking features: Covered, Door-Multi, Driveway, Enclosed, Garage Faces Front, Garage, Garage Door Opener, Inside Entrance
- Attached garage spaces: 2
Accessibility
- Accessibility features: Accessible Full Bath, Accessible Bedroom, Accessible Doors
Features
- Levels: One
- Stories: 1
- Patio & porch: Covered
- Pool features: None
- Fencing: Gate,Wood
Lot
- Size: 6,534 Square Feet
- Features: Interior Lot, Subdivision
Details
- Parcel number: 05607884
Construction
Type & style
- Home type: SingleFamily
- Architectural style: Traditional,Detached
- Property subtype: Single Family Residence
Materials
- Brick
- Foundation: Slab
- Roof: Composition
Condition
- Year built: 1985
Utilities & green energy
- Sewer: Public Sewer
- Water: Public
- Utilities for property: Electricity Connected, Natural Gas Available, Sewer Available, Separate Meters, Underground Utilities, Water Available, Cable Available
Community & HOA
Community
- Features: Curbs
- Subdivision: Willow Creek Add
HOA
- Has HOA: No
Location
- Region: Fort Worth
Financial & listing details
- Price per square foot: $162/sqft
- Tax assessed value: $268,343
- Annual tax amount: $5,435
- Date on market: 8/11/2026
- Cumulative days on market: 87 days
- Listing terms: Cash,Conventional
Estimated market value
$263,800
$251,000 - $277,000
$1,926/mo
Price history
| Date | Event | Price |
|---|---|---|
| 8/11/2026 | Listed for sale | $265,000$162/sqft |
Source: NTREIS #21221500 Report a problem | ||
| 7/31/2026 | Listing removed | $265,000$162/sqft |
Source:  Ebby Halliday Realtors #21221500 Report a problem Ebby Halliday Realtors #21221500 Report a problem | ||
| 7/14/2026 | Price change | $265,000-5.3%$162/sqft |
Source: NTREIS #21221500 Report a problem | ||
| 6/1/2026 | Price change | $279,900-1.8%$171/sqft |
Source: NTREIS #21221500 Report a problem | ||
| 5/4/2026 | Listed for sale | $285,000$174/sqft |
Source: NTREIS #21221500 Report a problem | ||
Public tax history
| Year | Property taxes | Tax assessment |
|---|---|---|
| 2025 | $988 +1.2% | $268,343 |
| 2024 | $976 -42.4% | $268,343 +3.1% |
| 2023 | $1,695 -24.8% | $260,206 +25.8% |
| 2022 | $2,254 +1.6% | $206,866 +11.5% |
| 2021 | $2,218 +1.6% | $185,589 +7.4% |
| 2020 | $2,183 -25.1% | $172,808 -0.7% |
| 2019 | $2,915 +7% | $173,942 +52% |
| 2018 | $2,724 +10.3% | $114,466 -8.7% |
| 2017 | $2,470 +10.5% | $125,322 +8.8% |
| 2016 | $2,235 +2.2% | $115,219 +34% |
| 2015 | $2,187 | $86,000 |
| 2014 | $2,187 | $86,000 |
| 2013 | -- | $86,000 |
| 2012 | -- | $86,000 |
| 2011 | -- | $86,000 -7% |
| 2010 | -- | $92,500 -1.6% |
| 2009 | -- | $94,000 -2.7% |
| 2008 | -- | $96,600 |
| 2007 | -- | $96,600 |
| 2006 | -- | $96,600 |
| 2005 | -- | $96,600 |
| 2004 | -- | $96,600 +1.9% |
| 2003 | -- | $94,800 +3% |
| 2002 | -- | $92,000 -3% |
| 2001 | -- | $94,800 +19.2% |
| 2000 | -- | $79,500 |
Find assessor info on the county website
Monthly payment
Est. payment
Payment breakdown
Explore the cost of this home by adjusting the details. Changes won't be saved.Climate risks
Neighborhood: Willow Creek
Nearby schools
GreatSchools rating
- 3/10Parkway Elementary SchoolGrades: PK-5Distance: 0.4 mi
- 3/10H F Stevens Middle SchoolGrades: 6-8Distance: 2.8 mi
- 3/10Crowley High SchoolGrades: 9-12Distance: 4.3 mi
Schools provided by the listing agent
- Elementary: Sycamore
- Middle: Stevens
- High: Crowley
- District: Crowley ISD
Source: NTREIS. This data may not be complete. We recommend contacting the local school district to confirm school assignments for this home.
- $254,4003 bd2 ba1.4k sqft1509 Sunny Glen St, Fort Worth, TX 76134Off Market
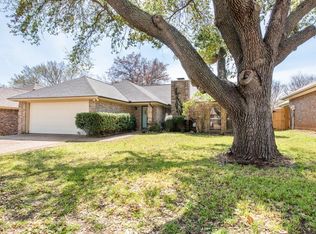
- $239,3003 bd2 ba1.5k sqft1501 Sunny Glen St, Fort Worth, TX 76134Off Market
- $234,1003 bd2 ba1.4k sqft1500 Willow Park Dr, Fort Worth, TX 76134Off Market
- $287,0003 bd2 ba1.5k sqft1513 Sunny Glen St, Fort Worth, TX 76134Off Market
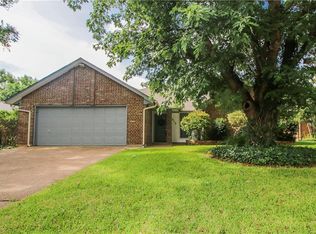
- $248,2003 bd2 ba1.4k sqft1504 Willow Park Dr, Fort Worth, TX 76134Off Market
- $237,2003 bd-- ba1.2k sqft1425 Sunny Glen St, Fort Worth, TX 76134Off Market
- $274,3003 bd2 ba1.8k sqft1420 Willow Park Dr, Fort Worth, TX 76134Off Market
- $277,1003 bd2 ba2k sqft1508 Willow Park Dr, Fort Worth, TX 76134Off Market
A local agent can set up tours, give advice and negotiate with sellers.
Similar homes
- $260,0003 bd2 ba1.9k sqft9020 Wessex Ct, Fort Worth, TX 76134For Sale
 MLS ID #21302636, Michael Fronk. NTREIS
 - $259,9003 bd2 ba1.6k sqft2820 Whitehurst Dr, Fort Worth, TX 76133For Sale
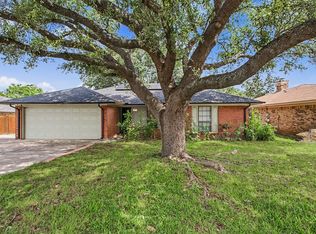 MLS ID #21277207, Matthew Crites. NTREIS
 - $266,0003 bd2 ba1.9k sqft3000 Gentilly Ln, Fort Worth, TX 76123For Sale
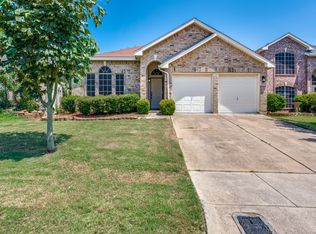 MLS ID #21343728, John Prell. NTREIS
 - $265,9003 bd3 ba1.4k sqft8532 Tallahassee Ln, Fort Worth, TX 76123For Sale
 MLS ID #21292561, Leon Brady. NTREIS
 - $260,0003 bd2 ba1.2k sqft2817 Country Creek Ln, Fort Worth, TX 76123For SaleMLS ID #21161699, Royale Sommer. NTREIS
- $259,0003 bd2 ba1.7k sqft7824 Mahonia Dr, Fort Worth, TX 76133For SaleMLS ID #21147533, Valerie Horton. NTREIS
- $295,0003 bd2 ba1.7k sqft7604 Blossom Dr, Fort Worth, TX 76133For SaleMLS ID #21315208, Bryant Heng. NTREIS
- $289,9003 bd2 ba1.5k sqft8304 Clearbrook Dr, Fort Worth, TX 76123For SaleMLS ID #21307889, Michael Win. NTREIS
- $275,0003 bd2 ba1.6k sqft127 NE McAlister Rd, Burleson, TX 76028For SaleMLS ID #21345155, Chase Hall. NTREIS
- $--3 bd1 ba1.3k sqft5761 Tracyne Dr, Westworth Village, TX 76114AuctionAuction.com 2
- $299,0003 bd2 ba1.9k sqft401 S Beverly St, Crowley, TX 76036For SaleMLS ID #21340130, Amanda Carlton. NTREIS
- $247,9003 bd2 ba1.7k sqft309 Georgetown Dr, Everman, TX 76140For SaleMLS ID #21240963, Kimberly Saylor. NTREIS
- $315,0004 bd2 ba2.3k sqft8304 Whippoorwill Dr, Fort Worth, TX 76123For SaleMLS ID #21346602, Lauren Hilliard Ray. NTREIS
- $350,0003 bd2 ba1.9k sqft5425 Appalachian Way, Fort Worth, TX 76123For SaleMLS ID #21352369, Kelly Lewis. NTREIS
- $249,9003 bd2 ba1.2k sqft9960 Runnymeade Pl, Fort Worth, TX 76108For SaleMLS ID #21350932, Tim Allread. NTREIS
- $290,0003 bd2 ba1.4k sqft7408 Cross Ridge Cir, Fort Worth, TX 76120For SaleMLS ID #21352207, Lori Gentry. NTREIS
- $283,0004 bd2 ba1.6k sqft1025 McKavett Dr, Fort Worth, TX 76140For SaleMLS ID #21329672, Alka Dutta. NTREIS
- $279,7003 bd2 ba1.2k sqft2332 Chestnut Way, Bedford, TX 76022For SaleMLS ID #21355107, Jan Awadalla. NTREIS
- $275,0003 bd2 ba1.3k sqft306 Woodlawn Dr, Keene, TX 76059For SaleMLS ID #21330042, Tatem Bullard. NTREIS
- $320,0003 bd2 ba2.1k sqft5229 Rutland Ave, Fort Worth, TX 76133For SaleMLS ID #21309066, Michael Pyatt. NTREIS
