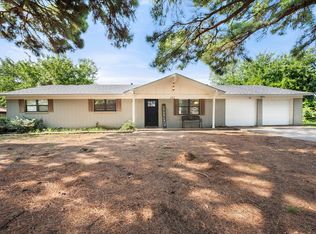
Welcome to 306 Woodlawn Drive in Keene—a beautifully maintained home that has been lovingly cared for and thoughtfully preserved. Blending timeless mid-century design elements with comfortable everyday living, this home offers an inviting open layout that creates a seamless flow between the living, dining, and kitchen spaces, making it perfect for both entertaining and daily life. The home also has energy efficient windows, along with a brand new water heater for peace of mind. Adding to the home's unique charm, two of the bedrooms feature stunning handmade woodwork, showcasing exceptional craftsmanship and adding warmth, character, and one-of-a-kind architectural detail that beautifully complements the home's mid-century character. Step outside and discover a backyard that feels like your own private retreat. Surrounded by lush landscaping and mature greenery, the sparkling pool takes center stage with a tranquil cascading waterfall that creates the soothing sound of flowing water, making it easy to relax and unwind. Whether you're soaking in the hot tub after a long day, lounging on the spacious deck with your morning coffee, or hosting friends and family for unforgettable summer pool parties and backyard barbecues, this outdoor space is designed for both peaceful moments and endless fun. It's an oasis you'll enjoy all season long. With its distinctive character, meticulous upkeep, handcrafted details, and exceptional outdoor living, 306 Woodlawn Drive is a rare opportunity to own a home that has been truly cherished inside and out. Back on market at no fault of sellers or home!
For sale
$275,000
306 Woodlawn Dr, Keene, TX 76059
3beds
1,378sqft
Single Family Residence
Built in 1982
0.33 Acres Lot
$272,100 Zestimate®
$200/sqft
$-- HOA
What's special
Hot tubExceptional outdoor livingSpacious deckEnergy efficient windowsTimeless mid-century design elementsExceptional craftsmanshipHandcrafted details
- 12 days |
- 790 |
- 71 |
Likely to sell faster than
Zillow last checked:
Listing updated:
Listed by:
Tatem Bullard 0776886 623-570-2789,
Elite Real Estate Texas 623-570-2789
Source: NTREIS,MLS#: 21330042
Facts & features
Interior
Bedrooms & bathrooms
- Bedrooms: 3
- Bathrooms: 2
- Full bathrooms: 2
Primary bedroom
- Level: First
- Dimensions: 0 x 0
Living room
- Features: Fireplace
- Level: First
- Dimensions: 0 x 0
Heating
- Central
Cooling
- Central Air
Appliances
- Included: Dishwasher, Electric Range
- Laundry: Washer Hookup, Dryer Hookup
Features
- Decorative/Designer Lighting Fixtures, Eat-in Kitchen, Open Floorplan, Paneling/Wainscoting
- Flooring: Carpet, Hardwood, Tile
- Windows: Bay Window(s)
- Has basement: No
- Number of fireplaces: 1
- Fireplace features: Living Room
Interior area
- Total interior livable area: 1,378 sqft
Video & virtual tour
Property
Parking
- Total spaces: 2
- Parking features: Driveway
- Attached garage spaces: 2
Features
- Levels: One
- Stories: 1
- Patio & porch: Covered, Deck
- Exterior features: Deck
- Pool features: In Ground, Pool
- Fencing: Back Yard,Wood
Lot
- Size: 0.33 Acres
Details
- Parcel number: 126363602790
Construction
Type & style
- Home type: SingleFamily
- Architectural style: Traditional,Detached
- Property subtype: Single Family Residence
- Attached to another structure: Yes
Materials
- Brick
- Foundation: Slab
- Roof: Asphalt
Condition
- Year built: 1982
Utilities & green energy
- Sewer: Public Sewer
- Water: Public
- Utilities for property: Sewer Available, Water Available
Community & HOA
Community
- Subdivision: Hillcrest Keene
HOA
- Has HOA: No
Location
- Region: Keene
Financial & listing details
- Price per square foot: $200/sqft
- Tax assessed value: $263,413
- Annual tax amount: $6,136
- Date on market: 8/5/2026
- Cumulative days on market: 12 days
- Listing terms: Cash,Conventional,FHA,VA Loan
- Exclusions: Vintage coke cooler and refrigerator. Patio furniture is negotiable.
Estimated market value
$272,100
$258,000 - $286,000
$1,764/mo
Price history
| Date | Event | Price |
|---|---|---|
| 8/16/2026 | Listed for sale | $275,000$200/sqft |
Source: NTREIS #21330042 Report a problem | ||
| 8/12/2026 | Contingent | $275,000$200/sqft |
Source: NTREIS #21330042 Report a problem | ||
| 8/5/2026 | Listed for sale | $275,000$200/sqft |
Source: NTREIS #21330042 Report a problem | ||
Public tax history
| Year | Property taxes | Tax assessment |
|---|---|---|
| 2025 | $6,136 +82.7% | $263,413 +36.1% |
| 2024 | $3,359 +13.2% | $193,477 +10% |
| 2023 | $2,966 -12.9% | $175,888 +10% |
| 2022 | $3,407 +2.6% | $159,898 +10% |
| 2021 | $3,321 +7.7% | $145,362 +10% |
| 2020 | $3,082 +11.8% | $132,147 -10.6% |
| 2019 | $2,758 +5.2% | $147,753 +35.3% |
| 2018 | $2,621 +8.7% | $109,213 +7.9% |
| 2017 | $2,412 +0.5% | $101,213 |
| 2016 | $2,400 -5.8% | $101,213 |
| 2015 | $2,547 | $101,213 |
| 2014 | $2,547 | $101,213 |
| 2012 | -- | -- |
| 2011 | -- | -- |
| 2010 | -- | -- |
| 2009 | -- | -- |
| 2008 | -- | -- |
| 2007 | -- | -- |
| 2006 | -- | -- |
| 2005 | -- | -- |
| 2004 | -- | -- |
| 2003 | -- | -- |
| 2002 | -- | -- |
| 2001 | -- | -- |
| 2000 | -- | -- |
Find assessor info on the county website
Monthly payment
Est. payment
Payment breakdown
Explore the cost of this home by adjusting the details. Changes won't be saved.Climate risks
Neighborhood: 76059
Nearby schools
GreatSchools rating
- NAKeene Elementary SchoolGrades: PK-2Distance: 0.9 mi
- 7/10Keene Junior High SchoolGrades: 6-8Distance: 0.9 mi
- 6/10Keene Wanda R Smith High SchoolGrades: 9-12Distance: 1 mi
Schools provided by the listing agent
- Elementary: Keene
- Middle: Keene
- High: Keene
- District: Keene ISD
Source: NTREIS. This data may not be complete. We recommend contacting the local school district to confirm school assignments for this home.
- $222,1003 bd2 ba1.7k sqft308 Woodlawn Dr, Keene, TX 76059Off Market
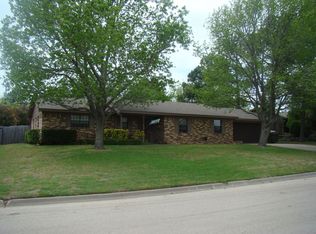
- $302,0003 bd2 ba2.1k sqft304 Woodlawn Dr, Keene, TX 76059Off Market
- $--3 bd2 ba2k sqft307 Mistletoe Ln, Keene, TX 76059Sold
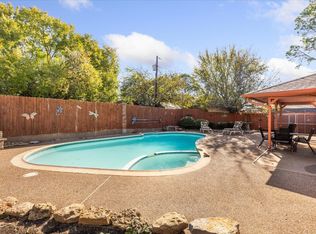
- $249,8003 bd2 ba1.5k sqft309 Mistletoe Ln, Keene, TX 76059Off Market
- $297,5004 bd2 ba2.4k sqft310 Woodlawn Dr, Keene, TX 76059Off Market
- $327,6003 bd2 ba1.9k sqft305 Woodlawn Dr, Keene, TX 76059Off Market
- $253,5003 bd3 ba1.4k sqft307 Woodlawn Dr, Keene, TX 76059Off Market
- $233,9003 bd2 ba1.3k sqft302 Woodlawn Dr, Keene, TX 76059Off Market
A local agent can set up tours, give advice and negotiate with sellers.
A local lender can help you make sure your offer is ready when you are.
Similar homes
- $250,0004 bd2 ba1.6k sqft100 Rosedale Ave, Keene, TX 76059For Sale
 MLS ID #21334003, Edgar Barrera. NTREIS
 - $289,9003 bd2 ba1.3k sqft806 Ridgeway Rd, Joshua, TX 76058For Sale
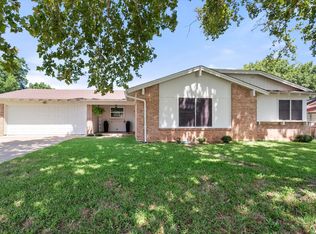 MLS ID #21331712, Betty Fish. NTREIS
 - $265,0002 bd2 ba1.5k sqft2625 County Road 805b, Cleburne, TX 76031For Sale
 MLS ID #21224013, Steve Wilson. NTREIS
 - $230,0003 bd2 ba1.6k sqft202 Lone Star St, Joshua, TX 76058For Sale
 MLS ID #21356614, Linsey Prater. NTREIS
 - $280,0004 bd2 ba1.6k sqft741 NW James Cir, Burleson, TX 76028For SaleMLS ID #21355564, Cassandra Spann. NTREIS
- $265,0003 bd2 ba1.3k sqft1200 Windy Meadows Dr, Burleson, TX 76028For SaleMLS ID #21323402, Shelley Green. NTREIS
- $299,9002 bd1 ba896 sqft3704 County Road 801, Cleburne, TX 76031For SaleMLS ID #21338358, Dalton Sheridan. NTREIS
- $274,9003 bd2 ba2k sqft731 NW Wood St, Burleson, TX 76028For SaleMLS ID #21350851, Sandra Mercer. NTREIS
- $280,0003 bd2 ba1.9k sqft7520 Weatherwood Ct, Fort Worth, TX 76133For SaleMLS ID #21356304, Sheila Epperson. NTREIS
- $274,0003 bd2 ba1.4k sqft664 Parkridge Blvd, Burleson, TX 76028For SaleMLS ID #21343457, Dalena Spencer. NTREIS
- $275,0003 bd2 ba1.6k sqft127 NE McAlister Rd, Burleson, TX 76028For SaleMLS ID #21345155, Chase Hall. NTREIS
- $--4 bd2 ba1k sqft973 Hcr #1429, Covington, TX 76636AuctionAuction.com 2
- $235,0003 bd2 ba1.3k sqft1225 Sandstone Dr, Cleburne, TX 76033For SaleMLS ID #21352777, Sarah Powell. NTREIS
- $301,0003 bd2 ba1.8k sqft1117 Sheridan Ln, Cleburne, TX 76033For SaleMLS ID #21313997, Toie Harp. NTREIS
- $270,0003 bd1 ba1.2k sqft516 Post Oak Ln, Burleson, TX 76028For SaleMLS ID #21261836, Coco Fontao. NTREIS
- $300,0003 bd2 ba1.8k sqft221 Rose Ave, Cleburne, TX 76033For SaleMLS ID #21176531, Deb Mcneill. NTREIS
- $299,0003 bd2 ba1.9k sqft401 S Beverly St, Crowley, TX 76036For SaleMLS ID #21340130, Amanda Carlton. NTREIS
- $265,0003 bd2 ba1.5k sqft9008 Topperwind Ct, Fort Worth, TX 76134For SaleMLS ID #21349502, Aleena Zahrabelny. NTREIS
- $284,9004 bd2 ba1.4k sqft1106 Hcr #1414, Covington, TX 76636For SaleMLS ID #21207773, Mark Snavely. NTREIS
- $220,0003 bd2 ba1.4k sqft7821 Fm 3136, Alvarado, TX 76009For SaleMLS ID #21332661, Ashley Michael. NTREIS
