This beautiful 3-bedroom, 2-full bath home is now available in the desirable Trails of Willow Creek community and Crowley ISD. The property features an open floor plan with high ceilings, fresh paint, beautiful tile floors, and a 2-car garage. The cozy interior includes a spacious kitchen with an island, as well as a versatile space perfect for a dining area or home office. Outside, you will find rain gutters and a well-maintained backyard with a covered patio. Recent upgrades also include a new roof. The home is conveniently located with easy access to I-20, I-35W, Chisholm Trail Parkway, local shopping, and downtown. Please come and show this property soon, as it won't last long.
For sale
$275,000
8033 Summer Stream Dr, Fort Worth, TX 76134
3beds
1,789sqft
Single Family Residence
Built in 2005
6,664 Square Feet Lot
$271,600 Zestimate®
$154/sqft
$32/mo HOA
What's special
Open floor planFresh paintHigh ceilingsBeautiful tile floorsNew roofRain gutters
- 49 days
- 138
- 12
Zillow last checked:
Listing updated:
Listed by:
Rosie Murillo 0698320 817-592-3008,
Rendon Realty, LLC 817-592-3008
Source: NTREIS,MLS#: 21331612
Facts & features
Interior
Bedrooms & bathrooms
- Bedrooms: 3
- Bathrooms: 2
- Full bathrooms: 2
Primary bedroom
- Features: En Suite Bathroom, Garden Tub/Roman Tub, Linen Closet, Walk-In Closet(s)
- Level: First
- Dimensions: 18 x 13
Bedroom
- Level: First
- Dimensions: 11 x 10
Bedroom
- Level: First
- Dimensions: 12 x 11
Breakfast room nook
- Level: First
- Dimensions: 8 x 8
Dining room
- Level: First
- Dimensions: 13 x 11
Kitchen
- Features: Built-in Features, Dual Sinks, Kitchen Island, Pantry, Solid Surface Counters
- Level: First
- Dimensions: 12 x 12
Living room
- Features: Ceiling Fan(s)
- Level: First
- Dimensions: 20 x 14
Utility room
- Features: Utility Room
- Level: First
- Dimensions: 10 x 6
Heating
- Central, Electric
Cooling
- Central Air, Ceiling Fan(s), Electric
Appliances
- Included: Electric Range, Disposal, Microwave, Refrigerator
- Laundry: Washer Hookup, Dryer Hookup, ElectricDryer Hookup, Laundry in Utility Room
Features
- Decorative/Designer Lighting Fixtures, High Speed Internet, Kitchen Island, Open Floorplan, Pantry, Walk-In Closet(s)
- Flooring: Ceramic Tile, Linoleum
- Windows: Window Coverings
- Has basement: No
- Has fireplace: No
Interior area
- Total interior livable area: 1,789 sqft
Video & virtual tour
Property
Parking
- Total spaces: 2
- Parking features: Concrete, Door-Single, Driveway, Garage Faces Front, Garage, Garage Door Opener
- Attached garage spaces: 2
Features
- Levels: One
- Stories: 1
- Patio & porch: Covered
- Exterior features: Rain Gutters
- Pool features: None
- Fencing: Back Yard,Wood
Lot
- Size: 6,664 Square Feet
- Features: Back Yard, Lawn
Details
- Parcel number: 40471799
Construction
Type & style
- Home type: SingleFamily
- Architectural style: Traditional,Detached
- Property subtype: Single Family Residence
Materials
- Brick
- Foundation: Slab
- Roof: Composition
Condition
- Year built: 2005
Utilities & green energy
- Sewer: Public Sewer
- Water: Public
- Utilities for property: Sewer Available, Water Available
Community & HOA
Community
- Features: Curbs
- Security: Security System
- Subdivision: Trails Of Willow Creek The
HOA
- Has HOA: Yes
- Services included: Maintenance Grounds
- HOA fee: $95 quarterly
- HOA name: Trails Of Willow Creek
- HOA phone: 972-943-2800
Location
- Region: Fort Worth
Financial & listing details
- Price per square foot: $154/sqft
- Tax assessed value: $276,773
- Annual tax amount: $6,685
- Date on market: 7/17/2026
- Cumulative days on market: 50 days
- Listing terms: Cash,Conventional,FHA
Estimated market value
$271,600
$258,000 - $285,000
$1,841/mo
Price history
| Date | Event | Price |
|---|---|---|
| 7/17/2026 | Listed for sale | $275,000+89.7%$154/sqft |
Source: NTREIS #21331612 Report a problem | ||
| 11/7/2016 | Sold | -- |
Source: Agent Provided Report a problem | ||
| 9/16/2016 | Pending sale | $145,000$81/sqft |
Source: Fathom Realty, LLC #13460474 Report a problem | ||
| 9/12/2016 | Listed for sale | $145,000$81/sqft |
Source: ERA Cornerstone Realty #13460474 Report a problem | ||
| 10/24/2013 | Listing removed | $1,095$1/sqft |
Source: Zillow Rental Network Report a problem | ||
| 10/12/2013 | Price change | $1,095-12.4%$1/sqft |
Source: Specialized Property Management, Inc. Report a problem | ||
| 9/20/2013 | Price change | $1,250-3.5%$1/sqft |
Source: Specialized Property Management, Inc. Report a problem | ||
| 8/10/2013 | Listed for rent | $1,295+8.4%$1/sqft |
Source: Specialized Property Management, Inc. Report a problem | ||
| 3/6/2012 | Listing removed | $1,195$1/sqft |
Source: Specialized Property Management, Inc. Report a problem | ||
| 2/25/2012 | Price change | $1,195-7.7%$1/sqft |
Source: Specialized Property Management, Inc. Report a problem | ||
| 11/29/2011 | Listed for rent | $1,295$1/sqft |
Source: RentalHunt.com #214230 Report a problem | ||
Public tax history
| Year | Property taxes | Tax assessment |
|---|---|---|
| 2025 | $6,685 -0.9% | $276,773 |
| 2024 | $6,744 -9.7% | $276,773 -8.9% |
| 2023 | $7,471 +11% | $303,942 +24.7% |
| 2022 | $6,731 +14.8% | $243,797 +17.6% |
| 2021 | $5,866 +8.1% | $207,342 +11% |
| 2020 | $5,426 -1.3% | $186,792 -0.4% |
| 2019 | $5,499 +9.1% | $187,476 +14.2% |
| 2018 | $5,039 +8.5% | $164,190 +9.7% |
| 2017 | $4,646 +2.1% | $149,721 +3.1% |
| 2016 | $4,548 +33.6% | $145,255 +35.1% |
| 2015 | $3,404 | $107,500 |
| 2014 | $3,404 | $107,500 |
| 2013 | -- | $107,500 +0.9% |
| 2012 | -- | $106,500 |
| 2011 | -- | $106,500 |
| 2010 | -- | $106,500 -16.3% |
| 2009 | -- | $127,200 |
| 2008 | -- | $127,200 |
| 2007 | -- | $127,200 +79.7% |
| 2006 | -- | $70,800 +249.6% |
| 2005 | -- | $20,250 |
Find assessor info on the county website
Monthly payment
Est. payment
Payment breakdown
Explore the cost of this home by adjusting the details. Changes won't be saved.Climate risks
Neighborhood: 76134
Nearby schools
Schools provided by the listing agent
- Elementary: Parkway
- Middle: Stevens
- High: Crowley
- District: Crowley ISD
Source: NTREIS. This data may not be complete. We recommend contacting the local school district to confirm school assignments for this home.
- $157,5903 bd2 ba2.2k sqft8037 Summer Stream Dr, Fort Worth, TX 76134Off Market

- $273,5003 bd2 ba2.2k sqft8037 Summer Stream Dr, Fort Worth, TX 76134Off Market
- $273,5003 bd2 ba2.2k sqft8037 Summer Stream Dr, Fort Worth, TX 76134Off Market
- $240,6003 bd2 ba1.4k sqft8029 Summer Stream Dr, Fort Worth, TX 76134Off Market
Similar homes
- $274,9003 bd2 ba2.1k sqft1308 Prelude Dr, Fort Worth, TX 76134For Sale
 MLS ID #21374844, Kimberly Bates. NTREIS
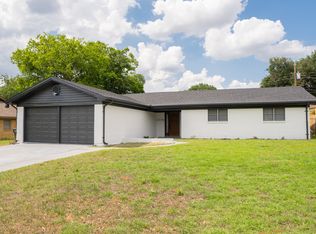
 - $275,0003 bd2 ba1.7k sqft228 Hallbrook Dr, Fort Worth, TX 76134For Sale
 MLS ID #21378508, David Smith. NTREIS
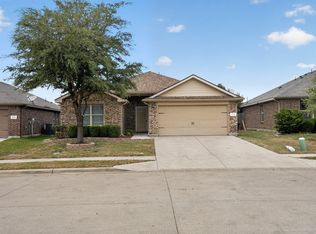
 - $279,9004 bd2 ba1.7k sqft436 Cameron Hill Point, Fort Worth, TX 76134For Sale
 MLS ID #21370493, Steve Metarelis. NTREIS
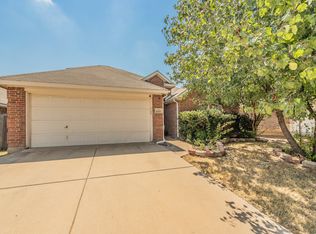
 - $260,0003 bd3 ba2.1k sqft2017 Graham Ranch Rd, Fort Worth, TX 76134For Sale
 MLS ID #21372941, Joanne Weber. NTREIS
