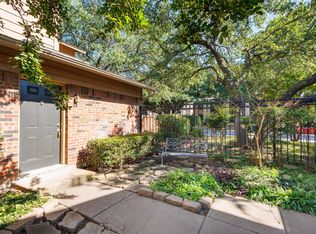
Welcome home to your private retreat in the heart of Fort Worth.
Tucked away in a peaceful, quiet setting with serene wooded views, this beautifully maintained townhome offers the perfect blend of comfort, convenience, and low-maintenance living.
Step inside to an open, light-filled design featuring granite countertops in both the kitchen and bathrooms, a cozy wood-burning fireplace, and a full-size utility area for everyday ease. The charming courtyard patio creates a perfect space to relax, entertain, or simply enjoy the calm surroundings.
The primary bedroom with ensuite bath is conveniently located on the first floor, offering privacy and functionality, while two additional upstairs bedrooms share a well-appointed hallway bathroom—ideal for guests, family, or a home office setup. Fresh Paint just applied in the living room and kitchen and bathtub will be coated.
This home comes move-in ready with washer, dryer, and refrigerator included, plus thoughtful updates such as a 1-year-old water heater and exterior siding, showcasing pride of ownership throughout.
Enjoy one assigned covered parking space, ample guest parking, and community amenities including a swimming pool, clubhouse, and easy access to the scenic Trinity Trail system—perfect for walking, biking, and outdoor enjoyment.
Centrally located near Waterside, Clearfork, Fort Worth Country Day School, and major destinations, this townhome makes getting anywhere in the city effortless.
For sale
Price cut: $10K (6/25)
$180,000
5761 Cedar Creek Dr, Benbrook, TX 76109
3beds
1,155sqft
:
Get pre-qualified$1,966/mo
Townhouse
Built in 1984
4,268 Square Feet Lot
$172,500 Zestimate®
$156/sqft
$569/mo HOA
What's special
Cozy wood-burning fireplaceCharming courtyard patioOpen light-filled designWell-appointed hallway bathroomFull-size utility areaTwo additional upstairs bedroomsAmple guest parking
- 211 days |
- 299 |
- 15 |
Zillow last checked:
Listing updated:
Listed by:
Rocio Contreras 0774913 512-788-9495,
Realty of America, LLC 512-788-9495
Source: NTREIS,MLS#: 21150126
Facts & features
Interior
Bedrooms & bathrooms
- Bedrooms: 3
- Bathrooms: 2
- Full bathrooms: 2
Primary bedroom
- Level: First
- Dimensions: 14 x 10
Bedroom
- Level: Second
- Dimensions: 12 x 10
Bedroom
- Level: Second
- Dimensions: 13 x 10
Kitchen
- Level: First
- Dimensions: 9 x 8
Living room
- Level: First
- Dimensions: 0 x 0
Utility room
- Level: First
- Dimensions: 0 x 0
Heating
- Central, Electric
Cooling
- Central Air, Electric
Appliances
- Included: Dryer, Dishwasher, Electric Oven, Disposal, Microwave, Refrigerator, Washer
Features
- Granite Counters, Cable TV
- Has basement: No
- Number of fireplaces: 1
- Fireplace features: Wood Burning
Interior area
- Total interior livable area: 1,155 sqft
Video & virtual tour
Property
Parking
- Total spaces: 1
- Parking features: Carport
- Carport spaces: 1
Features
- Levels: Two
- Stories: 2
- Pool features: Pool
Lot
- Size: 4,268 Square Feet
Details
- Parcel number: 05646162
Construction
Type & style
- Home type: Townhouse
- Property subtype: Townhouse
- Attached to another structure: Yes
Condition
- Year built: 1984
Utilities & green energy
- Sewer: Public Sewer
- Water: Public
- Utilities for property: Sewer Available, Water Available, Cable Available
Community & HOA
Community
- Subdivision: Cedar Creek Twnhms
HOA
- Has HOA: Yes
- Amenities included: Maintenance Front Yard
- Services included: Insurance, Maintenance Grounds, Water
- HOA fee: $569 monthly
- HOA name: Cedar Creek Hoa
- HOA phone: 817-940-9433
Location
- Region: Benbrook
Financial & listing details
- Price per square foot: $156/sqft
- Tax assessed value: $220,503
- Annual tax amount: $4,625
- Date on market: 1/10/2026
- Cumulative days on market: 209 days
- Listing terms: Cash,Conventional,FHA,VA Loan
Estimated market value
$172,500
$164,000 - $181,000
$1,863/mo
Price history
| Date | Event | Price |
|---|---|---|
| 6/25/2026 | Price change | $180,000-5.3%$156/sqft |
Source: NTREIS #21150126 Report a problem | ||
| 5/27/2026 | Price change | $189,990-7.3%$164/sqft |
Source: NTREIS #21150126 Report a problem | ||
| 4/24/2026 | Price change | $205,000-2.4%$177/sqft |
Source: NTREIS #21150126 Report a problem | ||
| 1/10/2026 | Listed for sale | $210,000+20%$182/sqft |
Source: NTREIS #21150126 Report a problem | ||
| 8/20/2020 | Listing removed | $175,000$152/sqft |
Source: Bridge Residential Property Se #14387395 Report a problem | ||
| 7/26/2020 | Pending sale | $175,000$152/sqft |
Source: Bridge Residential Property Se #14387395 Report a problem | ||
| 7/16/2020 | Listed for sale | $175,000$152/sqft |
Source: Bridge Residential Property Se #14387395 Report a problem | ||
| 4/14/2018 | Listing removed | $1,350$1/sqft |
Source: Bridge Residential Property Se #13784098 Report a problem | ||
| 2/28/2018 | Listed for rent | $1,350$1/sqft |
Source: Bridge Residential Property Se #13784098 Report a problem | ||
Public tax history
| Year | Property taxes | Tax assessment |
|---|---|---|
| 2025 | $2,886 -14.3% | $220,503 |
| 2024 | $3,366 +9% | $220,503 -0.4% |
| 2023 | $3,088 -21.4% | $221,291 +21.6% |
| 2022 | $3,927 +0.3% | $182,043 +8.2% |
| 2021 | $3,915 -10.5% | $168,298 -0.4% |
| 2020 | $4,377 +5.2% | $169,012 +1.5% |
| 2019 | $4,161 -0.8% | $166,536 +2.7% |
| 2018 | $4,193 +7.6% | $162,106 +8.1% |
| 2017 | $3,898 +4.4% | $149,896 +5.5% |
| 2016 | $3,735 +41.2% | $142,093 +40.8% |
| 2015 | $2,645 | $100,900 |
| 2014 | $2,645 | $100,900 |
| 2013 | -- | $100,900 +0.9% |
| 2012 | -- | $100,000 |
| 2011 | -- | $100,000 -0.2% |
| 2010 | -- | $100,200 -5% |
| 2009 | -- | $105,500 |
| 2008 | -- | $105,500 +40.7% |
| 2007 | -- | $75,000 |
| 2006 | -- | $75,000 +80.4% |
| 2005 | -- | $41,580 |
| 2004 | -- | $41,580 |
| 2003 | -- | $41,580 +3% |
| 2002 | -- | $40,367 |
| 2001 | -- | $40,367 |
Find assessor info on the county website
Monthly payment
Est. payment
Payment breakdown
Explore the cost of this home by adjusting the details. Changes won't be saved.Climate risks
Neighborhood: 76109
Nearby schools
GreatSchools rating
- 5/10Ridglea Hills Elementary SchoolGrades: PK-5Distance: 0.8 mi
- 3/10Monnig Middle SchoolGrades: 6-8Distance: 2.2 mi
- 3/10Arlington Heights High SchoolGrades: 9-12Distance: 3.2 mi
Schools provided by the listing agent
- Elementary: Ridgleahil
- Middle: Monnig
- High: Arlngtnhts
- District: Fort Worth ISD
Source: NTREIS. This data may not be complete. We recommend contacting the local school district to confirm school assignments for this home.
- $--3 bd2 ba1.1k sqft5763 Cedar Creek Dr, Benbrook, TX 76109Sold
- $1,6952 bd2 ba980 sqft5759 Cedar Creek Dr, Benbrook, TX 76109For Rent

- $195,2002 bd2 ba980 sqft5757 Cedar Creek Dr, Benbrook, TX 76109Off Market
- $200,6003 bd2 ba1.1k sqft5751 Cedar Creek Dr, Benbrook, TX 76109Off Market

- $198,7003 bd2 ba1.1k sqft5749 Cedar Creek Dr, Benbrook, TX 76109Off Market
- $196,2002 bd2 ba980 sqft5771 Cedar Creek Dr, Benbrook, TX 76109Off Market
- $182,1002 bd2 ba980 sqft5769 Cedar Creek Dr, Benbrook, TX 76109Off Market
- $--3 bd2 ba1.1k sqft5767 Cedar Creek Dr, Benbrook, TX 76109Sold
A local agent can set up tours, give advice and negotiate with sellers.
Similar homes
- $189,9002 bd2 ba980 sqft5644 Cedar Creek Dr, Benbrook, TX 76109For Sale
 MLS ID #21297214, Samuel Demel. NTREIS
 - $199,9003 bd2 ba1.1k sqft5714 Cedar Creek Dr, Benbrook, TX 76109For Sale
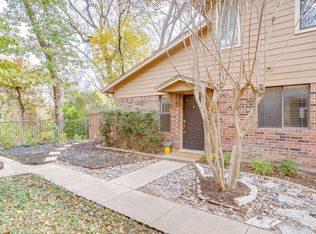 MLS ID #21291851, Samuel Demel. NTREIS
 - $199,8002 bd2 ba980 sqft5664 Cedar Creek Dr, Benbrook, TX 76109For Sale
 MLS ID #20772027, Olga Johnson. NTREIS
 - $170,0003 bd3 ba1.4k sqft6504 Hickock Dr #6D, Fort Worth, TX 76116For Sale
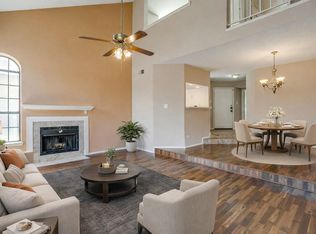 MLS ID #21185064, Ashley Dilling. NTREIS
 - $199,9754 bd2 ba1.4k sqft5340 Westminster Ct N, Fort Worth, TX 76133For SaleMLS ID #21296932, Clifton A J Johnson. NTREIS
- $212,9853 bd2 ba1.2k sqft3824 Longmeadow Way, Fort Worth, TX 76133For SaleMLS ID #21344036, Crystal Womack. NTREIS
- $210,0003 bd2 ba1.1k sqft4704 Carlyle Dr, Fort Worth, TX 76132For SaleMLS ID #21208427, Stephanie Moore. NTREIS
- $209,5002 bd2 ba1k sqft3257 Donnelly Cir APT 604, Fort Worth, TX 76107For SaleMLS ID #21322119, Judy Planas. NTREIS
- $199,0002 bd3 ba1.1k sqft933 Roaring Springs Rd, Fort Worth, TX 76114For SaleMLS ID #21210845, Cathy West. NTREIS
- $179,9003 bd1 ba1.1k sqft4908 Virgil St, Fort Worth, TX 76119For SaleMLS ID #21263124, David Ross. NTREIS
- $189,9003 bd2 ba1.1k sqft3008 Farrell Ln, Fort Worth, TX 76119For SaleMLS ID #21292781, Jonathan Layton. NTREIS
- $189,0003 bd1 ba1k sqft3322 NW 30th St, Fort Worth, TX 76106For SaleMLS ID #21276309, Jeff Robillard. NTREIS
- $190,0003 bd2 ba1.2k sqft3613 Castleman St, Fort Worth, TX 76119For SaleMLS ID #21237917, Stacy Villanueva. NTREIS
- $195,0003 bd3 ba1.6k sqft2952 Pima Ln, Fort Worth, TX 76119For SaleMLS ID #21220123, Jeff Perkins II. NTREIS
- $245,0003 bd2 ba1.3k sqft1713 Steinburg Ln, Fort Worth, TX 76134For SaleMLS ID #21350589, Amber Broadway. NTREIS
- $213,0003 bd2 ba1.4k sqft2016 Westbain Dr, Arlington, TX 76015For SaleMLS ID #21117484, Rod Rogers. NTREIS
- $199,0003 bd2 ba1k sqft7813 Hood St, Lakeside, TX 76135For SaleMLS ID #21250783, Kim Shay. NTREIS
- $200,0003 bd2 ba1.1k sqft6017 Yeary St, Lake Worth, TX 76135For SaleMLS ID #21310713, Renee Kolar. NTREIS
- $170,0002 bd2 ba1.2k sqft2315 Blue Sage Ln, Arlington, TX 76014For SaleMLS ID #21178539, Theresa Adedeji. NTREIS
- $199,0003 bd3 ba1.2k sqft1721 Saint Louis Ave, Fort Worth, TX 76110For SaleMLS ID #21160374, Carmen Murillo-Williams. NTREIS
