Wonderful home with updates throughout! The kitchen has been beautifully updated with granite countertops, tile backsplash, and modern appliances. Ceramic tile flooring spans the entire first level, which features an open, bright layout, updated paint, and a convenient half bath.
Upstairs offers three spacious bedrooms, two full baths, updated light fixtures, and updated paint throughout. Enjoy the large fenced backyard, perfect for outdoor activities and entertaining. Bonus! Roof is only two years old!
Great location close to shopping, schools, and amenities. Move-in ready and waiting for you to call it home!
Pending
$249,900

10719 Deauville Dr, Fort Worth, TX 76108
3beds
1,312sqft
Single Family Residence
Built in 2011
5,706 Square Feet Lot
$250,600 Zestimate®
$190/sqft
$-- HOA
What's special
Modern appliancesUpdated paintUpdated light fixturesThree spacious bedroomsTile backsplashConvenient half bathOpen bright layout
- 23 days
- 394
- 22
Likely to sell faster than
Zillow last checked:
Listing updated:
Listed by:
Darlene Carter 0441584 817-237-3338,
Marie Pigg Real Estate 817-237-3338
Source: NTREIS,MLS#: 21342609
Facts & features
Interior
Bedrooms & bathrooms
- Bedrooms: 3
- Bathrooms: 3
- Full bathrooms: 2
- 1/2 bathrooms: 1
Primary bedroom
- Features: Ceiling Fan(s), En Suite Bathroom, Garden Tub/Roman Tub, Walk-In Closet(s)
- Level: Second
- Dimensions: 0 x 0
Bedroom
- Features: Ceiling Fan(s)
- Level: Second
- Dimensions: 0 x 0
Bedroom
- Features: Ceiling Fan(s)
- Level: Second
- Dimensions: 0 x 0
Dining room
- Level: First
- Dimensions: 0 x 0
Other
- Features: En Suite Bathroom
- Level: Second
- Dimensions: 0 x 0
Other
- Level: Second
- Dimensions: 0 x 0
Half bath
- Level: First
- Dimensions: 0 x 0
Kitchen
- Features: Built-in Features, Granite Counters, Pantry
- Level: First
- Dimensions: 0 x 0
Living room
- Features: Ceiling Fan(s)
- Level: First
- Dimensions: 0 x 0
Heating
- Central
Cooling
- Central Air, Ceiling Fan(s)
Appliances
- Included: Dishwasher, Electric Range, Disposal, Refrigerator
Features
- Granite Counters, High Speed Internet, Open Floorplan, Pantry
- Flooring: Carpet, Ceramic Tile, Vinyl
- Has basement: No
- Has fireplace: No
Interior area
- Total interior livable area: 1,312 sqft
Video & virtual tour
Property
Parking
- Total spaces: 2
- Parking features: Asphalt, Garage Faces Front, Garage
- Attached garage spaces: 2
Features
- Levels: Two
- Stories: 2
- Exterior features: Rain Gutters
- Pool features: None
- Fencing: Back Yard,Wood
Lot
- Size: 5,706 Square Feet
Details
- Parcel number: 40879011
Construction
Type & style
- Home type: SingleFamily
- Architectural style: Traditional,Detached
- Property subtype: Single Family Residence
- Attached to another structure: Yes
Materials
- Brick
- Foundation: Slab
- Roof: Composition
Condition
- Year built: 2011
Utilities & green energy
- Sewer: Public Sewer
- Water: Public
- Utilities for property: Sewer Available, Water Available
Community & HOA
Community
- Subdivision: Westpoint Village
HOA
- Has HOA: No
Location
- Region: Fort Worth
Financial & listing details
- Price per square foot: $190/sqft
- Tax assessed value: $266,772
- Annual tax amount: $5,703
- Date on market: 8/7/2026
- Cumulative days on market: 14 days
- Listing terms: Cash,Conventional,FHA,VA Loan
- Exclusions: Washer & Dryer. Curtains and Rods in Living Room & Kitchen. Flower pots that are outside.
- Road surface type: Asphalt
Estimated market value
$250,600
$238,000 - $263,000
$1,802/mo
Price history
| Date | Event | Price |
|---|---|---|
| 8/19/2026 | Pending sale | $249,900$190/sqft |
Source: NTREIS #21342609 Report a problem | ||
| 8/10/2026 | Contingent | $249,900$190/sqft |
Source: NTREIS #21342609 Report a problem | ||
| 8/7/2026 | Listed for sale | $249,900-3.8%$190/sqft |
Source: NTREIS #21342609 Report a problem | ||
| 5/8/2026 | Listing removed | $259,900$198/sqft |
Source: NTREIS #21105029 Report a problem | ||
| 3/20/2026 | Price change | $259,900-1.9%$198/sqft |
Source: NTREIS #21105029 Report a problem | ||
| 1/13/2026 | Price change | $265,000-1.7%$202/sqft |
Source: NTREIS #21105029 Report a problem | ||
| 11/7/2025 | Listed for sale | $269,500+92.5%$205/sqft |
Source: NTREIS #21105029 Report a problem | ||
| 5/17/2017 | Sold | -- |
Source: Agent Provided Report a problem | ||
| 4/21/2017 | Pending sale | $139,999$107/sqft |
Source: Keller Williams Realty Ft. Wor #13581222 Report a problem | ||
| 4/18/2017 | Listed for sale | $139,999$107/sqft |
Source: Keller Williams Realty Ft. Wor #13581222 Report a problem | ||
Public tax history
| Year | Property taxes | Tax assessment |
|---|---|---|
| 2025 | $3,932 -1.5% | $266,772 |
| 2024 | $3,992 +9.7% | $266,772 -1.5% |
| 2023 | $3,639 -20% | $270,848 +17.7% |
| 2022 | $4,550 +3.3% | $230,060 +28.2% |
| 2021 | $4,404 +0.9% | $179,387 -0.4% |
| 2020 | $4,363 +9.6% | $180,069 +8% |
| 2019 | $3,981 +7.3% | $166,764 +12.6% |
| 2018 | $3,712 +14.7% | $148,152 +12.7% |
| 2017 | $3,235 +9.5% | $131,422 +9% |
| 2016 | $2,955 +4.1% | $120,578 +13.3% |
| 2015 | $2,839 | $106,400 |
| 2014 | $2,839 | $106,400 +5% |
| 2013 | -- | $101,300 +74.4% |
| 2012 | -- | $58,100 +437.5% |
| 2011 | -- | $10,810 |
| 2010 | -- | $10,810 -27.9% |
| 2009 | -- | $15,000 |
| 2008 | -- | $15,000 -25.9% |
| 2007 | -- | $20,250 |
| 2006 | -- | $20,250 |
Find assessor info on the county website
Monthly payment
Est. payment
Payment breakdown
Explore the cost of this home by adjusting the details. Changes won't be saved.Climate risks
Neighborhood: Central Chapel Creek
Nearby schools
Schools provided by the listing agent
- Elementary: Bluehaze
- Middle: Brewer
- High: Brewer
- District: White Settlement ISD
Source: NTREIS. This data may not be complete. We recommend contacting the local school district to confirm school assignments for this home.
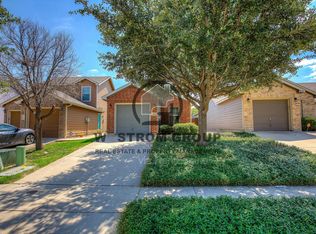

Similar homes
- $255,0003 bd2 ba1.2k sqft2837 Brittlebush Dr, Fort Worth, TX 76108For Sale
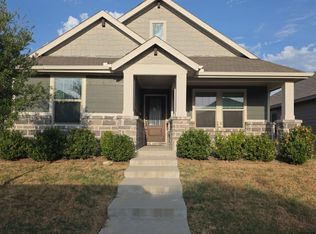 MLS ID #21372354, Ray King. NTREIS
 - $299,0004 bd2 ba1.7k sqft10225 Maverick Dr, Fort Worth, TX 76108For Sale
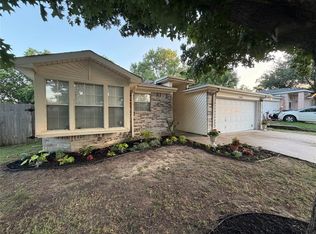 MLS ID #21257826, Michele Brown. NTREIS
 - $307,0004 bd3 ba1.7k sqft10136 Huntersville Trl, Fort Worth, TX 76108For Sale
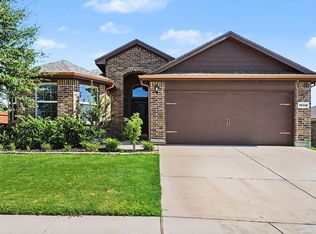 MLS ID #21344453, Francine DeLongchamp. NTREIS
 - $290,0003 bd2 ba1.4k sqft2529 Nogales Dr, Fort Worth, TX 76108For Sale
 MLS ID #21018942, Joseph Martinez. NTREIS
