Welcome to your dream home in the highly sought-after Crawford Farms subdivision! This beautifully updated home is in move-in ready condition and boasts a splendid array of features guaranteed to delight. Located within the award-winning Keller ISD, the area provides a strong sense of community, supported by fantastic amenities such as a pool, playgrounds, and scenic walking trails.
The heart of the home, the kitchen, is a chef's delight with its modern quartz countertops, a spacious island, and stainless-steel appliances, including a refrigerator. It opens seamlessly into the living area, perfect for entertaining and everyday living, with a convenient half bath on the main floor.
Upstairs, you’ll find two inviting bedrooms, each with its own en-suite bathroom. The secondary bedroom bathroom showcases elegant granite countertops, while the primary suite pampers you with quartz countertops, a large walk-in closet, and a private balcony—a perfect retreat for morning coffee or evening relaxation. The utility room, strategically located between both bedrooms, adds to the practicality and ease of daily life.
Situated just minutes from the thriving Alliance area, conveniences abound with easy access to HEB grocery store, Costco, and an array of dining options, making everyday errands and dining out a breeze. Don’t miss the opportunity to call this exceptional property your new home!
For sale
$280,000
10812 Astor Dr, Fort Worth, TX 76244
2beds
1,184sqft
:
Get pre-qualified$2,139/mo
Single Family Residence
Built in 2006
3,484 Square Feet Lot
$270,200 Zestimate®
$236/sqft
$59/mo HOA
What's special
Private balconyStainless-steel appliancesTwo inviting bedroomsLarge walk-in closetSpacious islandScenic walking trailsModern quartz countertops
- 13 days |
- 248 |
- 19 |
Zillow last checked:
Listing updated:
Listed by:
Christopher Johnston 0754677 817-605-3344,
Hartford Realty Group 817-605-3344
Source: NTREIS,MLS#: 21331876
Facts & features
Interior
Bedrooms & bathrooms
- Bedrooms: 2
- Bathrooms: 3
- Full bathrooms: 2
- 1/2 bathrooms: 1
Primary bedroom
- Features: Ceiling Fan(s), Walk-In Closet(s)
- Level: Second
- Dimensions: 15 x 10
Bedroom
- Features: Ceiling Fan(s)
- Level: Second
- Dimensions: 13 x 12
Dining room
- Level: First
- Dimensions: 9 x 4
Kitchen
- Features: Built-in Features, Eat-in Kitchen, Pantry, Solid Surface Counters
- Level: First
- Dimensions: 11 x 9
Living room
- Features: Fireplace
- Level: First
- Dimensions: 19 x 15
Heating
- Central, Electric
Cooling
- Central Air, Ceiling Fan(s), Electric
Appliances
- Included: Dryer, Dishwasher, Electric Range, Electric Water Heater, Disposal, Microwave, Refrigerator
- Laundry: Washer Hookup, Dryer Hookup, ElectricDryer Hookup, Laundry in Utility Room, In Hall
Features
- Built-in Features, Decorative/Designer Lighting Fixtures, Eat-in Kitchen, Granite Counters, High Speed Internet, Kitchen Island, Pantry, Cable TV, Walk-In Closet(s)
- Flooring: Carpet, Tile, Wood
- Has basement: No
- Number of fireplaces: 1
- Fireplace features: Wood Burning
Interior area
- Total interior livable area: 1,184 sqft
Video & virtual tour
Property
Parking
- Total spaces: 2
- Parking features: Concrete, Door-Single, Driveway, Garage Faces Front, Garage, Garage Door Opener, Open, Shared Driveway
- Garage spaces: 2
- Has uncovered spaces: Yes
Features
- Levels: Two
- Stories: 2
- Patio & porch: Deck, Front Porch, Rooftop, Balcony, Covered
- Exterior features: Balcony, Private Yard, Rain Gutters
- Pool features: None, Community
- Fencing: Wood
Lot
- Size: 3,484 Square Feet
- Features: Interior Lot, Landscaped, Sprinkler System, Few Trees
- Residential vegetation: Grassed
Details
- Parcel number: 40499952
- Other equipment: Intercom
Construction
Type & style
- Home type: SingleFamily
- Architectural style: Detached
- Property subtype: Single Family Residence
- Attached to another structure: Yes
Materials
- Foundation: Slab
Condition
- Year built: 2006
Utilities & green energy
- Sewer: Public Sewer
- Water: Public
- Utilities for property: Electricity Available, Electricity Connected, Phone Available, Sewer Available, Underground Utilities, Water Available, Cable Available
Community & HOA
Community
- Features: Pool, Curbs, Sidewalks
- Security: Security System, Smoke Detector(s)
- Subdivision: Villages Of Crawford Farms Th
HOA
- Has HOA: Yes
- Services included: All Facilities, Association Management, Maintenance Grounds, Maintenance Structure
- HOA fee: $710 annually
- HOA name: Spectrum Association Management
- HOA phone: 972-992-3444
Location
- Region: Fort Worth
Financial & listing details
- Price per square foot: $236/sqft
- Tax assessed value: $265,017
- Annual tax amount: $5,880
- Date on market: 7/16/2026
- Cumulative days on market: 14 days
- Listing terms: Cash,Conventional,VA Loan
- Road surface type: Asphalt
Estimated market value
$270,200
$257,000 - $284,000
$1,718/mo
Price history
| Date | Event | Price |
|---|---|---|
| 7/16/2026 | Listed for sale | $280,000+0%$236/sqft |
Source: NTREIS #21331876 Report a problem | ||
| 7/7/2026 | Sold | -- |
Source: NTREIS #21285606 Report a problem | ||
| 6/24/2026 | Pending sale | $279,900$236/sqft |
Source: NTREIS #21285606 Report a problem | ||
| 6/11/2026 | Listed for sale | $279,900$236/sqft |
Source: NTREIS #21285606 Report a problem | ||
| 4/16/2025 | Sold | -- |
Source: NTREIS #20863792 Report a problem | ||
| 4/4/2025 | Pending sale | $279,900$236/sqft |
Source: NTREIS #20863792 Report a problem | ||
| 3/28/2025 | Contingent | $279,900$236/sqft |
Source: NTREIS #20863792 Report a problem | ||
| 3/26/2025 | Listed for sale | $279,900$236/sqft |
Source: NTREIS #20863792 Report a problem | ||
| 3/23/2025 | Contingent | $279,900$236/sqft |
Source: NTREIS #20863792 Report a problem | ||
| 3/7/2025 | Listed for sale | $279,900$236/sqft |
Source: NTREIS #20863792 Report a problem | ||
Public tax history
| Year | Property taxes | Tax assessment |
|---|---|---|
| 2025 | $3,814 -5.8% | $265,017 |
| 2024 | $4,049 +9.2% | $265,017 +15.2% |
| 2023 | $3,709 +76.8% | $230,000 +6.3% |
| 2022 | $2,098 +2% | $216,289 +12.5% |
| 2021 | $2,056 +1.9% | $192,263 +8.2% |
| 2020 | $2,018 +1.7% | $177,635 -2.5% |
| 2019 | $1,984 -42% | $182,212 +31.1% |
| 2018 | $3,419 +9.5% | $138,956 -4.4% |
| 2017 | $3,122 +9.5% | $145,288 +19% |
| 2016 | $2,852 +3.3% | $122,136 +17% |
| 2015 | $2,760 | $104,400 |
| 2014 | $2,760 | $104,400 +4.8% |
| 2013 | -- | $99,600 +7% |
| 2012 | -- | $93,100 |
| 2011 | -- | $93,100 -2.2% |
| 2010 | -- | $95,200 -0.1% |
| 2009 | -- | $95,300 -5.6% |
| 2008 | -- | $100,900 +398.3% |
| 2006 | -- | $20,250 |
| 2005 | -- | $20,250 |
Find assessor info on the county website
Monthly payment
Est. payment
Payment breakdown
Explore the cost of this home by adjusting the details. Changes won't be saved.Climate risks
Neighborhood: Crawford Farms
Nearby schools
GreatSchools rating
- 7/10Timberview Middle SchoolGrades: 5-8Distance: 0.4 mi
- 6/10Timber Creek High SchoolGrades: 9-12Distance: 1.5 mi
- 8/10Eagle Ridge Elementary SchoolGrades: PK-4Distance: 1.1 mi
Schools provided by the listing agent
- Elementary: Eagle Ridge
- Middle: Timberview
- High: Timber Creek
- District: Keller ISD
Source: NTREIS. This data may not be complete. We recommend contacting the local school district to confirm school assignments for this home.
- $259,8002 bd2 ba1.3k sqft10808 Astor Dr, Fort Worth, TX 76244Off Market
- $255,2002 bd2 ba1.3k sqft10816 Astor Dr, Fort Worth, TX 76244Off Market

- $241,8002 bd2 ba1.3k sqft10804 Astor Dr, Fort Worth, TX 76244Off Market
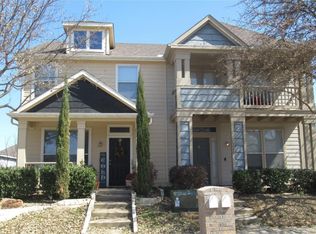
- $243,7002 bd3 ba1.2k sqft10820 Astor Dr, Fort Worth, TX 76244Off Market

- $231,6002 bd3 ba1.2k sqft10800 Astor Dr, Fort Worth, TX 76244Off Market
- $402,2004 bd2 ba2.2k sqft10809 Elmhurst Ln, Fort Worth, TX 76244Off Market
- $507,7004 bd3 ba2.8k sqft10813 Elmhurst Ln, Fort Worth, TX 76244Off Market
- $294,8003 bd2 ba1.4k sqft10833 Astor Dr, Fort Worth, TX 76244Off Market
A local agent can set up tours, give advice and negotiate with sellers.
A local lender can help you make sure your offer is ready when you are.
Similar homes
- $295,0003 bd2 ba1.4k sqft11765 Bobcat Dr, Fort Worth, TX 76244For Sale
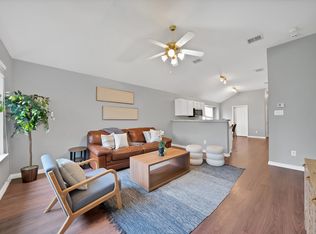 MLS ID #21301777, Joshua Sprague. NTREIS
 - $300,0003 bd2 ba1.4k sqft7949 Waterside Trl, Fort Worth, TX 76137For Sale
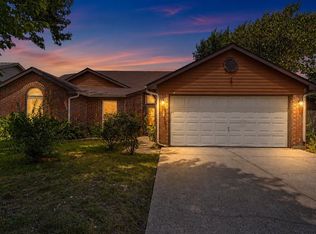 MLS ID #21312099, Mukesh Kottaparambath Unnimadhavan. NTREIS
 - $310,0003 bd2 ba1.6k sqft1436 Broken Spoke Ct, Fort Worth, TX 76131For Sale
 MLS ID #21335542, Nadia Nagib. NTREIS
 - $299,9003 bd2 ba1.6k sqft2300 Horseback Trl, Fort Worth, TX 76177For Sale
 MLS ID #21167420, MICHELLE WEST. NTREIS
 - $275,0003 bd2 ba1.3k sqft6432 Geneva Ln, Fort Worth, TX 76131For SaleMLS ID #21239952, Ryan McLemore. NTREIS
- $292,0003 bd2 ba1.3k sqft5621 Swords Dr, Fort Worth, TX 76137For SaleMLS ID #21225347, Tammy Melendez. NTREIS
- $300,0003 bd2 ba1.6k sqft545 Wild Ivy Trl, Haslet, TX 76052For SaleMLS ID #21329358, Chandler Crouch. NTREIS
- $325,0003 bd2 ba1.6k sqft13513 Lost Spurs Rd, Roanoke, TX 76262For SaleMLS ID #21339365, Lily Moore. NTREIS
- $300,0003 bd2 ba1.4k sqft5913 Ozark Dr, Fort Worth, TX 76131For SaleMLS ID #21292833, Shelli McBrayer. NTREIS
- $413,9003 bd2 ba1.7k sqft8957 Haas Dr, Fort Worth, TX 76244For SaleMLS ID #21247596, Scott Kirkpatrick. NTREIS
- $320,0003 bd3 ba1.6k sqft800 Colony Ct, Blue Mound, TX 76131For SaleMLS ID #21336467, David Craft. NTREIS
- $293,5003 bd2 ba1.3k sqft14124 Snaffle Bit Trl, Haslet, TX 76052For SaleMLS ID #21291024, Lori Jacobson. NTREIS
- $279,0003 bd2 ba1.2k sqft2712 Starwater Dr, Fort Worth, TX 76179For SaleMLS ID #21257721, Nick Good. NTREIS
- $249,9003 bd2 ba1.2k sqft5900 Plum St, Watauga, TX 76148For SaleMLS ID #21296586, Sharon Smith. NTREIS
- $275,0002 bd1 ba1k sqft6404 Malvey Ave, Fort Worth, TX 76116For SaleMLS ID #21338072, Terri Silva. NTREIS
- $269,9003 bd2 ba1.6k sqft8221 Mule Deer Run, Fort Worth, TX 76179For SaleMLS ID #21146005, Kellie Monterrosa. NTREIS
- $274,9003 bd2 ba1.5k sqft4421 Tiptop St, Haltom City, TX 76117For SaleMLS ID #21302444, Trevor Lowery. NTREIS
- $329,9993 bd2 ba1.7k sqft5325 Brentlawn Dr, Fort Worth, TX 76179For SaleMLS ID #21335648, Jaclyn Peace. NTREIS
- $243,0003 bd2 ba1.2k sqft7452 Meadowcrest Dr, Fort Worth, TX 76112For SaleMLS ID #21340570, Nader Jichi. NTREIS
- $289,9003 bd2 ba1.6k sqft3601 Primrose Ave, Fort Worth, TX 76111For SaleMLS ID #21294681, Becca Davis. NTREIS
