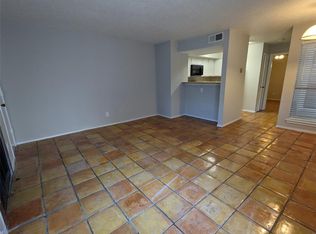
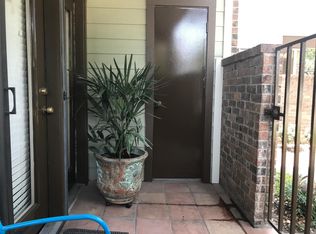
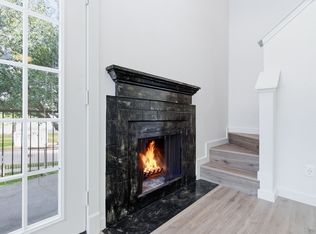
Turnkey Fort Worth Condo — Investor-Friendly, Rent-Ready!! Low-maintenance updates + a prime central location make this condo an easy addition to your portfolio. The remodeled kitchen (quartz counters, new backsplash, stainless appliances) and new flooring throughout. The updated bath features an oversized walk-in shower, and the stacked washer-dryer adds renter appeal. Open living with vaulted ceilings, a wood-burning fireplace, and French doors to a private balcony with storage create desirable living space. An upstairs flex loft functions as a home office, reading nook, or extra lounge—great for marketing versatility. In the heart of Fort Worth near shopping, restaurants, the Fort Worth Zoo, and the Botanical Gardens—a draw for long-term renters. Quick access to major corridors for commuting and only 7 minutes to Downtown, TCU and the medical district. Per HOA, no leases less than 30 days are allowed.
For sale
$214,500
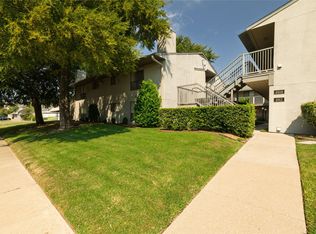
3101 Sondra Dr #201-A, Fort Worth, TX 76107
1beds
805sqft
Multi Family, Apartment
Built in 1981
-- sqft lot
$-- Zestimate®
$266/sqft
$390/mo HOA
What's special
Wood-burning fireplaceNew flooring throughoutStacked washer-dryerPrivate balcony with storage
- 219 days |
- 255 |
- 9 |
Zillow last checked:
Listing updated:
Listed by:
Katy Reeves 0773315 817-941-6454,
Trinity Group Realty 817-941-6454,
Amanda Langley 0772658 817-233-5839,
Trinity Group Realty
Source: NTREIS,MLS#: 21144625
Facts & features
Interior
Bedrooms & bathrooms
- Bedrooms: 1
- Bathrooms: 1
- Full bathrooms: 1
Heating
- Central, Electric
Cooling
- Central Air, Ceiling Fan(s), Electric
Appliances
- Included: Dishwasher, Electric Range, Electric Water Heater, Disposal, Microwave
Features
- High Speed Internet, Loft, Open Floorplan, Pantry, Walk-In Closet(s)
- Flooring: Luxury Vinyl Plank
- Windows: Window Coverings
- Number of fireplaces: 1
- Fireplace features: Living Room, Wood Burning
Interior area
- Total structure area: 805
- Total interior livable area: 805 sqft
Video & virtual tour
Property
Parking
- Total spaces: 1
- Parking features: Additional Parking, Assigned, Common, Concrete, Detached Carport, Electric Gate, Gated, Off Street, Outside
- Has carport: Yes
Features
- Levels: Three Or More
- Stories: 3
- Patio & porch: Deck
- Exterior features: Rain Gutters
- Pool features: Fenced, In Ground, Outdoor Pool, Pool, Community
- Fencing: Perimeter
Lot
- Size: 1,481 Square Feet
- Features: Cleared, Landscaped, Few Trees
Details
- Parcel number: 04451716
Construction
Type & style
- Home type: MultiFamily
- Property subtype: Multi Family, Apartment
Materials
- Brick
- Foundation: Slab
- Roof: Composition,Shingle
Condition
- Year built: 1981
Utilities & green energy
- Sewer: Public Sewer
- Water: Public
- Utilities for property: Electricity Available, Sewer Available, Water Available
Community & HOA
Community
- Features: Fenced Yard, Pool, Community Mailbox, Curbs, Gated
- Security: Security Gate, Gated Community
- Subdivision: University Park Condo
HOA
- Has HOA: Yes
- Services included: All Facilities, Association Management, Insurance, Maintenance Grounds, Maintenance Structure, Sewer, Trash, Water
- HOA fee: $390 monthly
- HOA name: University Park HOA
- HOA phone: 817-870-2204
Location
- Region: Fort Worth
Financial & listing details
- Price per square foot: $266/sqft
- Annual tax amount: $3,753
- Date on market: 1/8/2026
- Cumulative days on market: 206 days
- Listing terms: Cash,Conventional
- Electric utility on property: Yes
Estimated market value
Not available
Estimated sales range
Not available
$1,645/mo
Price history
| Date | Event | Price |
|---|---|---|
| 4/6/2026 | Price change | $214,500-0.2%$266/sqft |
Source: NTREIS #21144625 Report a problem | ||
| 1/8/2026 | Listed for sale | $215,000$267/sqft |
Source: NTREIS #21144625 Report a problem | ||
Public tax history
Tax history is unavailable.
Monthly payment
Est. payment
Payment breakdown
Explore the cost of this home by adjusting the details. Changes won't be saved.Climate risks
Neighborhood: 76107
Nearby schools
GreatSchools rating
- 7/10North Hi Mount Elementary SchoolGrades: PK-5Distance: 0.8 mi
- 5/10Stripling Middle SchoolGrades: 6-8Distance: 1.5 mi
- 3/10Arlington Heights High SchoolGrades: 9-12Distance: 2.2 mi
Schools provided by the listing agent
- Elementary: N Hi Mt
- Middle: Stripling
- High: Arlngtnhts
- District: Fort Worth ISD
Source: NTREIS. This data may not be complete. We recommend contacting the local school district to confirm school assignments for this home.
- $94,3901 bd1 ba688 sqft3101 Sondra Dr APT 101, Fort Worth, TX 76107Off Market
- $79,5991 bd1 ba688 sqft3101 Sondra Dr APT 102, Fort Worth, TX 76107Off Market

- $71,3182 bd1 ba573 sqft3101 Sondra Dr APT 103, Fort Worth, TX 76107Off Market
- $71,3181 bd1 ba580 sqft3101 Sondra Dr APT 104, Fort Worth, TX 76107Off Market
- $123,3001 bd1 ba573 sqft3101 Sondra Dr APT 105, Fort Worth, TX 76107Off Market
- $71,3181 bd1 ba573 sqft3101 Sondra Dr APT 106, Fort Worth, TX 76107Off Market
- $144,9001 bd1 ba688 sqft3101 Sondra Dr APT 107, Fort Worth, TX 76107For Sale
- $79,5991 bd1 ba688 sqft3101 Sondra Dr APT 108, Fort Worth, TX 76107Off Market
- $214,5001 bd1 ba805 sqft3101 Sondra Dr APT 201, Fort Worth, TX 76107For Sale
A local agent can set up tours, give advice and negotiate with sellers.
Similar homes
- $214,5001 bd1 ba805 sqft3101 Sondra Dr APT 201, Fort Worth, TX 76107For Sale
 MLS ID #21143539, Katy Reeves. NTREIS
 - $200,0002 bd2 ba929 sqft3129 Sondra Dr APT 206, Fort Worth, TX 76107For Sale
 MLS ID #21261624, Jenilee Harwell. NTREIS
 - $209,5002 bd2 ba1k sqft3257 Donnelly Cir APT 604, Fort Worth, TX 76107For Sale
 MLS ID #21322119, Judy Planas. NTREIS
 - $190,0002 bd2 ba1k sqft4920 Byers Ave APT B, Fort Worth, TX 76107For Sale
 MLS ID #21340859, Laura Taylor. NTREIS
 - $115,000-- bd1 ba440 sqft3121 Sondra Dr APT 304, Fort Worth, TX 76107For SaleMLS ID #21347570, Candice Hill. NTREIS
- $215,0003 bd2 ba1.1k sqft5517 Fletcher Ave, Fort Worth, TX 76107For SaleMLS ID #21236220, Erin Isaac. NTREIS
- $169,0001 bd2 ba936 sqft3201 Donnelly Cir APT 309, Fort Worth, TX 76107For SaleMLS ID #21344040, Kelli Trice. NTREIS
- $225,0002 bd1 ba831 sqft5508 Diaz Ave, Fort Worth, TX 76107For SaleMLS ID #21303649, Cynthia Olmos. NTREIS
- $214,9003 bd1 ba1k sqft2609 Avenue G, Fort Worth, TX 76105For SaleMLS ID #21347363, Justin Brown. NTREIS
- $249,0002 bd1 ba864 sqft4821 Calmont Ave, Fort Worth, TX 76107For SaleMLS ID #21300133, Shea Solomon. NTREIS
- $202,0003 bd2 ba1.1k sqft5662 Cedar Creek Dr, Benbrook, TX 76109For SaleMLS ID #21355120, Donna Swanzy. NTREIS
- $205,0002 bd1 ba1.1k sqft3316 Hazeline Rd, Fort Worth, TX 76103For SaleMLS ID #21348483, Blanca Vazquez. NTREIS
- $215,0002 bd2 ba1.1k sqft1257 Roaring Springs Rd, Fort Worth, TX 76114For SaleMLS ID #21083544, Mindy Poitevent. NTREIS
- $230,0003 bd2 ba1.2k sqft3505 Panola Ave, Fort Worth, TX 76103For SaleMLS ID #21348881, LC Timms. NTREIS
- $195,0001 bd1 ba912 sqft4415 Bellaire Dr S APT 203S, Fort Worth, TX 76109For SaleMLS ID #21184532, Denise Johnson. NTREIS
- $199,0003 bd1 ba1k sqft1255 E Davis Ave, Fort Worth, TX 76104For SaleMLS ID #21351215, Thomas Lail. NTREIS
- $199,0001 bd2 ba908 sqft1211 Roaring Springs Rd, Fort Worth, TX 76114For SaleMLS ID #21241383, Katy Neely Page. NTREIS
- $224,0002 bd2 ba992 sqft2505 Chester Ave, Fort Worth, TX 76106For SaleMLS ID #21259801, Lorraine Terkelsen. NTREIS
- $200,0002 bd2 ba860 sqft1245 Lowe St, Fort Worth, TX 76110For SaleMLS ID #21297535, Crystal Solensky. NTREIS
- $249,0003 bd2 ba1k sqft7428 Llano Ave, Fort Worth, TX 76116For SaleMLS ID #21350058, Erica Tito. NTREIS
