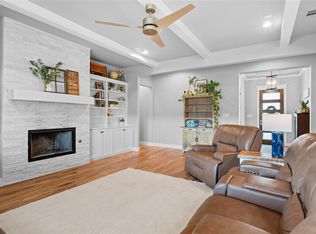
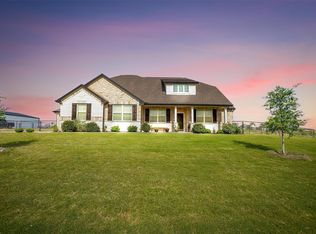
Tucked away on a quiet cul-de-sac on just over 2 acres, this inviting 4-bedroom, 2-bath home offers the perfect blend of comfort, space, and functionality. Inside, enjoy an open-concept living area with a vaulted ceiling highlighted by a rustic wood beam and a cozy wood-burning fireplace—ideal for relaxing evenings at home. Plus, the 4th bedroom can easily be utilized as large den, family room, game room, or whatever your heart desires!
Need room to work, store, or create? You’ll love the 24x20 insulated metal workshop with a roll-up door. Recent upgrades add everyday ease, including a new HVAC system with updated ductwork, insulation, dishwasher, instant hot water heater, whole-home water softener and filtration system, reverse osmosis drinking water system, updated lighting, and gutters. The oversized fourth bedroom features brand-new carpet, and a dedicated laundry area adds convenience.
Step outside to enjoy the oversized covered patio, a concrete driveway, and extra parking—perfect for guests, trailers, or hobbies. With thoughtful updates and wide-open outdoor living, this property is a rare find with room to breathe and grow.
For sale
Price cut: $8K (6/5)
$469,000
321 E Woody Creek Ct, Springtown, TX 76082
4beds
2,232sqft
:
Get pre-qualified$3,195/mo
Single Family Residence
Built in 1998
2.17 Acres Lot
$460,300 Zestimate®
$210/sqft
$-- HOA
What's special
Cozy wood-burning fireplaceUpdated lightingWide-open outdoor livingOversized covered patioInstant hot water heaterQuiet cul-de-sacDedicated laundry area
- 147 days |
- 459 |
- 43 |
Zillow last checked:
Listing updated:
Listed by:
Jake Link 0603611 855-450-0442,
Real Broker, LLC 855-450-0442
Source: NTREIS,MLS#: 21194998
Facts & features
Interior
Bedrooms & bathrooms
- Bedrooms: 4
- Bathrooms: 2
- Full bathrooms: 2
Primary bedroom
- Level: First
- Dimensions: 23 x 13
Bedroom
- Level: First
- Dimensions: 15 x 13
Dining room
- Level: First
- Dimensions: 13 x 11
Kitchen
- Features: Breakfast Bar, Built-in Features, Pantry, Tile Counters
- Level: First
- Dimensions: 13 x 13
Living room
- Features: Fireplace
- Level: First
- Dimensions: 14 x 20
Heating
- Central, Electric
Cooling
- Central Air, Ceiling Fan(s), Electric
Appliances
- Included: Dishwasher, Electric Oven, Microwave, Tankless Water Heater
Features
- Decorative/Designer Lighting Fixtures, Eat-in Kitchen, Open Floorplan, Pantry, Tile Counters, Vaulted Ceiling(s)
- Has basement: No
- Number of fireplaces: 1
- Fireplace features: Masonry
Interior area
- Total interior livable area: 2,232 sqft
Video & virtual tour
Property
Parking
- Total spaces: 2
- Parking features: Additional Parking, Driveway
- Garage spaces: 2
Features
- Levels: One
- Stories: 1
- Pool features: None
- Fencing: Chain Link,Cross Fenced
Lot
- Size: 2.17 Acres
- Features: Acreage
Details
- Parcel number: R000034196
Construction
Type & style
- Home type: SingleFamily
- Architectural style: Detached,Farmhouse
- Property subtype: Single Family Residence
Materials
- Brick
Condition
- Year built: 1998
Utilities & green energy
- Sewer: Aerobic Septic
- Water: Well
- Utilities for property: Electricity Available, Electricity Connected, Septic Available, Water Available
Community & HOA
Community
- Subdivision: Woody Creek Estates Ph
HOA
- Has HOA: No
Location
- Region: Springtown
Financial & listing details
- Price per square foot: $210/sqft
- Tax assessed value: $452,870
- Annual tax amount: $7,277
- Date on market: 3/3/2026
- Cumulative days on market: 147 days
- Listing terms: Cash,Conventional,FHA,VA Loan
Estimated market value
$460,300
$437,000 - $483,000
$2,575/mo
Price history
| Date | Event | Price |
|---|---|---|
| 6/5/2026 | Price change | $469,000-1.7%$210/sqft |
Source: NTREIS #21194998 Report a problem | ||
| 4/30/2026 | Price change | $477,000-1.6%$214/sqft |
Source: NTREIS #21194998 Report a problem | ||
| 3/3/2026 | Listed for sale | $485,000+3.4%$217/sqft |
Source: NTREIS #21194998 Report a problem | ||
| 12/27/2024 | Sold | -- |
Source: NTREIS #20770609 Report a problem | ||
| 12/11/2024 | Pending sale | $469,000$210/sqft |
Source: NTREIS #20770609 Report a problem | ||
| 11/29/2024 | Contingent | $469,000$210/sqft |
Source: NTREIS #20770609 Report a problem | ||
| 11/5/2024 | Listed for sale | $469,000$210/sqft |
Source: NTREIS #20770609 Report a problem | ||
| 8/22/2024 | Listing removed | $469,000-1.3%$210/sqft |
Source: NTREIS #20553619 Report a problem | ||
| 6/29/2024 | Price change | $475,000-1%$213/sqft |
Source: NTREIS #20553619 Report a problem | ||
| 5/15/2024 | Price change | $479,900-0.5%$215/sqft |
Source: NTREIS #20553619 Report a problem | ||
| 4/29/2024 | Price change | $482,400-0.5%$216/sqft |
Source: NTREIS #20553619 Report a problem | ||
| 4/22/2024 | Price change | $484,900-0.5%$217/sqft |
Source: NTREIS #20553619 Report a problem | ||
| 4/16/2024 | Price change | $487,400-0.5%$218/sqft |
Source: NTREIS #20553619 Report a problem | ||
| 3/14/2024 | Listed for sale | $489,900+11.6%$219/sqft |
Source: NTREIS #20553619 Report a problem | ||
| 5/22/2023 | Sold | -- |
Source: NTREIS #20295252 Report a problem | ||
| 4/29/2023 | Pending sale | $439,000$197/sqft |
Source: NTREIS #20295252 Report a problem | ||
| 4/19/2023 | Contingent | $439,000$197/sqft |
Source: NTREIS #20295252 Report a problem | ||
| 4/10/2023 | Listed for sale | $439,000+34.3%$197/sqft |
Source: NTREIS #20295252 Report a problem | ||
| 10/29/2021 | Sold | -- |
Source: NTREIS #14664984 Report a problem | ||
| 9/22/2021 | Pending sale | $327,000$147/sqft |
Source: NTREIS #14664984 Report a problem | ||
| 9/5/2021 | Listed for sale | $327,000$147/sqft |
Source: NTREIS #14664984 Report a problem | ||
Public tax history
| Year | Property taxes | Tax assessment |
|---|---|---|
| 2025 | $7,277 | $452,870 -3.3% |
| 2024 | -- | $468,300 +6.5% |
| 2023 | $6,779 +33.6% | $439,820 +54.5% |
| 2022 | $5,075 +132.3% | $284,640 |
| 2021 | $2,185 +1.9% | $284,640 +20.2% |
| 2020 | $2,143 -0.1% | $236,890 |
| 2019 | $2,145 -0.5% | $236,890 +2.1% |
| 2018 | $2,156 +1.9% | $231,960 |
| 2017 | $2,115 +2.2% | $231,960 +15.7% |
| 2016 | $2,070 -4.9% | $200,430 |
| 2015 | $2,177 | $200,430 +5.6% |
| 2014 | $2,177 | $189,760 |
| 2013 | -- | $189,760 +2.7% |
| 2012 | -- | $184,740 |
| 2011 | -- | $184,740 +0.6% |
| 2010 | -- | $183,610 +4.1% |
| 2009 | -- | $176,450 |
| 2008 | -- | -- |
| 2007 | -- | -- |
| 2006 | -- | -- |
| 2004 | -- | $152,860 |
| 2003 | -- | $152,860 +3.5% |
| 2002 | -- | $147,720 +10% |
| 2001 | -- | $134,290 |
| 2000 | -- | $134,290 |
Find assessor info on the county website
Monthly payment
Est. payment
Payment breakdown
Explore the cost of this home by adjusting the details. Changes won't be saved.Climate risks
Neighborhood: 76082
Nearby schools
GreatSchools rating
- 4/10Springtown Intermediate SchoolGrades: 5-6Distance: 4.2 mi
- 5/10Springtown Middle SchoolGrades: 7-8Distance: 4.3 mi
- 5/10Springtown High SchoolGrades: 9-12Distance: 3.3 mi
Schools provided by the listing agent
- Elementary: Springtown
- Middle: Springtown
- High: Springtown
- District: Springtown ISD
Source: NTREIS. This data may not be complete. We recommend contacting the local school district to confirm school assignments for this home.
- $540,300-- bd-- ba2.3k sqft333 E Woody Creek Ct, Springtown, TX 76082Off Market
- $485,200-- bd-- ba1.7k sqft197 Woody Creek Dr, Springtown, TX 76082Off Market
- $885,000-- bd-- ba2.6k sqft169 Woody Creek Dr, Springtown, TX 76082Off Market
- $100,000-- bd-- ba-- sqft326 E Woody Creek Ct, Springtown, TX 76082Off Market
- $461,5004 bd2 ba1.8k sqft345 E Woody Creek Ct, Springtown, TX 76082Off Market
- $463,9004 bd2 ba2k sqft326 E Woody Creek Ct, Springtown, TX 76082Off Market
- $416,900-- bd-- ba2k sqft314 E Woody Creek Ct, Springtown, TX 76082Off Market
- $493,300-- bd-- ba1.8k sqft159 Woody Creek Dr, Springtown, TX 76082Off Market
A local agent can set up tours, give advice and negotiate with sellers.
A local lender can help you make sure your offer is ready when you are.
Similar homes
- $449,0003 bd2 ba1.9k sqft420 Sessums Rd, Springtown, TX 76082For Sale
 MLS ID #21119938, Marsha Barlow. NTREIS
 - $523,9003 bd3 ba2.4k sqft1024 Henry Way, Springtown, TX 76082For Sale
 MLS ID #21277349, Nicole Griffith. NTREIS
 - $429,9003 bd2 ba2.1k sqft129 Springwood Ranch Loop, Springtown, TX 76082For Sale
 MLS ID #21264701, Josh Mills. NTREIS
 - $509,9004 bd3 ba2.6k sqft340 Sanger Dr, Springtown, TX 76082For Sale
 MLS ID #21286253, Katy Reeves. NTREIS
 - $365,0003 bd2 ba1.5k sqft986 Eagles Way, Springtown, TX 76082For SaleMLS ID #21338001, Kate Hogan. NTREIS
- $499,0004 bd2 ba2.1k sqft228 Brown Creek Rd, Weatherford, TX 76085For SaleMLS ID #21282146, Alvin Reed. NTREIS
- $549,0004 bd2 ba2.7k sqft1040 Cloudy Ct, Weatherford, TX 76085For SaleMLS ID #21321425, Keaton Vaughn. NTREIS
- $419,0003 bd2 ba1.4k sqft133 Miramar Cir, Weatherford, TX 76085For SaleMLS ID #21247278, Claudia Fernandez. NTREIS
- $525,0004 bd2 ba2k sqft505 Queensway Rd, Willow Park, TX 76087For SaleMLS ID #21333828, Elin Aanenson. NTREIS
- $699,0003 bd3 ba2.3k sqft628 Winkler Way, Springtown, TX 76082For SaleMLS ID #21318115, April Hess. NTREIS
- $495,0003 bd2 ba2k sqft101 Pleasant Valley Ln, Weatherford, TX 76087For SaleMLS ID #21309129, Natalie Miller. NTREIS
- $574,9004 bd3 ba2.4k sqft2100 Shady Grove Rd, Weatherford, TX 76088For SaleMLS ID #21194053, Brittany Baird. NTREIS
- $449,9003 bd2 ba1.9k sqft1003 Newell Dr, Hudson Oaks, TX 76087For SaleMLS ID #21313612, Michelle Reed. NTREIS
- $649,0004 bd4 ba3.2k sqft203 Saddle Ridge Ct, Springtown, TX 76082For SaleMLS ID #21242443, Devon Reyes. NTREIS
- $515,0004 bd3 ba2.6k sqft180 Lucky Ridge Ln, Boyd, TX 76023For SaleMLS ID #21336996, Angela Carney. NTREIS
- $615,0004 bd3 ba2.7k sqft128 Meandering Way, Weatherford, TX 76086For SaleMLS ID #21338509, Bryan Wright. NTREIS
- $549,5004 bd2 ba2.1k sqft185 Stanley Ln, Poolville, TX 76487For SaleMLS ID #21225948, Tammy Phillips Saul. NTREIS
- $555,0004 bd3 ba2.4k sqft410 De La Cruz St, Weatherford, TX 76085For SaleMLS ID #21282163, Maria Gonzalez. NTREIS
- $415,0003 bd2 ba1.8k sqft3039 Sunrise Trl, Weatherford, TX 76088For SaleMLS ID #21307171, Taylor Garcia. NTREIS
- $485,0003 bd3 ba1.9k sqft6093 S Fm 730, Decatur, TX 76234For SaleMLS ID #21276750, Jordan Davis. NTREIS
