Experience perfection in modern living with this impeccably designed home. The open-concept living, dining, and kitchen area showcase custom cabinets, quartz countertops, an island, and a captivating fireplace. Abundant windows and seamless access to the covered patio integrate the exterior and interior spaces, creating the ideal setting for gatherings and entertaining. The primary bedroom and en suite provide a beautiful retreat with a garden tub, dual vanities, and exquisite tile. Three additional bedrooms offer personalized space and ample storage. Situated in sought-after Benbrook, renowned for safety, top-tier schools, abundant parks and the Trinity Trails. This high-energy-efficient home features sprayed-in foam insulation and vinyl double-pane windows.
For sale
$497,400
6817 Trail Rock Dr, Benbrook, TX 76126
4beds
2,282sqft
:
Get pre-qualified$3,707/mo
Single Family Residence
Built in 2022
-- sqft lot
$486,200 Zestimate®
$218/sqft
$48/mo HOA
What's special
Captivating fireplaceAbundant windowsQuartz countertopsVinyl double-pane windowsCovered patioSprayed-in foam insulationDual vanities
- 33 days |
- 228 |
- 15 |
Zillow last checked:
Listing updated:
Listed by:
Laura Hawkins 0654006 817-737-4446,
Steve Hawkins, REALTORS 817-737-4446
Source: NTREIS,MLS#: 21310173
Facts & features
Interior
Bedrooms & bathrooms
- Bedrooms: 4
- Bathrooms: 4
- Full bathrooms: 4
Primary bedroom
- Level: First
- Dimensions: 16 x 14
Living room
- Level: First
- Dimensions: 27 x 21
Heating
- Natural Gas
Cooling
- Electric
Appliances
- Included: Some Gas Appliances, Dishwasher, Disposal, Gas Range, Microwave, Plumbed For Gas
Features
- Decorative/Designer Lighting Fixtures, High Speed Internet, Kitchen Island, Open Floorplan
- Has basement: No
- Number of fireplaces: 1
- Fireplace features: Gas, Metal
Interior area
- Total interior livable area: 2,282 sqft
Video & virtual tour
Property
Parking
- Total spaces: 4
- Parking features: Garage, Garage Door Opener
- Attached garage spaces: 2
- Carport spaces: 2
Features
- Levels: One
- Stories: 1
- Pool features: None
Details
- Parcel number: 42767111
Construction
Type & style
- Home type: SingleFamily
- Architectural style: Detached
- Property subtype: Single Family Residence
- Attached to another structure: Yes
Condition
- Year built: 2022
Utilities & green energy
- Sewer: Public Sewer
- Water: Public
- Utilities for property: Sewer Available, Water Available
Community & HOA
Community
- Subdivision: Whitestone Crest
HOA
- Has HOA: Yes
- Services included: Maintenance Grounds
- HOA fee: $575 annually
- HOA name: Shch
- HOA phone: 817-737-4446
Location
- Region: Benbrook
Financial & listing details
- Price per square foot: $218/sqft
- Tax assessed value: $409,000
- Annual tax amount: $8,375
- Date on market: 6/23/2026
Estimated market value
$486,200
$462,000 - $511,000
$2,963/mo
Price history
| Date | Event | Price |
|---|---|---|
| 6/23/2026 | Listed for sale | $497,400-5.7%$218/sqft |
Source: NTREIS #21310173 Report a problem | ||
| 1/10/2024 | Listing removed | -- |
Source: NTREIS #20478759 Report a problem | ||
| 11/17/2023 | Listed for sale | $527,400$231/sqft |
Source: NTREIS #20478759 Report a problem | ||
Public tax history
| Year | Property taxes | Tax assessment |
|---|---|---|
| 2025 | $8,375 -7.5% | $409,000 -5.1% |
| 2024 | $9,052 -10.7% | $431,118 -9.5% |
| 2023 | $10,137 +686.4% | $476,238 +807.1% |
| 2022 | $1,289 | $52,500 |
Find assessor info on the county website
Monthly payment
Est. payment
Payment breakdown
Explore the cost of this home by adjusting the details. Changes won't be saved.Climate risks
Neighborhood: 76126
Nearby schools
GreatSchools rating
- 9/10Westpark Elementary SchoolGrades: PK-5Distance: 0.8 mi
- 5/10Benbrook Middle/High SchoolGrades: 6-12Distance: 1.1 mi
Schools provided by the listing agent
- Elementary: Westpark
- Middle: Benbrook
- High: Benbrook
- District: Fort Worth ISD
Source: NTREIS. This data may not be complete. We recommend contacting the local school district to confirm school assignments for this home.
- $56,000-- bd-- ba-- sqft6809 Trail Rock Dr, Benbrook, TX 76126Off Market
- $56,000-- bd-- ba-- sqft6805 Trail Rock Dr, Benbrook, TX 76126Off Market
- $--4 bd3 ba2.5k sqft6813 Trail Rock, Fort Worth, TX 76126Sold
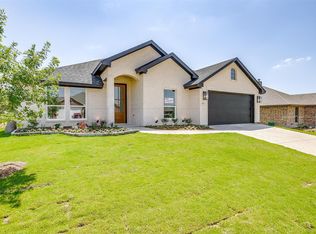
- $542,700-- bd-- ba2.7k sqft6813 Trail Rock Dr, Benbrook, TX 76126Off Market
- $432,4004 bd2 ba2.2k sqft6808 Fire Dance Dr, Benbrook, TX 76126Off Market
- $393,7004 bd2 ba2.2k sqft6812 Fire Dance Dr, Benbrook, TX 76126Off Market
- $56,000-- bd-- ba-- sqft6801 Trail Rock Dr, Benbrook, TX 76126Off Market
- $60,160-- bd-- ba-- sqftRolling Hills Dr, Benbrook, TX 76126Off Market
A local agent can set up tours, give advice and negotiate with sellers.
A local lender can help you make sure your offer is ready when you are.
Similar homes
- $499,8884 bd2 ba2.3k sqft6913 Trail Rock Dr, Benbrook, TX 76126For Sale
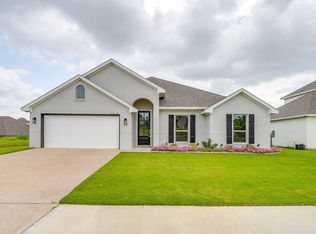 MLS ID #21310208, Laura Hawkins. NTREIS
 - $533,3504 bd2 ba2.1k sqft6926 Trail Rock Dr, Benbrook, TX 76126For Sale
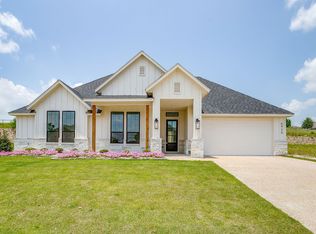 MLS ID #21310551, Laura Hawkins. NTREIS
 - $394,0004 bd3 ba2.3k sqft5573 Cypress Willow Bnd, Fort Worth, TX 76126For Sale
 MLS ID #21305879, Lori Anne Mcelyea. NTREIS
 - $600,0003 bd2 ba2.6k sqft11049 Hawkins Home Blvd, Benbrook, TX 76126For Sale
 MLS ID #21311665, Hunter Pricer. NTREIS
 - $484,9004 bd3 ba2.2k sqft6304 Rustic Edge St, Godley, TX 76044For SaleMLS ID #21330791, Tara Roden. NTREIS
- $375,0003 bd2 ba1.6k sqft5508 Baker Creek Rd, Fort Worth, TX 76126For SaleMLS ID #21309507, Claudia Jimenez. NTREIS
- $449,8904 bd3 ba2.3k sqft6036 Davis Knl, Fort Worth, TX 76126New ConstructionNTREIS
- $459,9995 bd4 ba2.9k sqft5845 Corazon Ln, Fort Worth, TX 76126For SaleMLS ID #21178908, Ryan Ebersole. NTREIS
- $474,9004 bd3 ba2.1k sqft6108 Strada Cv, Fort Worth, TX 76123For SaleMLS ID #21287180, Charles Morgan. NTREIS
- $470,0003 bd2 ba2.2k sqft162 Breeders Dr, Willow Park, TX 76087For SaleMLS ID #21328360, Fatima Hunt. NTREIS
- $480,0003 bd3 ba2.3k sqft14420 Balmoral Pl, Aledo, TX 76008For SaleMLS ID #21224311, Shelly Forrest. NTREIS
- $494,9004 bd3 ba2.2k sqft902 Boston Ln, River Oaks, TX 76114For SaleMLS ID #21294102, Jonathan Lopez. NTREIS
- $400,0004 bd3 ba2.7k sqft8537 Meadow Sweet Ln, Fort Worth, TX 76123For SaleMLS ID #21184519, Amanda Matehuala. NTREIS
- $409,0003 bd2 ba2.1k sqft6604 High Brook Dr, Fort Worth, TX 76132For SaleMLS ID #21314062, Travis Taylor. NTREIS
- $399,8883 bd2 ba2.2k sqft4721 Sassafras Dr, Crowley, TX 76036For SaleMLS ID #21306688, Ashley Dilling. NTREIS
- $449,9004 bd3 ba2.4k sqft1209 Rushmore Dr, Burleson, TX 76028For SaleMLS ID #21219284, Corie Oliveira. NTREIS
- $385,0003 bd3 ba2.8k sqft213 Park Villa Ln, Aledo, TX 76008For SaleMLS ID #21276693, Stevie Pendergrass. NTREIS
- $675,0004 bd3 ba2.2k sqft120 Lone Star Way, Godley, TX 76044For SaleMLS ID #21312073, Preston Kelley. NTREIS
- $445,0004 bd3 ba2.6k sqft7720 Sweet Sorghum St, Cleburne, TX 76058For SaleMLS ID #21303992, Amy Benson. NTREIS
- $599,9904 bd3 ba3k sqft7624 Whisterwheel Way, Fort Worth, TX 76123For SaleMLS ID #21158903, Karnesha Young. NTREIS
