Back on the market at no fault of the home! This spacious 4 bedroom, 3 full bath home offers an incredible layout with a HUGE loft and dedicated media room. The first floor features the primary suite plus two additional bedrooms, a bright family room with a cozy fireplace, formal dining, and a breakfast nook.
Recent updates include fresh interior paint, a new ac unit, new gas range stove, new dishwasher, and new toilet, making this home move-in ready. Upstairs you’ll find the fourth bedroom, oversized loft, and media room, perfect for entertaining, movie nights, or a second living area.
Step outside to enjoy one of the largest fenced backyards in the subdivision, offering plenty of space for gatherings, play, or relaxation. Conveniently located in South Fort Worth near shopping, dining, and major highways. Recently appraised at $415,000 and now offered at $400,000!
For sale
$400,000
8537 Meadow Sweet Ln, Fort Worth, TX 76123
4beds
2,791sqft
Single Family Residence
Built in 2008
0.3 Acres Lot
$396,200 Zestimate®
$143/sqft
$40/mo HOA
What's special
Huge loftNew gas range stoveNew toiletNew dishwasherFresh interior paintFormal diningDedicated media room
- 201 days
- 236
- 15
Zillow last checked:
Listing updated:
Listed by:
Amanda Matehuala 0768749 682-990-6856,
CF Real Estate Firm 682-990-6856
Source: NTREIS,MLS#: 21184519
Facts & features
Interior
Bedrooms & bathrooms
- Bedrooms: 4
- Bathrooms: 3
- Full bathrooms: 3
Primary bedroom
- Features: Ceiling Fan(s), En Suite Bathroom, Garden Tub/Roman Tub, Walk-In Closet(s)
- Level: First
- Dimensions: 17 x 14
Bedroom
- Features: Ceiling Fan(s)
- Level: First
- Dimensions: 12 x 11
Bedroom
- Features: Ceiling Fan(s)
- Level: First
- Dimensions: 12 x 11
Bedroom
- Features: Ceiling Fan(s)
- Level: Second
- Dimensions: 17 x 12
Dining room
- Level: First
- Dimensions: 11 x 11
Kitchen
- Features: Kitchen Island, Pantry
- Level: First
- Dimensions: 11 x 12
Living room
- Features: Fireplace
- Level: First
- Dimensions: 18 x 20
Loft
- Level: Second
- Dimensions: 23 x 18
Media room
- Level: Second
- Dimensions: 16 x 15
Heating
- Central, Fireplace(s)
Cooling
- Central Air, Ceiling Fan(s)
Appliances
- Included: Dishwasher, Disposal, Gas Range, Microwave, Refrigerator
- Laundry: Washer Hookup, Dryer Hookup
Features
- Decorative/Designer Lighting Fixtures, Double Vanity, High Speed Internet, Loft, Cable TV, Vaulted Ceiling(s)
- Flooring: Carpet, Tile
- Has basement: No
- Number of fireplaces: 1
- Fireplace features: Gas
Interior area
- Total interior livable area: 2,791 sqft
Video & virtual tour
Property
Parking
- Total spaces: 2
- Parking features: Concrete, Driveway, Garage
- Attached garage spaces: 2
Features
- Levels: Two
- Stories: 2
- Patio & porch: Covered
- Exterior features: Rain Gutters
- Pool features: None
- Fencing: Brick,Wood
Lot
- Size: 0.3 Acres
Details
- Parcel number: 41227298
- Other equipment: Irrigation Equipment
Construction
Type & style
- Home type: SingleFamily
- Architectural style: Detached
- Property subtype: Single Family Residence
Materials
- Brick, Rock, Stone
- Foundation: Slab
Condition
- Year built: 2008
Utilities & green energy
- Sewer: Public Sewer
- Water: Public
- Utilities for property: Electricity Connected, Natural Gas Available, Sewer Available, Separate Meters, Water Available, Cable Available
Community & HOA
Community
- Features: Curbs
- Security: Security System, Smoke Detector(s)
- Subdivision: Primrose Crossing
HOA
- Has HOA: Yes
- Services included: All Facilities, Association Management, Maintenance Grounds
- HOA fee: $120 quarterly
- HOA name: Goodwin & Co
- HOA phone: 855-289-6007
Location
- Region: Fort Worth
Financial & listing details
- Price per square foot: $143/sqft
- Tax assessed value: $374,947
- Annual tax amount: $6,056
- Date on market: 2/19/2026
- Cumulative days on market: 201 days
- Listing terms: Cash,Conventional,FHA,VA Loan
Estimated market value
$396,200
$376,000 - $416,000
$3,135/mo
Price history
| Date | Event | Price |
|---|---|---|
| 6/5/2026 | Listed for sale | $400,000$143/sqft |
Source: NTREIS #21184519 Report a problem | ||
| 5/28/2026 | Contingent | $400,000$143/sqft |
Source: NTREIS #21184519 Report a problem | ||
| 3/27/2026 | Price change | $400,000-3.6%$143/sqft |
Source: NTREIS #21184519 Report a problem | ||
| 2/19/2026 | Listed for sale | $415,000+66.1%$149/sqft |
Source: NTREIS #21184519 Report a problem | ||
| 5/20/2025 | Sold | -- |
Source: Public Record Report a problem | ||
| 3/22/2018 | Sold | -- |
Source: Agent Provided Report a problem | ||
| 3/6/2018 | Pending sale | $249,900$90/sqft |
Source: DFW Metro SW #13708106 Report a problem | ||
| 12/9/2017 | Price change | $249,900-5.7%$90/sqft |
Source: DFW Metro SW #13708106 Report a problem | ||
| 12/1/2017 | Price change | $265,000-3.6%$95/sqft |
Source: DFW Metro SW #13708106 Report a problem | ||
| 10/8/2017 | Listed for sale | $274,900$98/sqft |
Source: DFW Metro SW #13708106 Report a problem | ||
Public tax history
| Year | Property taxes | Tax assessment |
|---|---|---|
| 2025 | $6,056 -8.6% | $374,947 |
| 2024 | $6,623 +5.6% | $374,947 -10.7% |
| 2023 | $6,274 -13.8% | $419,845 +28.2% |
| 2022 | $7,276 +4.8% | $327,453 +13.5% |
| 2021 | $6,941 +4.8% | $288,542 +7.1% |
| 2020 | $6,623 -1.3% | $269,438 -0.4% |
| 2019 | $6,712 +3.9% | $270,424 +8% |
| 2018 | $6,458 +1.1% | $250,485 +2.1% |
| 2017 | $6,389 +6.6% | $245,289 +7.1% |
| 2016 | $5,995 +17.4% | $228,939 +9.3% |
| 2015 | $5,108 | $209,476 +10.7% |
| 2014 | $5,108 | $189,200 |
| 2013 | -- | $189,200 -2.3% |
| 2012 | -- | $193,700 +9.6% |
| 2011 | -- | $176,800 -20.1% |
| 2010 | -- | $221,400 +0.9% |
| 2009 | -- | $219,500 +1006.1% |
| 2008 | -- | $19,845 +305% |
| 2007 | -- | $4,900 |
Find assessor info on the county website
Monthly payment
Est. payment
Payment breakdown
Explore the cost of this home by adjusting the details. Changes won't be saved.Climate risks
Neighborhood: 76123
Nearby schools
Schools provided by the listing agent
- Elementary: June W Davis
- Middle: Summer Creek
- High: North Crowley
- District: Crowley ISD
Source: NTREIS. This data may not be complete. We recommend contacting the local school district to confirm school assignments for this home.

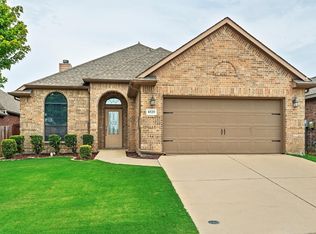
Similar homes
- $279,9974 bd2 ba1.6k sqft5856 Bindweed St, Fort Worth, TX 76123For Sale
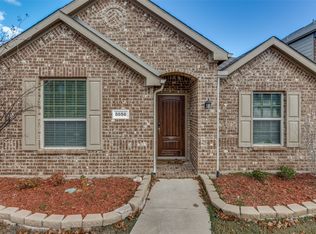 MLS ID #21370832, Bola Morgan. NTREIS
 - $375,0004 bd3 ba3.2k sqft4800 Sleepy Ridge Cir, Fort Worth, TX 76133For Sale
 MLS ID #21368448, Bella Jenkins. NTREIS
 - $395,0004 bd3 ba2.8k sqft1683 Saint Croix St, Burleson, TX 76028For Sale
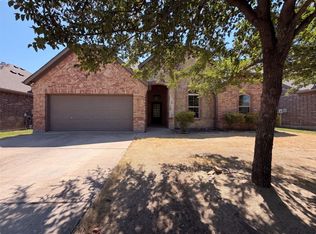 MLS ID #21377545, Amber Broadway. NTREIS
 - $399,0003 bd2 ba2.1k sqft6604 High Brook Dr, Fort Worth, TX 76132For Sale
 MLS ID #21314062, Travis Taylor. NTREIS
