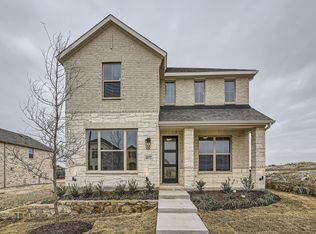
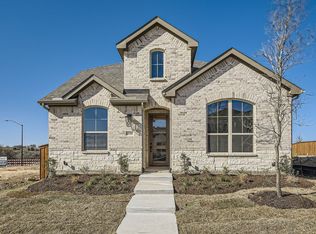
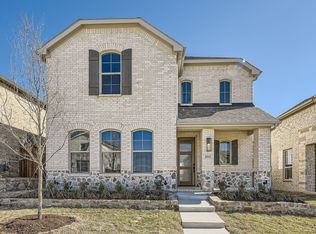
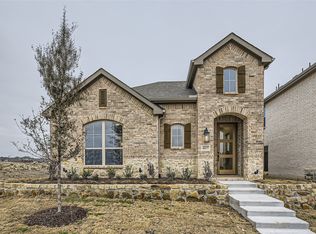
Let the sunlight shine in this beautiful home! Gorgeous 2-story home featuring 4 bedrooms, 3 full-size bathrooms and a game room, making this home perfect for entertaining friends and family! As you enter through the foyer, you will immediately notice an abundance of windows letting in natural light. Designed to be the heart of the home, the gourmet kitchen is complete with center island, lots of counter space and corner pantry. The open concept living connects the kitchen with the dining and family room. Located off the family room is a secluded secondary bedroom with a walk-in closet and access to a full-size bathroom. Ideally situated on the first floor, the main bedroom features tall ceilings, two walk-in closets and an en-suite bathroom with dual sinks and walk-in shower. Upon entering the second floor, you will see the spacious game room offering endless uses. A private hallway leads to two secondary bedrooms with walk-in closets, as well as a shared full-size bathroom. A 2-car rear-entry garage completes the beauty and functionality of the home. You will fall in love with the beautiful white brick and stone exterior. Throughout the home you will find an abundance of features including wood flooring, quartz counter-tops, accent tile, iron handrails and more! Contact the sales office today!
Pending
$449,890
6036 Davis Knl, Fort Worth, TX 76126
4beds
2,381sqft
Single Family Residence
Built in 2025
4,621 Square Feet Lot
$-- Zestimate®
$189/sqft
$80/mo HOA
What's special
Wood flooringAbundance of windowsQuartz counter-topsEn-suite bathroomTall ceilingsSpacious game roomTwo walk-in closets
- 404 days
- 134
- 12
Zillow last checked:
Listing updated:
Listed by:
CCB Realty Stanley 0452659 972-410-5701,
American Legend Homes 972-410-5701
Source: NTREIS,MLS#: 21069846
Facts & features
Interior
Bedrooms & bathrooms
- Bedrooms: 4
- Bathrooms: 3
- Full bathrooms: 3
Primary bedroom
- Features: Dual Sinks, En Suite Bathroom, Garden Tub/Roman Tub, Walk-In Closet(s)
- Level: First
- Dimensions: 14 x 12
Bedroom
- Features: En Suite Bathroom, Walk-In Closet(s)
- Level: First
- Dimensions: 12 x 11
Bedroom
- Features: Walk-In Closet(s)
- Level: Second
- Dimensions: 10 x 14
Bedroom
- Features: Walk-In Closet(s)
- Level: Second
- Dimensions: 11 x 11
Dining room
- Level: First
- Dimensions: 14 x 8
Game room
- Level: Second
- Dimensions: 18 x 13
Kitchen
- Features: Kitchen Island
- Level: First
- Dimensions: 16 x 14
Living room
- Features: Fireplace
- Level: First
- Dimensions: 14 x 16
Utility room
- Level: First
- Dimensions: 10 x 7
Heating
- Central, Zoned
Cooling
- Attic Fan, Central Air, Ceiling Fan(s), Zoned
Appliances
- Included: Dishwasher, Gas Cooktop, Disposal, Microwave, Some Commercial Grade, Tankless Water Heater, Vented Exhaust Fan
Features
- Decorative/Designer Lighting Fixtures, High Speed Internet, Kitchen Island, Loft, Open Floorplan, Walk-In Closet(s), Wired for Sound, Air Filtration
- Flooring: Carpet, Ceramic Tile, Hardwood
- Has basement: No
- Has fireplace: No
Interior area
- Total interior livable area: 2,381 sqft
Video & virtual tour
Property
Parking
- Total spaces: 2
- Parking features: Alley Access, Garage, Garage Door Opener
- Attached garage spaces: 2
Features
- Levels: Two
- Stories: 2
- Patio & porch: Covered
- Exterior features: Rain Gutters
- Pool features: None, Community
- Fencing: Wood
Lot
- Size: 4,621 Square Feet
- Features: Interior Lot, Landscaped, Sprinkler System, Zero Lot Line
Details
- Parcel number: 6036DavisKnoll
- Other equipment: Air Purifier
Construction
Type & style
- Home type: SingleFamily
- Architectural style: Traditional,Detached,Garden Home
- Property subtype: Single Family Residence
Materials
- Brick, Rock, Stone
- Foundation: Slab
- Roof: Composition
Condition
- New Construction
- Year built: 2025
Utilities & green energy
- Sewer: Public Sewer
- Water: Public
- Utilities for property: Cable Available, Sewer Available, Underground Utilities, Water Available
Green energy
- Energy efficient items: Appliances, HVAC, Insulation, Roof, Rain/Freeze Sensors, Thermostat, Water Heater, Windows
- Indoor air quality: Filtration, Ventilation
- Water conservation: Low-Flow Fixtures, Water-Smart Landscaping
Community & HOA
Community
- Features: Other, Playground, Park, Pool, Trails/Paths, Community Mailbox, Curbs, Sidewalks
- Security: Prewired, Carbon Monoxide Detector(s), Smoke Detector(s)
- Subdivision: Ventana
HOA
- Has HOA: Yes
- Services included: All Facilities, Association Management, Maintenance Grounds
- HOA fee: $960 annually
- HOA name: Ccmc
- HOA phone: 940-240-0803
Location
- Region: Fort Worth
Financial & listing details
- Price per square foot: $189/sqft
- Date on market: 9/25/2025
- Cumulative days on market: 208 days
- Listing terms: Cash,Conventional,FHA,Texas Vet,VA Loan
Estimated market value
Not available
Estimated sales range
Not available
Not available
Price history
| Date | Event | Price |
|---|---|---|
| 10/27/2026 | Pending sale | $449,890$189/sqft |
Source: NTREIS #21069846 Report a problem | ||
| 7/21/2026 | Price change | $449,890-2.2%$189/sqft |
Source: American Legend Homes Report a problem | ||
| 4/13/2026 | Price change | $459,990+2.2%$193/sqft |
Source: NTREIS #21069846 Report a problem | ||
| 3/18/2026 | Listed for sale | $449,990$189/sqft |
Source: American Legend Homes Report a problem | ||
| 3/9/2026 | Contingent | $449,990$189/sqft |
Source: NTREIS #21069846 Report a problem | ||
| 3/9/2026 | Pending sale | $449,990$189/sqft |
Source: NTREIS #21069846 Report a problem | ||
| 11/10/2025 | Price change | $449,990-2.3%$189/sqft |
Source: NTREIS #21069846 Report a problem | ||
| 10/31/2025 | Price change | $460,500-4.4%$193/sqft |
Source: NTREIS #21069846 Report a problem | ||
| 10/14/2025 | Price change | $481,588-0.1%$202/sqft |
Source: NTREIS #21069846 Report a problem | ||
| 8/7/2025 | Price change | $481,855+0.5%$202/sqft |
Source: American Legend Homes Report a problem | ||
| 7/30/2025 | Price change | $479,355-0.5%$201/sqft |
Source: American Legend Homes Report a problem | ||
| 7/10/2025 | Price change | $481,855+0.5%$202/sqft |
Source: American Legend Homes Report a problem | ||
| 7/8/2025 | Price change | $479,355-6%$201/sqft |
Source: American Legend Homes Report a problem | ||
| 7/2/2025 | Price change | $510,000+5.8%$214/sqft |
Source: American Legend Homes Report a problem | ||
| 7/1/2025 | Price change | $481,855+0.5%$202/sqft |
Source: American Legend Homes Report a problem | ||
| 6/4/2025 | Listed for sale | $479,355$201/sqft |
Source: American Legend Homes Report a problem | ||
Public tax history
Tax history is unavailable.
Monthly payment
Est. payment
Payment breakdown
Explore the cost of this home by adjusting the details. Changes won't be saved.Climate risks
Neighborhood: 76126
Nearby schools
Schools provided by the listing agent
- Elementary: Rolling Hills
- Middle: Benbrook
- High: Benbrook
- District: Fort Worth ISD
Source: NTREIS. This data may not be complete. We recommend contacting the local school district to confirm school assignments for this home.
Similar homes
- from $441,9904 bd3 ba2.3k sqftPlan 1453 Plan, Ventana, Fort Worth, TX 76126New Construction
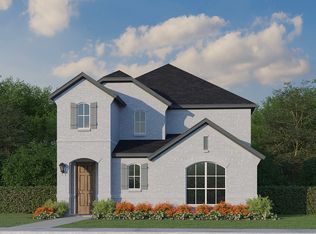 American Legend Homes
- from $459,9904 bd3 ba2.7k sqftPlan 1455 Plan, Ventana, Fort Worth, TX 76126New Construction
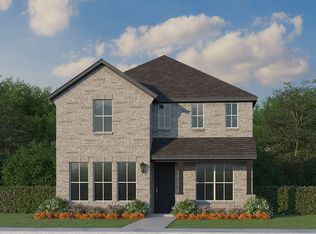 American Legend Homes
- $450,0003 bd3 ba2.2k sqft6016 Davis Knl, Fort Worth, TX 76126New Construction
 NTREIS
- $450,0003 bd3 ba2.2k sqft6016 Davis Knoll Dr, Fort Worth, TX 76126New Construction
 American Legend Homes
