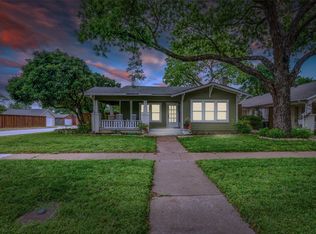
Two fully renovated homes on one property create an exceptional opportunity at 1717 Virginia Place, just minutes from Dickies Arena. Thoughtfully renovated down to the studs, with all work fully permitted by the City of Fort Worth, both residences offer the comfort of updated living spaces and the flexibility to accommodate a variety of lifestyles.
The three-bedroom main house offers generous space for everyday living and entertaining, while the separate rear house provides a complete second residence with its own full kitchen. Across the property, two full kitchens, four full bathrooms, four flexible living areas and two dining spaces allow you to tailor the layout to your needs.
Live in the front home and make the rear residence a dedicated home office, creative studio or private guest retreat. Occupy one home and rent the other for potential supplemental income, or enjoy a multigenerational arrangement that keeps loved ones close while giving each household its own space and independence. For those who frequently host family and friends, the second home offers comfortable accommodations with the convenience of a full residence. Investors will appreciate the potential to explore rental opportunities for both homes.
Set in a charming, established neighborhood near Dickies Arena, this distinctive property pairs a convenient location with possibilities rarely found in a traditional single-home offering. Whether you’re seeking a primary residence with income potential, room for extended family or a flexible investment, 1717 Virginia Place offers two renovated homes ready for your next chapter.
For sale
$679,000
1717 Virginia Pl, Fort Worth, TX 76107
4beds
2,700sqft
Single Family Residence
Built in 1947
6,751 Square Feet Lot
$654,400 Zestimate®
$251/sqft
$-- HOA
What's special
Two dining spacesThree-bedroom main houseCharming established neighborhoodTwo full kitchens
- 1 day
- 585
- 57
Likely to sell faster than
Zillow last checked:
Listing updated:
Listed by:
Ted Olsen 0613466 805-252-2299,
Compass RE Texas, LLC 214-814-8100,
Ida Duwe Olsen 0527824 817-723-5166,
Compass RE Texas, LLC
Source: NTREIS,MLS#: 21414958
Facts & features
Interior
Bedrooms & bathrooms
- Bedrooms: 4
- Bathrooms: 4
- Full bathrooms: 4
Primary bedroom
- Features: Ceiling Fan(s)
- Level: First
- Dimensions: 12 x 10
Bedroom
- Features: Ceiling Fan(s)
- Level: First
- Dimensions: 14 x 10
Bedroom
- Features: Ceiling Fan(s)
- Level: First
- Dimensions: 9 x 13
Bedroom
- Features: Ceiling Fan(s), Walk-In Closet(s)
- Level: Second
- Dimensions: 19 x 13
Breakfast room nook
- Features: Eat-in Kitchen
- Level: First
- Dimensions: 15 x 8
Den
- Level: First
- Dimensions: 13 x 15
Family room
- Level: First
- Dimensions: 23 x 14
Other
- Features: En Suite Bathroom
- Level: Second
- Dimensions: 8 x 7
Kitchen
- Features: Eat-in Kitchen, Walk-In Pantry
- Level: First
- Dimensions: 18 x 8
Living room
- Level: First
- Dimensions: 16 x 13
Heating
- Central
Cooling
- Central Air
Appliances
- Included: Dishwasher, Gas Cooktop, Disposal, Microwave, Tankless Water Heater
- Laundry: Dryer Hookup, ElectricDryer Hookup, Laundry in Utility Room, Stacked
Features
- Built-in Features, Eat-in Kitchen, High Speed Internet, Pantry, Cable TV, Walk-In Closet(s)
- Flooring: Tile, Wood
- Has basement: No
- Has fireplace: No
Interior area
- Total interior livable area: 2,700 sqft
Video & virtual tour
Property
Parking
- Total spaces: 2
- Parking features: Driveway, Garage Faces Front, Garage, Garage Door Opener, Kitchen Level, Lighted, Storage
- Attached garage spaces: 2
Features
- Levels: Two
- Stories: 2
- Patio & porch: Covered
- Exterior features: Courtyard, Rain Gutters
- Pool features: None
Lot
- Size: 6,751 Square Feet
Details
- Additional structures: Guest House, Other, Residence
- Parcel number: 01311247
Construction
Type & style
- Home type: SingleFamily
- Architectural style: Craftsman,Traditional,Detached
- Property subtype: Single Family Residence
- Attached to another structure: Yes
Materials
- Brick
- Foundation: Pillar/Post/Pier, Slab
- Roof: Composition
Condition
- Resale
- Year built: 1947
Utilities & green energy
- Sewer: Public Sewer
- Water: Public
- Utilities for property: Sewer Available, Water Available, Cable Available
Green energy
- Energy efficient items: Water Heater
Community & HOA
Community
- Subdivision: Hi Mount Addition
HOA
- Has HOA: No
Location
- Region: Fort Worth
Financial & listing details
- Price per square foot: $251/sqft
- Tax assessed value: $456,681
- Annual tax amount: $4,004
- Date on market: 10/19/2026
- Cumulative days on market: 2 days
- Listing terms: Cash,Conventional,1031 Exchange
Estimated market value
$654,400
$622,000 - $687,000
$3,032/mo
Price history
| Date | Event | Price |
|---|---|---|
| 10/19/2026 | Listed for sale | $679,000+106.4%$251/sqft |
Source: NTREIS #21414958 Report a problem | ||
| 7/24/2025 | Sold | -- |
Source: NTREIS #20976021 Report a problem | ||
| 6/24/2025 | Pending sale | $329,000$122/sqft |
Source: NTREIS #20976021 Report a problem | ||
| 6/20/2025 | Listed for sale | $329,000-17.8%$122/sqft |
Source: NTREIS #20976021 Report a problem | ||
| 12/12/2023 | Listing removed | -- |
Source: Zillow Rentals Report a problem | ||
| 11/13/2023 | Listed for rent | $2,500$1/sqft |
Source: Zillow Rentals Report a problem | ||
| 10/11/2023 | Listing removed | -- |
Source: Zillow Rentals Report a problem | ||
| 8/18/2023 | Listed for rent | $2,500+25%$1/sqft |
Source: Zillow Rentals Report a problem | ||
| 11/25/2021 | Listing removed | -- |
Source: Zillow Rental Manager Report a problem | ||
| 11/18/2021 | Listed for rent | $2,000$1/sqft |
Source: Zillow Rental Manager Report a problem | ||
| 2/25/2021 | Listing removed | -- |
Source: Owner Report a problem | ||
| 6/18/2020 | Listing removed | $2,000$1/sqft |
Source: Owner Report a problem | ||
| 6/12/2020 | Listed for rent | $2,000$1/sqft |
Source: Owner Report a problem | ||
| 1/22/2020 | Listing removed | $2,000$1/sqft |
Source: Owner Report a problem | ||
| 11/5/2019 | Price change | $2,000-9.1%$1/sqft |
Source: Owner Report a problem | ||
| 10/8/2019 | Listed for rent | $2,200$1/sqft |
Source: Owner Report a problem | ||
| 11/18/2018 | Listing removed | $2,200$1/sqft |
Source: Owner Report a problem | ||
| 10/17/2018 | Listed for rent | $2,200+83.3%$1/sqft |
Source: Owner Report a problem | ||
| 11/23/2017 | Listing removed | $1,200 |
Source: Owner Report a problem | ||
| 9/5/2017 | Listed for rent | $1,200 |
Source: Owner Report a problem | ||
| 7/31/2017 | Listing removed | $1,200 |
Source: Owner Report a problem | ||
| 7/10/2017 | Listed for rent | $1,200+20% |
Source: Owner Report a problem | ||
| 6/3/2017 | Listing removed | $1,000 |
Source: Owner Report a problem | ||
| 5/30/2017 | Listed for rent | $1,000 |
Source: Owner Report a problem | ||
| 5/25/2017 | Listing removed | $400,000$148/sqft |
Source: Owner Report a problem | ||
| 5/18/2017 | Listed for sale | $400,000$148/sqft |
Source: Owner Report a problem | ||
Public tax history
| Year | Property taxes | Tax assessment |
|---|---|---|
| 2025 | $4,004 -19.4% | $456,681 |
| 2024 | $4,966 -23% | $456,681 +10.6% |
| 2023 | $6,446 -9.5% | $412,765 +12% |
| 2022 | $7,123 +0.9% | $368,652 +7.7% |
| 2021 | $7,062 +1.6% | $342,419 +8% |
| 2020 | $6,952 -15.3% | $316,983 -7.7% |
| 2019 | $8,206 +6.4% | $343,500 +10.7% |
| 2018 | $7,713 +9.2% | $310,389 -4.2% |
| 2017 | $7,066 +8.7% | $323,977 +19.7% |
| 2016 | $6,501 +15.3% | $270,762 +16.1% |
| 2015 | $5,638 | $233,200 |
| 2014 | $5,638 | $233,200 +2.6% |
| 2013 | -- | $227,300 +0.3% |
| 2012 | -- | $226,600 +9.3% |
| 2011 | -- | $207,300 +3.9% |
| 2010 | -- | $199,500 -4.7% |
| 2009 | -- | $209,400 +2.2% |
| 2008 | -- | $204,900 +6.9% |
| 2007 | -- | $191,600 +93% |
| 2006 | -- | $99,300 +41.9% |
| 2005 | -- | $70,000 +83.2% |
| 2004 | -- | $38,200 |
| 2003 | -- | $38,200 |
| 2002 | -- | $38,200 +3.8% |
| 2001 | -- | $36,800 |
| 2000 | -- | $36,800 |
Find assessor info on the county website
Monthly payment
Est. payment
Payment breakdown
Explore the cost of this home by adjusting the details. Changes won't be saved.Climate risks
Neighborhood: Arlington Heights
Nearby schools
Schools provided by the listing agent
- Elementary: Southhimou
- Middle: Stripling
- High: Arlington Heights
- District: Fort Worth ISD
Source: NTREIS. This data may not be complete. We recommend contacting the local school district to confirm school assignments for this home.


Similar homes
- $615,0003 bd2 ba1.9k sqft3720 Washburn Ave, Fort Worth, TX 76107For Sale
 MLS ID #21378539, Leigh Crates. NTREIS
- $599,9003 bd3 ba2.1k sqft4601 Pershing Ave, Fort Worth, TX 76107For Sale
 MLS ID #21370724, Alex Bartram. NTREIS
- $795,0003 bd3 ba2.8k sqft1812 Calais Rd, Fort Worth, TX 76116For Sale
 MLS ID #21413807, John Prell. NTREIS
- $550,0006 bd4 ba2.5k sqft2100 Ashland Ave, Fort Worth, TX 76107For Sale
 MLS ID #21380546, Terry Smith. NTREIS
