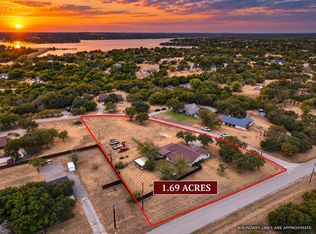
MULTI-GENERATIONAL LIVING OR INVESTMENT OPPORTUNITY! Two homes for one great price! Nestled on a private, heavily treed lot, this property offers a brick 4-bedroom, 3-bath main home plus a 2022 manufactured home featuring 3 bedrooms, 2 baths, with 1178 square feet and new covered front and back decks. The main home features an open floor plan, cozy fireplace, two primary suites, and a kitchen equipped with an induction cooktop, self-cleaning oven, and dishwasher. Enjoy the convenience of high-speed fiber-optic internet and a utility room with two washer connections. The property also includes a 12x24 storage building, equipment shed with potential to accommodate a large animal, two greenhouses, a chicken coop, and a small inactive pond. Whether you're looking for room for extended family, separate living quarters, or rental income potential, this unique property offers plenty of possibilities in a peaceful, private setting. Don't miss this opportunity! Schedule your showing today!
For sale
$495,000
1300 Oak Country Est, Weatherford, TX 76085
4beds
1,788sqft
Single Family Residence
Built in 1978
1.8 Acres Lot
$479,300 Zestimate®
$277/sqft
$-- HOA
What's special
Cozy fireplaceOpen floor planPrivate heavily treed lotChicken coopTwo primary suitesTwo greenhousesEquipment shed
- 1 day
- 55
- 1
Zillow last checked:
Listing updated:
Listed by:
Kelly Ross 0432034 (940)648-0382,
Major League Realty, Inc. 940-648-0382
Source: NTREIS,MLS#: 21410144
Facts & features
Interior
Bedrooms & bathrooms
- Bedrooms: 4
- Bathrooms: 3
- Full bathrooms: 3
Primary bedroom
- Features: Built-in Features, Ceiling Fan(s), Dual Sinks, En Suite Bathroom, Separate Shower
- Level: First
- Dimensions: 13 x 15
Primary bedroom
- Features: Ceiling Fan(s), En Suite Bathroom, Separate Shower, Walk-In Closet(s)
- Level: First
- Dimensions: 11 x 18
Bedroom
- Features: Ceiling Fan(s)
- Level: First
- Dimensions: 10 x 10
Bedroom
- Features: Ceiling Fan(s)
- Level: First
- Dimensions: 10 x 10
Living room
- Features: Ceiling Fan(s), Fireplace
- Level: First
- Dimensions: 13 x 18
Heating
- Central, Electric, Other
Cooling
- Central Air, Ceiling Fan(s), Electric, Other
Appliances
- Included: Dishwasher, Electric Cooktop, Electric Oven, Refrigerator, Vented Exhaust Fan
- Laundry: Washer Hookup, Dryer Hookup, ElectricDryer Hookup, Laundry in Utility Room
Features
- Double Vanity, High Speed Internet, Multiple Master Suites
- Flooring: Carpet, Ceramic Tile, Laminate
- Windows: Window Coverings
- Has basement: No
- Number of fireplaces: 1
- Fireplace features: Living Room
Interior area
- Total interior livable area: 1,788 sqft
Video & virtual tour
Property
Parking
- Total spaces: 2
- Parking features: Carport, Driveway
- Attached garage spaces: 2
Features
- Levels: One
- Stories: 1
- Patio & porch: Rear Porch, Patio
- Exterior features: Private Yard, Rain Gutters
- Pool features: None
- Fencing: Wire
Lot
- Size: 1.8 Acres
- Features: Back Yard, Interior Lot, Lawn, Pond on Lot, Many Trees
- Residential vegetation: Heavily Wooded
Details
- Additional structures: Greenhouse, Mobile Home, Outbuilding, Poultry Coop, Shed(s), Storage, Workshop
- Parcel number: R000055415
- Other equipment: Orchard Equipment, Satellite Dish
Construction
Type & style
- Home type: SingleFamily
- Architectural style: Ranch,Detached
- Property subtype: Single Family Residence
- Attached to another structure: Yes
Materials
- Brick, Frame
- Foundation: Slab
- Roof: Composition
Condition
- Resale
- Year built: 1978
Utilities & green energy
- Sewer: Aerobic Septic, Septic Tank
- Water: Rural
- Utilities for property: Electricity Available, Electricity Connected, Septic Available
Community & HOA
Community
- Security: Carbon Monoxide Detector(s), Smoke Detector(s)
- Subdivision: Oak Estates Unrec
HOA
- Has HOA: No
Location
- Region: Weatherford
Financial & listing details
- Price per square foot: $277/sqft
- Tax assessed value: $150,640
- Annual tax amount: $683
- Date on market: 10/18/2026
- Cumulative days on market: 1 day
- Exclusions: Dog kennel, Portable gazebo, Hallway bathroom toilet, it will be replaced with an oblong toilet prior to closing.
Estimated market value
$479,300
$455,000 - $503,000
$1,573/mo
Price history
| Date | Event | Price |
|---|---|---|
| 10/18/2026 | Listed for sale | $495,000+102%$277/sqft |
Source: NTREIS #21410144 Report a problem | ||
| 4/15/2021 | Pending sale | $245,000$137/sqft |
Source: NTREIS #14530172 Report a problem | ||
| 3/26/2021 | Listed for sale | $245,000$137/sqft |
Source: NTREIS #14530172 Report a problem | ||
| 3/18/2021 | Pending sale | $245,000$137/sqft |
Source: NTREIS #14530172 Report a problem | ||
| 3/14/2021 | Listed for sale | $245,000$137/sqft |
Source: NTREIS #14530172 Report a problem | ||
Public tax history
| Year | Property taxes | Tax assessment |
|---|---|---|
| 2025 | $626 +2.8% | $150,640 +4.6% |
| 2024 | $609 +4.6% | $144,060 -10.2% |
| 2023 | $582 -52.1% | $160,462 -15.6% |
| 2022 | $1,216 +25.9% | $190,030 |
| 2021 | $966 +4.5% | $190,030 +6.4% |
| 2020 | $924 +11.7% | $178,650 |
| 2019 | $827 +4.8% | $178,650 +52.7% |
| 2018 | $789 -54.4% | $117,020 |
| 2017 | $1,729 -3.3% | $117,020 +27.9% |
| 2016 | $1,788 +9.2% | $91,520 |
| 2015 | $1,637 | $91,520 +8.9% |
| 2014 | $1,637 | $84,040 |
| 2013 | -- | $84,040 -1.4% |
| 2012 | -- | $85,230 |
| 2011 | -- | $85,230 -1.5% |
| 2010 | -- | $86,500 |
| 2009 | -- | $86,500 |
| 2008 | -- | -- |
| 2007 | -- | -- |
| 2006 | -- | -- |
| 2004 | -- | $78,300 -12.1% |
| 2003 | -- | $89,060 |
| 2002 | -- | $89,060 +28% |
| 2001 | -- | $69,570 +39.5% |
| 2000 | -- | $49,870 |
| 1999 | -- | -- |
Find assessor info on the county website
Monthly payment
Est. payment
Payment breakdown
Explore the cost of this home by adjusting the details. Changes won't be saved.Climate risks
Neighborhood: 76085
Nearby schools
Schools provided by the listing agent
- Elementary: Cross Timbers
- Middle: Azle
- High: Azle
- District: Azle ISD
Source: NTREIS. This data may not be complete. We recommend contacting the local school district to confirm school assignments for this home.
- $187,500-- bd-- ba1.1k sqft1300 Oak Country Est, Weatherford, TX 76085Off Market
- $338,700-- bd-- ba2k sqft1400 Oak Country Est, Weatherford, TX 76085Off Market
- $178,000-- bd-- ba1.2k sqft1729 Michael Ln, Azle, TX 76020Off Market
- $315,700-- bd-- ba2.1k sqft1301 Oak Country Estate Rd, Weatherford, TX 76085Off Market
Similar homes
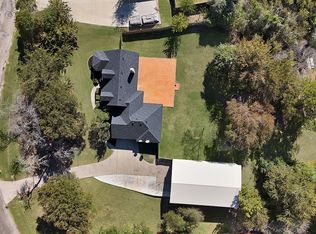
- $524,9003 bd2 ba2.3k sqft156 Cedar Elm Rd, Willow Park, TX 76087For Sale
 MLS ID #21399259, Steven Andognini. NTREIS
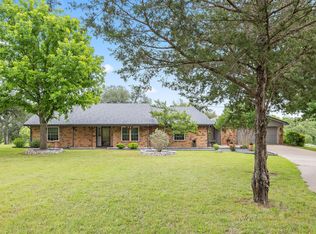
- $409,9983 bd2 ba1.4k sqft133 Miramar Cir, Weatherford, TX 76085For Sale
 MLS ID #21247278, Claudia Fernandez. NTREIS
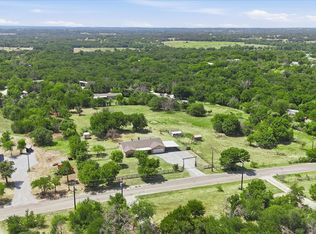
- $545,0004 bd3 ba2.4k sqft410 De La Cruz St, Weatherford, TX 76085For Sale
 MLS ID #21282163, Maria Gonzalez. NTREIS
- $370,0003 bd2 ba1.7k sqft892 Highland Cir, Springtown, TX 76082For Sale
 MLS ID #21335997, Erin Pickard. NTREIS
