Experience modern urban luxury at its finest in the heart of Fort Worth’s vibrant 7th Street Corridor! Masterfully crafted by West River Homes, these brand-new townhomes deliver the ultimate blend of style, location, and convenience—just steps from premier dining, nightlife, shopping, and the Cultural District. The thoughtfully designed open-concept layout is perfect for entertaining, featuring a chef-inspired kitchen with granite countertops and stainless steel appliances. Each residence boasts spacious bedrooms with private en-suite baths, energy-efficient construction, and a rare private 2-car garage. Live the walkable lifestyle in one of Fort Worth’s most dynamic districts! Act now to secure your place in this exciting new development.
For sale
$499,000
304 Golden Bell Ln, Fort Worth, TX 76107
2beds
1,802sqft
Townhouse
Built in 2026
827 Square Feet Lot
$488,600 Zestimate®
$277/sqft
$108/mo HOA
What's special
Stainless steel appliancesSpacious bedroomsGranite countertopsPrivate en-suite bathsThoughtfully designed open-concept layoutChef-inspired kitchen
- 110 days
- 138
- 4
Zillow last checked:
Listing updated:
Listed by:
John Zimmerman 0437098 817-247-6464,
Compass RE Texas, LLC 214-814-8100,
Robert Lebus 0675794 817-456-4982,
Compass RE Texas, LLC
Source: NTREIS,MLS#: 21276823
Facts & features
Interior
Bedrooms & bathrooms
- Bedrooms: 2
- Bathrooms: 3
- Full bathrooms: 2
- 1/2 bathrooms: 1
Primary bedroom
- Level: Third
- Dimensions: 13 x 10
Bedroom
- Level: Third
- Dimensions: 14 x 7
Primary bathroom
- Level: Third
- Dimensions: 6 x 11
Other
- Level: Third
- Dimensions: 6 x 7
Half bath
- Level: Second
- Dimensions: 3 x 7
Kitchen
- Features: Kitchen Island
- Level: Second
- Dimensions: 16 x 14
Laundry
- Level: Third
- Dimensions: 4 x 5
Living room
- Level: Second
- Dimensions: 16 x 18
Office
- Level: First
- Dimensions: 13 x 6
Heating
- Central, Electric
Cooling
- Central Air, Electric
Appliances
- Included: Dishwasher, Electric Oven, Electric Range, Electric Water Heater, Disposal, Microwave
Features
- Decorative/Designer Lighting Fixtures, Double Vanity, Eat-in Kitchen, Granite Counters, High Speed Internet, In-Law Floorplan, Kitchen Island, Multiple Staircases, Open Floorplan
- Has basement: No
- Has fireplace: No
Interior area
- Total interior livable area: 1,802 sqft
Video & virtual tour
Property
Parking
- Total spaces: 2
- Parking features: Garage Faces Rear
- Attached garage spaces: 2
Features
- Levels: Three Or More
- Pool features: None
Lot
- Size: 827 Square Feet
Details
- Parcel number: 43209508
Construction
Type & style
- Home type: Townhouse
- Architectural style: Contemporary/Modern
- Property subtype: Townhouse
- Attached to another structure: Yes
Materials
- Brick
Condition
- Year built: 2026
Utilities & green energy
- Sewer: Public Sewer
- Water: Public
- Utilities for property: Cable Available, Electricity Available, Overhead Utilities, Phone Available, Sewer Available, Water Available
Community & HOA
Community
- Features: Curbs, Sidewalks
- Subdivision: Azalea Park
HOA
- Has HOA: Yes
- Services included: Association Management, Maintenance Grounds
- HOA fee: $108 monthly
- HOA name: Azalea Park Townhomes
- HOA phone: 682-224-5461
Location
- Region: Fort Worth
Financial & listing details
- Price per square foot: $277/sqft
- Annual tax amount: $642
- Date on market: 5/21/2026
- Cumulative days on market: 138 days
- Road surface type: Asphalt
Estimated market value
$488,600
$464,000 - $513,000
$3,078/mo
Price history
| Date | Event | Price |
|---|---|---|
| 5/21/2026 | Listed for sale | $499,000$277/sqft |
Source: NTREIS #21276823 Report a problem | ||
| 5/13/2026 | Listing removed | $499,000$277/sqft |
Source: NTREIS #21241189 Report a problem | ||
| 4/30/2026 | Price change | $499,000-1.8%$277/sqft |
Source: NTREIS #21241189 Report a problem | ||
| 4/17/2026 | Listed for sale | $508,000+1.6%$282/sqft |
Source: NTREIS #21241189 Report a problem | ||
| 1/26/2026 | Listing removed | $500,000$277/sqft |
Source: NTREIS #21105783 Report a problem | ||
| 11/6/2025 | Listed for sale | $500,000+0%$277/sqft |
Source: NTREIS #21105783 Report a problem | ||
| 9/29/2025 | Listing removed | $499,875$277/sqft |
Source: NTREIS #20926857 Report a problem | ||
| 5/6/2025 | Listed for sale | $499,875$277/sqft |
Source: NTREIS #20926857 Report a problem | ||
Public tax history
Tax history is unavailable.
Monthly payment
Est. payment
Payment breakdown
Explore the cost of this home by adjusting the details. Changes won't be saved.Climate risks
Neighborhood: Linwood
Nearby schools
Schools provided by the listing agent
- Elementary: MG Ellis
- Middle: Stripling
- High: Arlington Heights
- District: Fort Worth ISD
Source: NTREIS. This data may not be complete. We recommend contacting the local school district to confirm school assignments for this home.
Similar homes
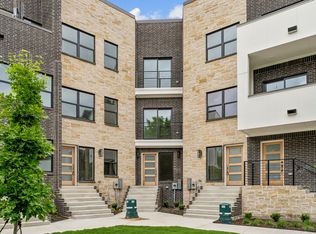
- $529,0003 bd4 ba1.9k sqft3711 Byers Ave, Fort Worth, TX 76107For Sale
 MLS ID #21255504, John Zimmerman. NTREIS
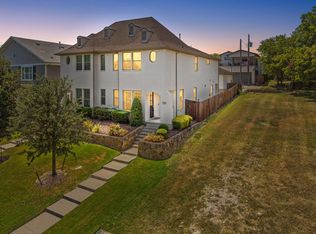
 - $459,0002 bd3 ba1.5k sqft2729 Azalea Park Cir, Fort Worth, TX 76107For Sale
 MLS ID #21334582, John Zimmerman. NTREIS
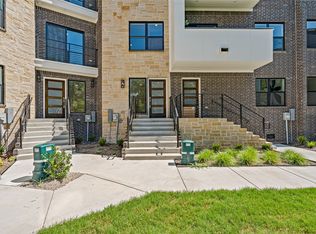
 - $645,9003 bd3 ba1.8k sqft3634 Tulsa Way, Fort Worth, TX 76107For Sale
 MLS ID #21361675, Janet Bishop. NTREIS
 - $549,5003 bd4 ba2k sqft1114 S Adams St, Fort Worth, TX 76104For Sale
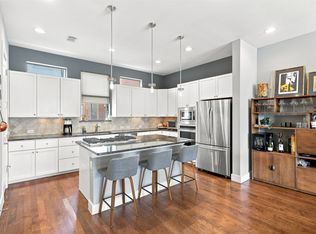 MLS ID #21345848, Tracy Halliday. NTREIS
