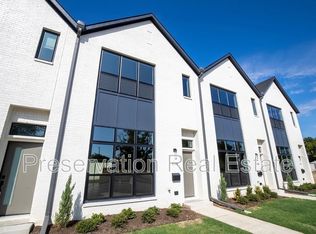
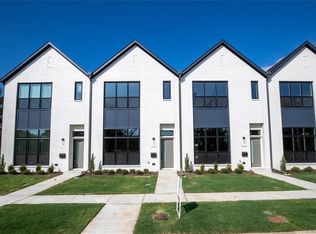
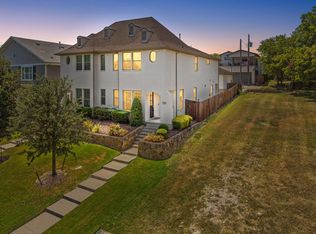
Step into a charming 3-bedroom, 2.5-bath townhouse that effortlessly balances modern living with timeless appeal. This delightful property offers an impressive 1,922 sq ft of open-concept living space. The heart of this home features a sleek, well-appointed kitchen flowing into an expansive living area. Enjoy low-maintenance living with a private yard and exceptional energy efficiency throughout. Prime investment opportunity: currently operating as a turn-key TCU student rental, fully leased through May 2028 at $4,000a month. Ideally situated just moments from TCU, Dickies Arena, the Fort Worth Zoo, and Stockyards Station. Whether adding to your portfolio or planning for the future, this is a smart, high-performing financial move in a prime location!
For sale
$645,000
3128 Wayside Ave, Fort Worth, TX 76104
3beds
1,922sqft
Townhouse, Duplex
Built in 2020
2,500 Square Feet Lot
$624,900 Zestimate®
$336/sqft
$-- HOA
What's special
Private yardSleek well-appointed kitchen
- 46 days
- 84
- 3
Zillow last checked:
Listing updated:
Listed by:
Madison Hogue 0717316 817-646-2128,
Preservation Real Estate 817-646-2128
Source: NTREIS,MLS#: 21340221
Facts & features
Interior
Bedrooms & bathrooms
- Bedrooms: 3
- Bathrooms: 3
- Full bathrooms: 2
- 1/2 bathrooms: 1
Primary bedroom
- Level: Second
- Dimensions: 15 x 17
Bedroom
- Level: Second
- Dimensions: 9 x 17
Bedroom
- Level: Second
- Dimensions: 9 x 17
Dining room
- Level: First
- Dimensions: 15 x 11
Kitchen
- Level: First
- Dimensions: 17 x 14
Living room
- Level: First
- Dimensions: 19 x 16
Heating
- Central, Electric
Cooling
- Attic Fan, Central Air, Ceiling Fan(s), Electric
Appliances
- Included: Dryer, Dishwasher, Electric Range, Electric Water Heater, Disposal, Ice Maker, Microwave, Refrigerator, Vented Exhaust Fan, Washer
- Laundry: Washer Hookup, Dryer Hookup, ElectricDryer Hookup, Laundry in Utility Room
Features
- Chandelier, Decorative/Designer Lighting Fixtures, Double Vanity, Granite Counters, High Speed Internet, Kitchen Island, Open Floorplan, Pantry, Cable TV, Walk-In Closet(s)
- Flooring: Luxury Vinyl Plank
- Has basement: No
- Has fireplace: No
Interior area
- Total interior livable area: 1,922 sqft
Video & virtual tour
Property
Parking
- Total spaces: 2
- Parking features: Alley Access, Door-Single, Garage, Garage Door Opener, Lighted, Garage Faces Rear
- Garage spaces: 2
Features
- Levels: Two
- Stories: 2
- Patio & porch: Covered
- Exterior features: Lighting, Private Yard, Rain Gutters, Storage
- Pool features: None
- Fencing: Back Yard,Fenced,Full,Gate,Privacy,Wood
Lot
- Size: 2,500 Square Feet
- Features: Interior Lot, Landscaped, Level, Sprinkler System
Details
- Parcel number: 42447486
Construction
Type & style
- Home type: Townhouse
- Property subtype: Townhouse, Duplex
- Attached to another structure: Yes
Condition
- Year built: 2020
Utilities & green energy
- Sewer: Public Sewer
- Water: Public
- Utilities for property: Electricity Available, Electricity Connected, Natural Gas Available, Phone Available, Sewer Available, Separate Meters, Water Available, Cable Available
Community & HOA
Community
- Features: Curbs
- Subdivision: Byers & Mccart
HOA
- Has HOA: No
Location
- Region: Fort Worth
Financial & listing details
- Price per square foot: $336/sqft
- Tax assessed value: $434,000
- Annual tax amount: $7,168
- Date on market: 7/24/2026
- Listing terms: Assumable,Cash,Conventional,1031 Exchange,See Agent
Estimated market value
$624,900
$594,000 - $656,000
$3,433/mo
Price history
| Date | Event | Price |
|---|---|---|
| 7/24/2026 | Listed for sale | $645,000$336/sqft |
Source: NTREIS #21340221 Report a problem | ||
Public tax history
| Year | Property taxes | Tax assessment |
|---|---|---|
| 2025 | $7,168 -26.4% | $434,000 |
| 2024 | $9,738 | $434,000 -2.7% |
| 2023 | -- | $445,816 +10.2% |
| 2022 | $10,514 +6% | $404,462 +9.6% |
| 2021 | $9,917 +231.4% | $368,952 +238.2% |
| 2020 | $2,992 +103.7% | $109,078 +96.5% |
| 2019 | $1,469 | $55,500 |
Find assessor info on the county website
Monthly payment
Est. payment
Payment breakdown
Explore the cost of this home by adjusting the details. Changes won't be saved.Climate risks
Neighborhood: Byers McCart
Nearby schools
Schools provided by the listing agent
- Elementary: Clayton Li
- Middle: Mclean
- High: Paschal
- District: Fort Worth ISD
Source: NTREIS. This data may not be complete. We recommend contacting the local school district to confirm school assignments for this home.

Similar homes
- $645,0003 bd3 ba1.9k sqft3126 Wayside Ave, Fort Worth, TX 76104For Sale
 MLS ID #21340214, Madison Hogue. NTREIS
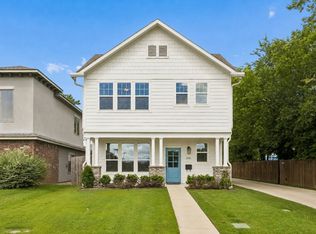
 - $625,0003 bd4 ba2.4k sqft2941 Gordon Ave, Fort Worth, TX 76110For Sale
 MLS ID #21303404, Meghan Kelley. NTREIS
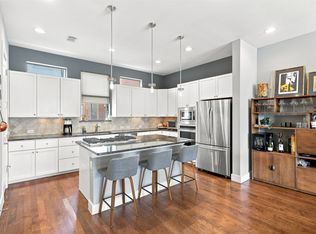
 - $549,5003 bd4 ba2k sqft1114 S Adams St, Fort Worth, TX 76104For Sale
 MLS ID #21345848, Tracy Halliday. NTREIS
 - $529,0003 bd4 ba1.9k sqft3711 Byers Ave, Fort Worth, TX 76107For Sale
 MLS ID #21255504, John Zimmerman. NTREIS
