Skip main navigation
For sale
  • Price cut: $14K (7/17)
    $665,000

    900 Brookwood Blvd, Haslet, TX 76052

    4beds
    2,807sqft
    : 
    Loading
    Get pre-qualified
    Single Family Residence
    Built in 2026
    0.28 Acres Lot
    $661,900 Zestimate®
    $237/sqft
    $163/mo HOA

    What's special

    Modern finishes throughoutGas appliancesLarge covered patioGas hookups for grillingBright open spacesTankless water heaterSpacious interior
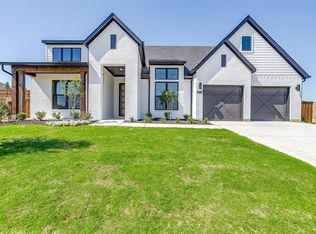
    900 Brookwood showcases rustic charm with modern comfort. Completed in 2026, this nearly new home offers a great opportunity to own a home that is only a few months old. Featuring 4 bedrooms, 3 bathrooms, a 2-car garage, and 2,801 square feet, this home is thoughtfully designed for both family living and entertaining. Bright, open spaces create a welcoming flow, while the private primary suite offers a retreat of its own. Sitting on a .25-acre lot, the backyard provides plenty of space to enjoy, complete with a large covered patio and gas hookups for grilling. Inside, you’ll find an oversized kitchen island, gas appliances, a tankless water heater, and modern finishes throughout. HOA management also handles front yard maintenance, making this home as convenient as it is beautiful. From the inviting exterior to the spacious interior, 900 Brookwood offers the perfect balance of warmth, function, and style.
    75 days
    |
    265
    |
    22
    |

    Zillow last checked:

    Listing updated:

    Listed by:

    Shawn Delgado 0768955 817-689-1347,

    Keller Williams Fort Worth 817-920-7700,

    Kelli Delgado 0668893 214-564-9338,

    Keller Williams Fort Worth

    Source: NTREIS,MLS#: 21258432

    Loading...

      Facts & features

      Interior

      Bedrooms & bathrooms
      • Bedrooms: 4
      • Bathrooms: 3
      • Full bathrooms: 3
      Primary bedroom
      • Features: En Suite Bathroom, Garden Tub/Roman Tub, Separate Shower, Walk-In Closet(s)
      • Level: First
      • Dimensions: 17 x 15
      Bedroom
      • Features: Ceiling Fan(s)
      • Level: First
      • Dimensions: 12 x 13
      Bedroom
      • Features: Walk-In Closet(s)
      • Level: First
      • Dimensions: 12 x 12
      Bedroom
      • Features: Walk-In Closet(s)
      • Level: First
      • Dimensions: 12 x 12
      Dining room
      • Level: First
      • Dimensions: 14 x 10
      Kitchen
      • Features: Granite Counters, Kitchen Island, Walk-In Pantry
      • Level: First
      • Dimensions: 14 x 11
      Living room
      • Features: Fireplace
      • Level: First
      • Dimensions: 20 x 18
      Office
      • Level: First
      • Dimensions: 12 x 11
      Heating
      • Central, ENERGY STAR Qualified Equipment
      Cooling
      • Central Air, ENERGY STAR Qualified Equipment
      Appliances
      • Included: Built-In Gas Range, Dishwasher, Disposal, Gas Oven
      • Laundry: Electric Dryer Hookup, Laundry in Utility Room
      Features
      • Decorative/Designer Lighting Fixtures, Double Vanity, Eat-in Kitchen, Granite Counters, High Speed Internet, Kitchen Island, Pantry, Walk-In Closet(s)
      • Has basement: No
      • Number of fireplaces: 1
      • Fireplace features: Gas Starter
      Interior area
      • Total interior livable area: 2,807 sqft
      Video & virtual tour

      Property

      Parking
      • Total spaces: 4
      • Parking features: Garage Faces Front
      • Attached garage spaces: 2
      • Carport spaces: 2
      Features
      • Levels: One
      • Stories: 1
      • Patio & porch: Covered
      • Pool features: None
      Lot
      • Size: 0.28 Acres
      Details
      • Parcel number: 42917431

      Construction

      Type & style
      • Home type: SingleFamily
      • Architectural style: Contemporary/Modern,Detached
      • Property subtype: Single Family Residence
      Materials
      • Foundation: Slab
      Condition
      • Year built: 2026

      Utilities & green energy

      • Sewer: Public Sewer
      • Water: Public
      • Utilities for property: Sewer Available, Water Available

      Community & HOA

      Community
      • Security: Fire Alarm
      • Subdivision: Sweetgrass Ph 1c
      HOA
      • Has HOA: Yes
      • Amenities included: Maintenance Front Yard
      • Services included: Maintenance Grounds
      • HOA fee: $1,950 annually
      • HOA name: Villa Manna Association
      • HOA phone: 817-918-9470
      Location
      • Region: Haslet

      Financial & listing details

      • Price per square foot: $237/sqft
      • Tax assessed value: $77,000
      • Annual tax amount: $3,719
      • Date on market: 5/3/2026
      • Cumulative days on market: 76 days
      • Listing terms: Assumable,Cash,Conventional,FHA,VA Loan
      • Exclusions: Fridge, Washer, Dryer, Wall decor cameras

        Estimated market value

        $661,900

        $629,000 - $695,000

        $3,650/mo

        Price history

        DateEventPrice
        7/17/2026Price change$665,000-2.1%$237/sqft
        Source: NTREIS #21258432 Report a problem
        5/14/2026Price change$679,000-2.9%$242/sqft
        Source: NTREIS #21258432 Report a problem
        5/3/2026Listed for sale$699,000-0.1%$249/sqft
        Source: NTREIS #21258432 Report a problem
        3/18/2026Sold--
        Source: NTREIS #21084590 Report a problem
        12/14/2025Pending sale$699,900+2.9%$249/sqft
        Source: NTREIS #21084590 Report a problem
        12/2/2025Price change$679,900-2.9%$242/sqft
        Source: Graham Hart Homes Report a problem
        9/30/2025Listed for sale$699,900$249/sqft
        Source: Graham Hart Homes Report a problem

        Public tax history

        YearProperty taxesTax assessment
        2025$3,719 -0.3%$77,000
        2024$3,731 -0.4%$77,000
        2023$3,746 $77,000
        Find assessor info on the county website

        Monthly payment

        Est. payment

        Payment breakdown

        Explore the cost of this home by adjusting the details. Changes won't be saved.
        All calculations are estimates and provided by Zillow, Inc. for informational purposes only. Actual amounts may vary.
        HOA fees may include property taxes on listings classified as Co-Ops. Contact the listing agent and/or owner for fee details.
        Mortgage interest rates are dependent on a number of factors, including credit score, down payment, and repayment length. Interest rate data provided by Zillow Group Marketplace, Inc. as of 1/1/1970 from various mortgage lenders with which we have lead or other similar arrangements; the Estimated Payment is an average of those rates.
        See how much you could borrow to make a competitive offer.

        Climate risks

        Neighborhood: 76052

        Getting around

        0 / 100
        Car-Dependent
        15 / 100
        Somewhat Bikeable

        Nearby schools

        GreatSchools rating
        Schools provided by the listing agent
        • Elementary: Haslet
        • Middle: CW Worthington
        • High: Eaton
        • District: Northwest ISD

        Source: NTREIS. This data may not be complete. We recommend contacting the local school district to confirm school assignments for this home.

        A local agent can set up tours, give advice and negotiate with sellers.

        Browse local experts

        Similar homes