Discover this meticulously maintained single-story gem in the heart of Haslet — combining modern upgrades, practical design, and unbeatable convenience. Located just 25 minutes from DFW Airport and less than 10 minutes from Alliance Town Center, you’ll enjoy quick access to shopping, dining, and major employers while coming home to peace and comfort.
While many Haslet homes rely on all-electric utilities, this property stands apart with a gas cooktop, tankless water heater, and an HOA-maintained front yard that includes regular landscape care and irrigation, keeping your home’s curb appeal pristine year-round. Inside, elegant Quartz kitchen countertops and marble bathroom vanities bring a level of sophistication rarely found in new construction spec homes.
The thoughtfully designed floor plan features an inviting home office and an oversized game room, all on one level—making this home as functional as it is beautiful. Enjoy the comfort of modern style paired with the benefit of a community that’s still growing, giving you the best of both worlds: established finishes in an up-and-coming neighborhood.
Sold
Price Unknown
1701 Wintergreen Ct, Haslet, TX 76052
3beds
3,242sqft
Single Family Residence
Built in 2023
0.32 Acres Lot
$698,200 Zestimate®
$--/sqft
$3,926 Estimated rent
Home value
$698,200
$649,000 - $754,000
$3,926/mo
Zestimate® history
Owner options
List your home for rent
$3,926/mo
Rent Zestimate®
Find your next renter with Zillow Rental Manager. Plus, with online applications, you can quickly screen prospective tenants – for free.
$3,926/mo
Rent Zestimate®
Refinance and save
$2,100/mo
Est. payment
Refinancing to a lower rate could help reduce your monthly payments and save thousands over the life of the loan.
$2,100/mo
Est. payment
Explore your selling options
Work with a Zillow partner agent
Leverage their expertise and Zillow's premium Showcase listings to get your home seen by more buyers.
Get startedList with your own agent
Get your home in front of millions of buyers by listing it on Zillow.
Learn how to do itSell it yourself
Take full control of how buyers see your home on Zillow by listing For Sale by Owner (FSBO).
List your homeWhat's special
Modern styleMeticulously maintained single-story gemInviting home officeHoa-maintained front yardThoughtfully designed floor planOversized game roomElegant quartz kitchen countertops
Zillow last checked:
Listing updated:
Listed by:
James Lee 0836964 469-713-9892,
Keller Williams Realty 817-329-8850
Bought with:
Candi Munguia
Keller Williams Realty-FM
Source: NTREIS,MLS#: 21163442
Facts & features
Interior
Bedrooms & bathrooms
- Bedrooms: 3
- Bathrooms: 3
- Full bathrooms: 2
- 1/2 bathrooms: 1
Primary bedroom
- Features: Ceiling Fan(s)
- Level: First
- Dimensions: 17 x 14
Bedroom
- Features: Ceiling Fan(s), Walk-In Closet(s)
- Level: First
- Dimensions: 12 x 11
Primary bathroom
- Features: Built-in Features, Dual Sinks, Garden Tub/Roman Tub, Separate Shower
- Level: First
- Dimensions: 13 x 8
Breakfast room nook
- Level: First
- Dimensions: 12 x 13
Dining room
- Level: First
- Dimensions: 11 x 11
Other
- Features: Built-in Features, Jack and Jill Bath
- Level: First
- Dimensions: 11 x 3
Game room
- Features: Ceiling Fan(s)
- Level: First
- Dimensions: 16 x 14
Half bath
- Level: First
- Dimensions: 6 x 3
Kitchen
- Features: Breakfast Bar, Built-in Features, Butler's Pantry, Eat-in Kitchen, Kitchen Island, Solid Surface Counters, Walk-In Pantry
- Level: First
- Dimensions: 12 x 13
Living room
- Features: Ceiling Fan(s), Fireplace
- Level: First
- Dimensions: 20 x 20
Office
- Level: First
- Dimensions: 11 x 12
Utility room
- Level: First
- Dimensions: 6 x 10
Heating
- Central, Fireplace(s), Natural Gas
Cooling
- Central Air, Ceiling Fan(s), Electric
Appliances
- Included: Dishwasher, Electric Oven, Gas Cooktop, Microwave, Tankless Water Heater
Features
- Built-in Features, Chandelier, Decorative/Designer Lighting Fixtures, Eat-in Kitchen, High Speed Internet, Kitchen Island, Open Floorplan, Pantry, Smart Home, Walk-In Closet(s)
- Flooring: Carpet, Engineered Hardwood
- Windows: Window Coverings
- Has basement: No
- Number of fireplaces: 1
- Fireplace features: Gas, Gas Log, Gas Starter
Interior area
- Total interior livable area: 3,242 sqft
Property
Parking
- Total spaces: 3
- Parking features: Driveway, Garage Faces Front, Garage, Garage Door Opener, Garage Faces Side
- Attached garage spaces: 3
- Has uncovered spaces: Yes
Features
- Levels: One
- Stories: 1
- Patio & porch: Rear Porch, Patio
- Exterior features: Rain Gutters
- Pool features: None, Community
- Fencing: Fenced,Wood
Lot
- Size: 0.32 Acres
- Features: Landscaped, Subdivision, Sprinkler System
- Residential vegetation: Grassed
Details
- Parcel number: 42917555
- Other equipment: Irrigation Equipment
Construction
Type & style
- Home type: SingleFamily
- Architectural style: Contemporary/Modern,Mid-Century Modern,Traditional,Detached
- Property subtype: Single Family Residence
Materials
- Brick
- Foundation: Slab
- Roof: Composition
Condition
- Year built: 2023
Utilities & green energy
- Sewer: Public Sewer
- Water: Public
- Utilities for property: Electricity Available, Sewer Available, Water Available
Community & HOA
Community
- Features: Fishing, Playground, Park, Pool, Trails/Paths, Sidewalks
- Subdivision: Sweetgrass Ph 1c
HOA
- Has HOA: Yes
- Amenities included: Maintenance Front Yard
- Services included: Association Management, Maintenance Grounds
- HOA fee: $2,100 annually
- HOA name: Villa Manna Association Management
- HOA phone: 817-918-9470
Location
- Region: Haslet
Financial & listing details
- Tax assessed value: $640,000
- Annual tax amount: $12,677
- Date on market: 1/30/2026
- Cumulative days on market: 12 days
- Listing terms: Cash,Conventional,FHA,VA Loan
- Exclusions: Grill, TVs, Curtain and Curtain Rods.
- Electric utility on property: Yes
Price history
| Date | Event | Price |
|---|---|---|
| 3/30/2026 | Sold | -- |
Source: NTREIS #21163442 Report a problem | ||
| 2/17/2026 | Pending sale | $719,500$222/sqft |
Source: NTREIS #21163442 Report a problem | ||
| 2/12/2026 | Contingent | $719,500$222/sqft |
Source: NTREIS #21163442 Report a problem | ||
| 1/30/2026 | Listed for sale | $719,500+2.8%$222/sqft |
Source: NTREIS #21163442 Report a problem | ||
| 12/4/2025 | Listing removed | $700,000$216/sqft |
Source: NTREIS #21013262 Report a problem | ||
| 10/10/2025 | Price change | $700,000-6.7%$216/sqft |
Source: NTREIS #21013262 Report a problem | ||
| 10/3/2025 | Price change | $749,900-1.2%$231/sqft |
Source: NTREIS #21013262 Report a problem | ||
| 9/20/2025 | Price change | $759,000-0.7%$234/sqft |
Source: NTREIS #21013262 Report a problem | ||
| 8/25/2025 | Price change | $764,500-0.1%$236/sqft |
Source: NTREIS #21013262 Report a problem | ||
| 8/9/2025 | Listed for sale | $765,000+11.5%$236/sqft |
Source: NTREIS #21013262 Report a problem | ||
| 1/2/2024 | Sold | -- |
Source: NTREIS #20449826 Report a problem | ||
| 12/13/2023 | Pending sale | $685,900$212/sqft |
Source: NTREIS #20449826 Report a problem | ||
| 10/16/2023 | Listing removed | -- |
Source: NTREIS #20449826 Report a problem | ||
| 10/7/2023 | Listed for sale | $685,900$212/sqft |
Source: NTREIS #20449826 Report a problem | ||
Public tax history
| Year | Property taxes | Tax assessment |
|---|---|---|
| 2025 | $7,244 -14.8% | $640,000 -1.5% |
| 2024 | $8,500 +126.9% | $650,000 +744.2% |
| 2023 | $3,746 | $77,000 |
Find assessor info on the county website
Neighborhood: 76052
Nearby homes
- $77,000-- bd-- ba-- sqft1661 Wintergreen Ct, Haslet, TX 76052Off Market
- $--5 bd5 ba4.7k sqft1661 Wintergreen Ave, Haslet, TX 76052Sold

- $--4 bd3 ba3k sqft880 Brookwood Blvd, Haslet, TX 76052Sold
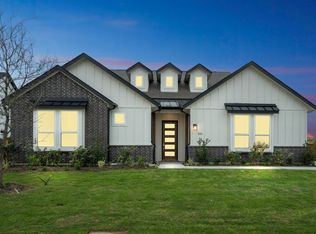
- $--3 bd3 ba2.5k sqft890 Brookwood Blvd, Haslet, TX 76052Sold
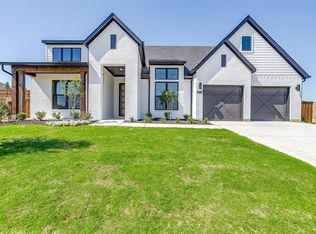
- $77,000-- bd-- ba-- sqft828 Headwaters Dr, Haslet, TX 76052Off Market
- $--5 bd5 ba4.5k sqft817 Headwaters Dr, Haslet, TX 76052Sold
- $--4 bd3 ba2.8k sqft900 Brookwood Blvd, Haslet, TX 76052Sold
- $77,000-- bd-- ba-- sqft1641 Wintergreen Ct, Haslet, TX 76052Off Market
Nearby schools
GreatSchools rating
- 8/10Haslet Elementary SchoolGrades: PK-5Distance: 2.3 mi
- 7/10CW Worthington Middle SchoolGrades: 6-8Distance: 1.8 mi
- 7/10V R Eaton High SchoolGrades: 9-12Distance: 3.6 mi
Schools provided by the listing agent
- Elementary: Haslet
- Middle: Wilson
- High: Eaton
- District: Northwest ISD
Source: NTREIS. This data may not be complete. We recommend contacting the local school district to confirm school assignments for this home.
Get a cash offer in 3 minutes
Find out how much your home could sell for in as little as 3 minutes with a no-obligation cash offer.
Estimated market value
$698,200
Get a cash offer in 3 minutes
Find out how much your home could sell for in as little as 3 minutes with a no-obligation cash offer.
Estimated market value
$698,200
- Texas
- Tarrant County
- Haslet
- 76052
- 1701 Wintergreen Ct
