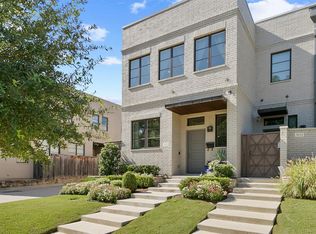
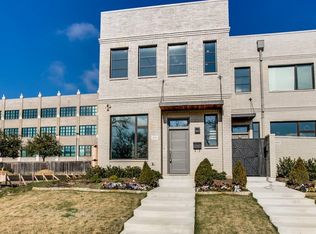
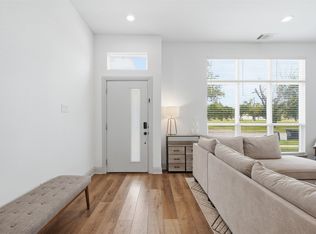
Location, location, location! This lock and leave townhome is located in the heart of the Cultural District. Walk to Dickies Arena and Bowie House, area restaurants and museums. Modern, clean lines, upscale finishes and spacious open main level in walkable central Fort Worth neighborhood. Very near to all the best of the city! Just minutes from downtown but on the west side. Three bedrooms, two baths up, and half bath down, mud room and attached two car garage. New paint and refinished wood flooring. Central air, central gas heat, tankless water heater and affordable utilities. Small interior gated patio space, and wood flooring on main level. Island in kitchen, stainless steel appliances, white subway tile backsplash in kitchen, and large master suite with attached bathroom. Huge walk in closets in all rooms, and extra storage in the garage.
For sale
Price cut: $24.1K (9/1)
$645,900
3634 Tulsa Way, Fort Worth, TX 76107
3beds
1,836sqft
Townhouse, Single Family Residence
Built in 2016
1,481 Square Feet Lot
$633,900 Zestimate®
$352/sqft
$208/mo HOA
What's special
Modern clean linesUpscale finishesNew paintCentral airRefinished wood flooringStainless steel appliancesCentral gas heat
- 12 days
- 298
- 12
Likely to sell faster than
Zillow last checked:
Listing updated:
Listed by:
Janet Bishop 0664537 817-233-0761,
Village Homes 817-233-0761
Source: NTREIS,MLS#: 21400911
Facts & features
Interior
Bedrooms & bathrooms
- Bedrooms: 3
- Bathrooms: 3
- Full bathrooms: 2
- 1/2 bathrooms: 1
Primary bedroom
- Features: Double Vanity, En Suite Bathroom, Garden Tub/Roman Tub, Walk-In Closet(s)
- Level: Second
- Dimensions: 16 x 17
Bedroom
- Features: Split Bedrooms, Walk-In Closet(s)
- Level: Second
- Dimensions: 12 x 13
Dining room
- Level: First
- Dimensions: 8 x 10
Half bath
- Level: First
- Dimensions: 7 x 6
Kitchen
- Features: Built-in Features, Granite Counters, Kitchen Island, Pantry, Walk-In Pantry
- Level: First
- Dimensions: 10 x 18
Living room
- Level: First
- Dimensions: 16 x 17
Heating
- Central, ENERGY STAR Qualified Equipment, Natural Gas, Zoned
Cooling
- Central Air, Ceiling Fan(s), Electric, Zoned
Appliances
- Included: Some Gas Appliances, Dishwasher, Electric Oven, Gas Cooktop, Disposal, Gas Water Heater, Microwave, Plumbed For Gas, Refrigerator, Tankless Water Heater, Vented Exhaust Fan
- Laundry: Washer Hookup, Electric Dryer Hookup, Other
Features
- Decorative/Designer Lighting Fixtures, Double Vanity, High Speed Internet, Kitchen Island, Loft, Open Floorplan, Other, Pantry, Cable TV, Wired for Data, Walk-In Closet(s), Wired for Sound
- Flooring: Carpet, Ceramic Tile, Wood
- Windows: Window Coverings
- Has basement: No
- Has fireplace: No
Interior area
- Total interior livable area: 1,836 sqft
Video & virtual tour
Property
Parking
- Total spaces: 2
- Parking features: Concrete, Direct Access, Door-Single, Driveway, Enclosed, Garage, Garage Door Opener, Inside Entrance, Kitchen Level, Lighted, Oversized, Private, Garage Faces Rear, Side By Side, Storage
- Attached garage spaces: 2
Features
- Levels: Two
- Stories: 2
- Patio & porch: Front Porch, Other
- Exterior features: Courtyard, Outdoor Living Area, Private Entrance, Rain Gutters
- Pool features: None
- Fencing: Brick,Fenced,Gate,High Fence
Lot
- Size: 1,481 Square Feet
- Features: Interior Lot, Landscaped, Native Plants, No Backyard Grass, Few Trees, Sprinkler System
- Residential vegetation: Grassed
Details
- Parcel number: 41567226
- Other equipment: Irrigation Equipment, Varies by Unit
Construction
Type & style
- Home type: Townhouse
- Architectural style: Contemporary/Modern,Detached
- Property subtype: Townhouse, Single Family Residence
Materials
- Brick
- Foundation: Slab
- Roof: Flat,Other
Condition
- Resale
- Year built: 2016
Utilities & green energy
- Sewer: Public Sewer, Sewer Tap Paid
- Water: Public
- Utilities for property: Electricity Available, Electricity Connected, Natural Gas Available, Phone Available, Sewer Available, Separate Meters, Water Available, Cable Available
Green energy
- Energy efficient items: Appliances, HVAC, Insulation, Thermostat, Windows
- Indoor air quality: Moisture Control, Ventilation
- Construction elements: Regionally-Sourced Materials
- Water conservation: Low-Flow Fixtures, Water-Smart Landscaping
Community & HOA
Community
- Features: Other, Curbs, Sidewalks
- Security: Security System, Carbon Monoxide Detector(s), Firewall(s), Security Lights
- Subdivision: Hi Mount Add
HOA
- Has HOA: Yes
- Services included: Maintenance Grounds
- HOA fee: $2,500 annually
- HOA name: Tulsa Way Homeowner's Assoc
- HOA phone: 940-595-0584
Location
- Region: Fort Worth
Financial & listing details
- Price per square foot: $352/sqft
- Tax assessed value: $423,199
- Annual tax amount: $9,264
- Date on market: 10/1/2026
- Cumulative days on market: 44 days
Estimated market value
$633,900
$602,000 - $666,000
$3,191/mo
Price history
| Date | Event | Price |
|---|---|---|
| 10/1/2026 | Listed for sale | $645,900$352/sqft |
Source: NTREIS #21400911 Report a problem | ||
| 9/17/2026 | Pending sale | $645,900$352/sqft |
Source: NTREIS #21361675 Report a problem | ||
| 9/1/2026 | Price change | $645,900-3.6%$352/sqft |
Source: NTREIS #21361675 Report a problem | ||
| 8/25/2026 | Price change | $670,000-0.7%$365/sqft |
Source: NTREIS #21361675 Report a problem | ||
| 8/17/2026 | Listed for sale | $675,000+65%$368/sqft |
Source: NTREIS #21361675 Report a problem | ||
| 6/21/2019 | Listing removed | $2,850$2/sqft |
Source: Village Homes #14080682 Report a problem | ||
| 6/18/2019 | Price change | $2,850-5%$2/sqft |
Source: Village Homes #14080682 Report a problem | ||
| 5/23/2019 | Price change | $3,000-3.2%$2/sqft |
Source: Village Homes #14080682 Report a problem | ||
| 5/2/2019 | Listed for sale | $409,000-2.4%$223/sqft |
Source: Village Homes #14081464 Report a problem | ||
| 5/2/2019 | Price change | $3,100-6.1%$2/sqft |
Source: Village Homes #14080682 Report a problem | ||
| 2/2/2019 | Listed for rent | $3,300$2/sqft |
Source: James R Harris Partners, LLC #14015153 Report a problem | ||
| 9/28/2016 | Listing removed | $419,000$228/sqft |
Source: VILLAGE HOMES #13319452 Report a problem | ||
| 2/12/2016 | Listed for sale | $419,000$228/sqft |
Source: James R Harris Partners, LLC #13319452 Report a problem | ||
Public tax history
| Year | Property taxes | Tax assessment |
|---|---|---|
| 2025 | $9,264 -9.4% | $423,199 -7.1% |
| 2024 | $10,225 -7.4% | $455,680 -6.6% |
| 2023 | $11,042 +13.3% | $488,000 +30.1% |
| 2022 | $9,749 -2.8% | $375,000 +0.5% |
| 2021 | $10,026 -2% | $372,988 |
| 2020 | $10,232 -2.3% | $372,988 -5.7% |
| 2019 | $10,471 -4% | $395,593 -0.2% |
| 2018 | $10,905 -1.2% | $396,431 |
| 2017 | $11,040 +939.2% | $396,431 +957.1% |
| 2016 | $1,062 +102.3% | $37,500 +102.7% |
| 2015 | $525 | $18,500 -26% |
| 2014 | $525 | $25,000 |
| 2013 | -- | $25,000 |
| 2012 | -- | $25,000 |
Find assessor info on the county website
Monthly payment
Est. payment
Payment breakdown
Explore the cost of this home by adjusting the details. Changes won't be saved.Climate risks
Neighborhood: Arlington Heights
Nearby schools
Schools provided by the listing agent
- Elementary: N Hi Mt,MG Ellis
- Middle: Mclean
- High: Arlngtnhts
- District: Fort Worth ISD
Source: NTREIS. This data may not be complete. We recommend contacting the local school district to confirm school assignments for this home.

Similar homes
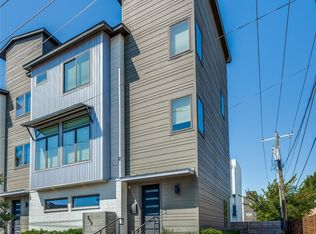
- $594,9003 bd3 ba2.2k sqft212 Foch St, Fort Worth, TX 76107For Sale
 MLS ID #21378526, Michael Reeder. NTREIS
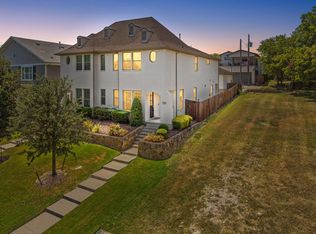
 - $529,0003 bd4 ba1.9k sqft3711 Byers Ave, Fort Worth, TX 76107For Sale
 MLS ID #21255504, John Zimmerman. NTREIS
 - $645,0003 bd3 ba1.9k sqft3126 Wayside Ave, Fort Worth, TX 76104For Sale
 MLS ID #21340214, Madison Hogue. NTREIS
 - $645,0003 bd3 ba1.9k sqft3128 Wayside Ave, Fort Worth, TX 76104For Sale
 MLS ID #21340221, Madison Hogue. NTREIS
