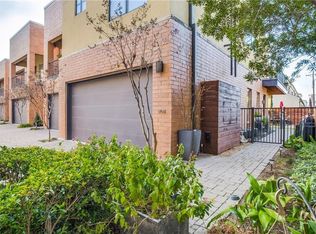
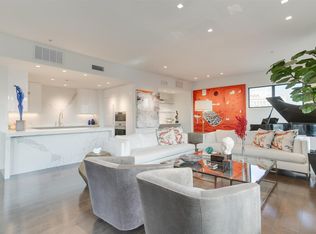
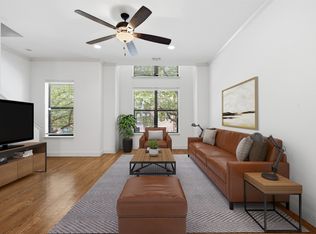
Experience sophisticated urban living at Arthouse @ So7 in this beautifully designed two-bedroom, two-and-a-half-bath residence. The open-concept main level offers a modern, effortless flow for both everyday living and entertaining. A spacious kitchen with a large island opens to the living and dining space, perfect for entertaining. The living room is anchored by a gas fireplace and opens to an expansive private courtyard—a rare and exceptional outdoor retreat in the heart of the city. An attached two-car garage offers the added luxury and convenience of direct access.
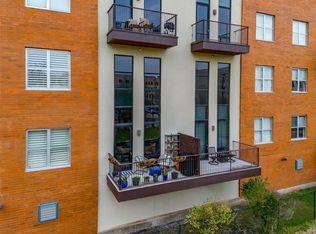
Upstairs, both bedrooms enjoy their own ensuites and private balconies, creating inviting outdoor spaces on every level, while the utility closet is thoughtfully located nearby. Just moments from the Trinity Trails and Trinity Park, this exceptional location puts miles of trails, green space, and some of Fort Worth’s favorite events within an easy walk or bike ride. With its modern design, remarkable private outdoor space, and coveted location, this Arthouse @ So7 residence offers a distinctive blend of style, privacy, and urban convenience.
For sale
$523,000
2604 Museum Way APT 2106, Fort Worth, TX 76107
2beds
2,291sqft
Condominium
Built in 2006
-- sqft lot
$-- Zestimate®
$228/sqft
$885/mo HOA
What's special
Expansive private courtyardRemarkable private outdoor spaceModern designOpen-concept main level
- 21 days
- 391
- 40
Zillow last checked:
Listing updated:
Listed by:
Gwendolyn Harper 0637355 817-731-8466,
Briggs Freeman Sotheby's Int'l 817-731-8466
Source: NTREIS,MLS#: 21388758
Facts & features
Interior
Bedrooms & bathrooms
- Bedrooms: 2
- Bathrooms: 3
- Full bathrooms: 2
- 1/2 bathrooms: 1
Primary bedroom
- Features: Dual Sinks, En Suite Bathroom, Walk-In Closet(s)
- Level: Second
- Dimensions: 12 x 18
Primary bedroom
- Features: Walk-In Closet(s)
- Level: Second
- Dimensions: 14 x 12
Primary bathroom
- Features: Built-in Features, Dual Sinks, En Suite Bathroom, Granite Counters, Separate Shower
- Level: Second
- Dimensions: 10 x 9
Dining room
- Level: First
- Dimensions: 0 x 0
Other
- Features: Built-in Features, En Suite Bathroom
- Level: Second
- Dimensions: 5 x 8
Half bath
- Level: First
- Dimensions: 0 x 0
Kitchen
- Features: Breakfast Bar, Built-in Features, Eat-in Kitchen, Granite Counters, Stone Counters
- Level: First
- Dimensions: 0 x 0
Living room
- Level: First
- Dimensions: 0 x 0
Utility room
- Features: Closet
- Level: Second
- Dimensions: 3 x 6
Heating
- Central
Cooling
- Central Air, Ceiling Fan(s)
Appliances
- Included: Built-In Gas Range, Dishwasher, Electric Oven, Disposal
- Laundry: Electric Dryer Hookup, Laundry in Utility Room
Features
- Decorative/Designer Lighting Fixtures, Eat-in Kitchen, Granite Counters, High Speed Internet, Open Floorplan, Cable TV, Walk-In Closet(s)
- Flooring: Carpet, Ceramic Tile, Wood
- Has basement: No
- Number of fireplaces: 1
- Fireplace features: Gas, Gas Log, Living Room
Interior area
- Total interior livable area: 2,291 sqft
Video & virtual tour
Property
Parking
- Total spaces: 2
- Parking features: Garage Faces Front, Garage, Garage Door Opener
- Attached garage spaces: 2
Features
- Levels: Two
- Stories: 2
- Exterior features: Courtyard
- Pool features: Pool, Community
- Fencing: Wood
Details
- Parcel number: 41082753
Construction
Type & style
- Home type: Condo
- Architectural style: Contemporary/Modern
- Property subtype: Condominium
- Attached to another structure: Yes
Materials
- Brick
- Foundation: Slab
- Roof: Flat
Condition
- Resale
- Year built: 2006
Utilities & green energy
- Sewer: Public Sewer
- Water: Public
- Utilities for property: Electricity Connected, Natural Gas Available, Sewer Available, Separate Meters, Water Available, Cable Available
Community & HOA
Community
- Features: Pool
- Subdivision: Arthouse Condo
HOA
- Has HOA: Yes
- Services included: All Facilities
- HOA fee: $885 monthly
- HOA name: Somerset
- HOA phone: 469-887-8421
Location
- Region: Fort Worth
Financial & listing details
- Price per square foot: $228/sqft
- Tax assessed value: $466,912
- Annual tax amount: $10,221
- Date on market: 9/22/2026
- Cumulative days on market: 26 days
- Listing terms: Cash,Conventional,FHA,VA Loan
Estimated market value
Not available
Estimated sales range
Not available
Not available
Price history
| Date | Event | Price |
|---|---|---|
| 9/22/2026 | Listed for sale | $523,000$228/sqft |
Source: NTREIS #21388758 Report a problem | ||
Public tax history
| Year | Property taxes | Tax assessment |
|---|---|---|
| 2025 | $6,423 -23.2% | $466,912 |
| 2024 | $8,360 +8.1% | $466,912 +2.8% |
| 2023 | $7,730 -13.1% | $454,069 +18.6% |
| 2022 | $8,894 -1% | $382,817 +4.4% |
| 2021 | $8,982 -13.9% | $366,644 -11.8% |
| 2020 | $10,434 +3.5% | $415,551 -0.2% |
| 2019 | $10,082 +5.1% | $416,547 +8.8% |
| 2018 | $9,597 +0.5% | $383,008 +1.7% |
| 2017 | $9,548 +3.8% | $376,782 +5.4% |
| 2016 | $9,196 +10.2% | $357,620 -18.1% |
| 2015 | $8,345 | $436,484 |
Find assessor info on the county website
Monthly payment
Est. payment
Payment breakdown
Explore the cost of this home by adjusting the details. Changes won't be saved.Climate risks
Neighborhood: 76107
Nearby schools
Schools provided by the listing agent
- Elementary: N Hi Mt
- Middle: Stripling
- High: Arlington Heights
- District: Fort Worth ISD
Source: NTREIS. This data may not be complete. We recommend contacting the local school district to confirm school assignments for this home.
- $334,7542 bd3 ba1.7k sqft2604 Museum Way APT 2108, Fort Worth, TX 76107Off Market
- $357,6202 bd3 ba1.8k sqft2604 Museum Way APT 2107, Fort Worth, TX 76107Off Market
- $--3 bd4 ba2.8k sqft2608 Museum Way APT 3518, Fort Worth, TX 76107Sold
- $198,9331 bd1 ba1k sqft2608 Museum Way APT 3201, Fort Worth, TX 76107Off Market
Similar homes
- $367,9002 bd3 ba1.7k sqft2608 Museum Way APT 3206, Fort Worth, TX 76107For Sale
 MLS ID #21367396, Hannah Gramling. NTREIS
 - $545,0002 bd2 ba2.2k sqft5065 Pershing Ave, Fort Worth, TX 76107For Sale
 MLS ID #21357581, Valrie Eberstein. NTREIS
 - $499,0002 bd3 ba2.2k sqft636 E Bluff St, Fort Worth, TX 76102For Sale
 MLS ID #21380043, Alana Long. NTREIS
 - $645,9003 bd3 ba1.8k sqft3634 Tulsa Way, Fort Worth, TX 76107For Sale
 MLS ID #21400911, Janet Bishop. NTREIS
