WELCOME into this stylish Fort Worth condo, where abundant natural light, thoughtful design, & an unbeatable lock-and-leave lifestyle come together. The dramatic 20-foot window wall is sure to WOW, filling the open-concept living space with morning sun & afternoon shade. The split-bedroom layout offers privacy, while the expansive primary loft bedroom gives you room to create your ideal retreat ~ space for a workout area, desk, bookshelves, music corner, whatever inspires you! The gorgeous bathroom suite feels like a vacation getaway, while low-maintenance Art Deco concrete flooring adds distinctive character. The spacious kitchen island is made for entertaining, whether you're hosting friends or serving up a delicious charcuterie spread. Step onto the balcony to enjoy stunning sunset skies, grill dinner, tend to your garden, or simply decompress after a long day. Your weekends are ready for adventure! Explore nearby art galleries & museums, try a new restaurant, walk or bike the Trinity Trails just over the ridge, grab a treat at neighborhood Summer Moon Coffee, visit Dream Park Playground for inclusive play. Enjoy designated parking, plus the best of both worlds: privacy within a community with opportunities to connect through community committees & events. Too many updates to count, here’s a teaser: designer backsplash, trendy wallpaper accents, kitchen undermount lighting, custom magnetic shutters, patio screen door, HVAC system, updated mirrors, chandeliers, & fixtures. HOA INCLUDES: Spectrum Gig-speed internet, 160+ TV channels, streaming services including Disney+, Hulu, Paramount+, Peacock, HBO Max, etc; water, trash, sewer, secured garage parking, security fob + remote system, dog run, elevators, interior fire sprinkler system, exterior blanket insurance (you pay interior contents insurance), exterior maintenance, community pool, & landscaping. THIS IS YOUR YEAR. Say YES to becoming a Fort Worth Cultural District “Condowner.” Is this your perfect match?
For sale
$374,900
2608 Museum Way APT 3206, Fort Worth, TX 76107
2beds
1,730sqft
Condominium
Built in 2006
-- sqft lot
$362,000 Zestimate®
$217/sqft
$885/mo HOA
What's special
Abundant natural lightOpen-concept living spaceDog runCommunity poolSpacious kitchen islandInterior fire sprinkler systemStunning sunset skies
- 7 days
- 398
- 32
Likely to sell faster than
Zillow last checked:
Listing updated:
Listed by:
Hannah Gramling 0622670 817-249-5483,
Real Estate By Pat Gray 817-249-5483,
Grace Gray 0705644 817-823-9721,
Real Estate By Pat Gray
Source: NTREIS,MLS#: 21367396
Facts & features
Interior
Bedrooms & bathrooms
- Bedrooms: 2
- Bathrooms: 3
- Full bathrooms: 2
- 1/2 bathrooms: 1
Primary bedroom
- Features: Closet Cabinetry, Ceiling Fan(s), Dual Sinks, En Suite Bathroom, Walk-In Closet(s)
- Level: Second
- Dimensions: 20 x 12
Bedroom
- Features: Ceiling Fan(s), En Suite Bathroom, Split Bedrooms, Walk-In Closet(s)
- Level: First
- Dimensions: 13 x 12
Dining room
- Features: Ceiling Fan(s)
- Level: First
- Dimensions: 16 x 11
Other
- Features: Bidet
- Level: First
- Dimensions: 6 x 5
Other
- Features: Bidet, Built-in Features, Dual Sinks, Garden Tub/Roman Tub, Stone Counters, Separate Shower
- Level: Second
- Dimensions: 6 x 10
Half bath
- Level: First
- Dimensions: 6 x 3
Kitchen
- Features: Breakfast Bar, Built-in Features, Eat-in Kitchen, Stone Counters
- Level: First
- Dimensions: 9 x 9
Living room
- Level: First
- Dimensions: 18 x 11
Heating
- Central, Electric
Cooling
- Central Air, Ceiling Fan(s), Electric
Appliances
- Included: Dryer, Dishwasher, Electric Cooktop, Electric Oven, Electric Water Heater, Disposal, Ice Maker, Microwave, Refrigerator
Features
- Chandelier, Decorative/Designer Lighting Fixtures, Eat-in Kitchen, Granite Counters, High Speed Internet, Loft, Open Floorplan, Pantry, Cable TV, Vaulted Ceiling(s), Walk-In Closet(s)
- Flooring: Carpet, Concrete, Ceramic Tile
- Has basement: No
- Has fireplace: No
Interior area
- Total interior livable area: 1,730 sqft
Video & virtual tour
Property
Parking
- Total spaces: 1
- Parking features: Assigned, Common, Electric Gate, Garage, Inside Entrance, Lighted, Parking Lot, Community Structure, Secured, Unassigned
- Attached garage spaces: 1
Features
- Levels: Two
- Stories: 2
- Patio & porch: Balcony
- Exterior features: Balcony, Dog Run, Lighting
- Has private pool: Yes
- Pool features: Gunite, In Ground, Outdoor Pool, Pool, Private, Waterfall
- Fencing: Electric,Gate,Metal
Lot
- Features: Landscaped, Sprinkler System, Few Trees
Details
- Parcel number: 41082818
Construction
Type & style
- Home type: Condo
- Architectural style: Contemporary/Modern
- Property subtype: Condominium
Materials
- Brick, Stucco
- Foundation: Slab
- Roof: Built-Up
Condition
- Resale
- Year built: 2006
Utilities & green energy
- Sewer: Public Sewer
- Water: Public
- Utilities for property: Sewer Available, Water Available, Cable Available
Green energy
- Energy efficient items: Appliances, Thermostat
Community & HOA
Community
- Features: Community Mailbox, Curbs, Sidewalks
- Security: Fire Sprinkler System, Security Gate, Smoke Detector(s), Security Lights
- Subdivision: Arthouse Condo
HOA
- Has HOA: Yes
- Services included: All Facilities, Association Management, Insurance, Internet, Maintenance Grounds, Maintenance Structure, Pest Control, Sewer, Security, Trash, Water
- HOA fee: $885 monthly
- HOA name: Somersest
- HOA phone: 469-887-8421
Location
- Region: Fort Worth
Financial & listing details
- Price per square foot: $217/sqft
- Tax assessed value: $288,744
- Annual tax amount: $9,259
- Date on market: 8/30/2026
- Cumulative days on market: 8 days
- Listing terms: Cash,Conventional
- Exclusions: Personal Belongings
Estimated market value
$362,000
$344,000 - $380,000
$2,565/mo
Price history
| Date | Event | Price |
|---|---|---|
| 8/30/2026 | Listed for sale | $374,900$217/sqft |
Source: NTREIS #21367396 Report a problem | ||
Public tax history
| Year | Property taxes | Tax assessment |
|---|---|---|
| 2025 | $4,285 -28.5% | $288,744 -16.7% |
| 2024 | $5,991 +4.7% | $346,798 +6.7% |
| 2023 | $5,723 -25.9% | $325,038 -3% |
| 2022 | $7,719 -5.6% | $335,000 |
| 2021 | $8,178 -2% | $335,000 |
| 2020 | $8,344 +3.7% | $335,000 |
| 2019 | $8,045 -13.4% | $335,000 -0.8% |
| 2018 | $9,288 +0.3% | $337,624 +1.6% |
| 2017 | $9,259 +3.7% | $332,466 +5.5% |
| 2016 | $8,932 +20.9% | $315,272 +19.2% |
| 2015 | $7,388 | $264,600 |
Find assessor info on the county website
Monthly payment
Est. payment
Payment breakdown
Explore the cost of this home by adjusting the details. Changes won't be saved.Climate risks
Neighborhood: 76107
Nearby schools
Schools provided by the listing agent
- Elementary: N Hi Mt
- Middle: Stripling
- High: Arlngtnhts
- District: Fort Worth ISD
Source: NTREIS. This data may not be complete. We recommend contacting the local school district to confirm school assignments for this home.
- $334,7542 bd3 ba1.7k sqft2604 Museum Way APT 2108, Fort Worth, TX 76107Off Market
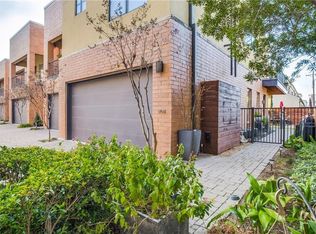
- $357,6202 bd3 ba1.8k sqft2604 Museum Way APT 2107, Fort Worth, TX 76107Off Market
- $--3 bd4 ba2.8k sqft2608 Museum Way APT 3518, Fort Worth, TX 76107Sold
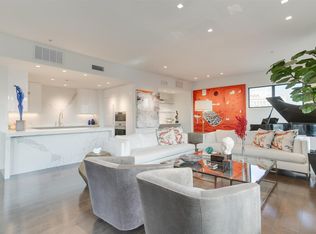
- $198,9331 bd1 ba1k sqft2608 Museum Way APT 3201, Fort Worth, TX 76107Off Market
Similar homes
- $359,0002 bd2 ba1.2k sqft2600 W 7th St APT 1807, Fort Worth, TX 76107For Sale
 MLS ID #21187559, Jim Glynn. NTREIS
 - $425,0002 bd3 ba1.4k sqft3320 Camp Bowie Blvd APT 1201, Fort Worth, TX 76107For Sale
 MLS ID #20993190, Pat Safian. NTREIS
 - $485,0002 bd2 ba1.5k sqft2600 W 7th St APT 2454, Fort Worth, TX 76107For Sale
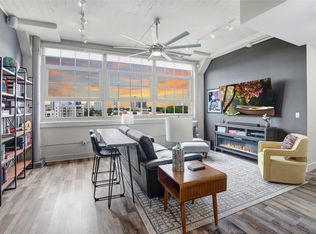 MLS ID #21307399, Angela Lawliss. NTREIS
 - $345,0002 bd2 ba1.2k sqft2600 W 7th St APT 1405, Fort Worth, TX 76107For Sale
 MLS ID #21149837, Taylor Larson. NTREIS
