NEW PRICE! Experience elevated urban living at the iconic Neil P. at Burnett Park, where historic charm meets modern sophistication in the heart of Fort Worth. This spacious 1-bedroom, 1.5-bath condo offers 1,122 square feet of open-concept living with beautiful views of Burnett Park and the city beyond. Rich hardwood flooring flows throughout the generous living space, while the gourmet kitchen features a large breakfast bar, granite countertops and stainless steel appliances. The oversized primary suite is filled with natural light and offers beautiful park views, along with a spa-inspired ensuite featuring dual sinks, granite countertops, a separate garden tub and walk-in shower. Enjoy the ease of a lock-and-leave lifestyle with dedicated storage, two covered parking spaces—including one resident space and an additional space available for a guest—a large outdoor pool and spa, outdoor kitchen and entertaining area, all just steps from downtown dining, shopping, entertainment and theater. This exceptional residence offers a rare opportunity to enjoy spacious downtown living, beautiful park views and the distinctive character of one of Fort Worth’s most iconic addresses. Come experience the sophistication, style, convenience and excitement of life at the Neil P. at Burnett Park.
For sale
Price cut: $10.1K (8/27)
$329,900
411 W 7th St APT 405, Fort Worth, TX 76102
1beds
1,122sqft
Condominium
Built in 1921
-- sqft lot
$316,500 Zestimate®
$294/sqft
$1,333/mo HOA
What's special
Stainless steel appliancesGranite countertopsGourmet kitchenTwo covered parking spacesWalk-in showerSeparate garden tubLarge breakfast bar
- 7 days
- 233
- 13
Zillow last checked:
Listing updated:
Listed by:
Michael Hershenberg 0668097 817-657-2470,
Real Broker, LLC 855-450-0442,
Katie Ryan 0707449 817-909-3245,
Real Broker, LLC
Source: NTREIS,MLS#: 21369826
Facts & features
Interior
Bedrooms & bathrooms
- Bedrooms: 1
- Bathrooms: 2
- Full bathrooms: 1
- 1/2 bathrooms: 1
Primary bedroom
- Features: Ceiling Fan(s), Dual Sinks, En Suite Bathroom, Garden Tub/Roman Tub, Separate Shower, Walk-In Closet(s)
- Level: First
- Dimensions: 14 x 12
Dining room
- Level: First
- Dimensions: 17 x 11
Kitchen
- Features: Breakfast Bar, Built-in Features, Eat-in Kitchen, Granite Counters, Pantry, Stone Counters, Walk-In Pantry
- Level: First
- Dimensions: 15 x 11
Living room
- Level: First
- Dimensions: 21 x 17
Heating
- Central, Electric
Cooling
- Central Air, Ceiling Fan(s), Electric
Appliances
- Included: Dishwasher, Electric Cooktop, Electric Oven, Electric Range, Disposal, Microwave
- Laundry: Washer Hookup, Dryer Hookup, ElectricDryer Hookup, In Kitchen
Features
- Decorative/Designer Lighting Fixtures, Double Vanity, Eat-in Kitchen, Granite Counters, High Speed Internet, Open Floorplan, Pantry, Paneling/Wainscoting, Cable TV, Walk-In Closet(s)
- Flooring: Ceramic Tile, Hardwood, Wood
- Has basement: No
- Has fireplace: No
Interior area
- Total interior livable area: 1,122 sqft
Video & virtual tour
Property
Parking
- Total spaces: 2
- Parking features: Assigned, Concrete, Covered, Carport, Direct Access, Lighted, Leased
- Carport spaces: 2
Accessibility
- Accessibility features: Accessible Elevator Installed
Features
- Levels: One
- Stories: 1
- Exterior features: Lighting, Outdoor Grill, Outdoor Kitchen, Outdoor Living Area
- Has private pool: Yes
- Pool features: Fenced, In Ground, Outdoor Pool, Pool, Private, Pool/Spa Combo, Community
- Spa features: Community
- Fencing: Wrought Iron
- Has view: Yes
- View description: Park/Greenbelt
Lot
- Size: 4,051 Square Feet
- Features: Landscaped
Details
- Parcel number: 40935116
Construction
Type & style
- Home type: Condo
- Architectural style: Traditional
- Property subtype: Condominium
Materials
- Brick, Concrete
- Foundation: Other
- Roof: Concrete,Other
Condition
- Resale
- Year built: 1921
Utilities & green energy
- Sewer: Public Sewer
- Water: Public
- Utilities for property: Electricity Available, Electricity Connected, Phone Available, Sewer Available, Underground Utilities, Water Available, Cable Available
Community & HOA
Community
- Features: Elevator, Pool, Restaurant, Community Mailbox, Curbs, Putting Green, Sidewalks
- Security: Prewired, Carbon Monoxide Detector(s), Fire Alarm, Firewall(s), Fire Sprinkler System, Key Card Entry, Smoke Detector(s), Security Lights
- Subdivision: Neil P At Burnett Park Condo
HOA
- Has HOA: Yes
- Services included: All Facilities, Association Management, Electricity, Maintenance Grounds, Maintenance Structure, Sewer, Trash, Utilities, Water
- HOA fee: $1,333 monthly
- HOA name: First Service Residential
- HOA phone: 817-333-6084
Location
- Region: Fort Worth
Financial & listing details
- Price per square foot: $294/sqft
- Tax assessed value: $255,358
- Annual tax amount: $5,909
- Date on market: 8/27/2026
- Cumulative days on market: 134 days
- Listing terms: Cash,Conventional,FHA,VA Loan
- Exclusions: Heirlooms are excluded. All Other Furniture is negotiable.
Estimated market value
$316,500
$301,000 - $332,000
$1,983/mo
Price history
| Date | Event | Price |
|---|---|---|
| 8/27/2026 | Price change | $329,900-3%$294/sqft |
Source: NTREIS #21369826 Report a problem | ||
| 6/19/2026 | Price change | $340,000-4.1%$303/sqft |
Source: NTREIS #21245672 Report a problem | ||
| 4/22/2026 | Listed for sale | $354,500$316/sqft |
Source: NTREIS #21245672 Report a problem | ||
Public tax history
| Year | Property taxes | Tax assessment |
|---|---|---|
| 2025 | $3,941 -35% | $255,358 |
| 2024 | $6,062 +32.2% | $255,358 +0.3% |
| 2023 | $4,585 -20.2% | $254,714 -0.4% |
| 2022 | $5,748 +4.4% | $255,779 +6.8% |
| 2021 | $5,508 +9% | $239,496 +19.7% |
| 2020 | $5,053 +3.5% | $200,000 |
| 2019 | $4,884 -14.8% | $200,000 |
| 2018 | $5,732 +13.5% | $200,000 |
| 2017 | $5,049 +10% | $200,000 +12.3% |
| 2016 | $4,590 -3.2% | $178,158 +10.5% |
| 2015 | $4,740 | $161,300 |
Find assessor info on the county website
Monthly payment
Est. payment
Payment breakdown
Explore the cost of this home by adjusting the details. Changes won't be saved.Climate risks
Neighborhood: 76102
Nearby schools
Schools provided by the listing agent
- Elementary: Charlesnas
- Middle: Riverside
- High: Carter Riv
- District: Fort Worth ISD
Source: NTREIS. This data may not be complete. We recommend contacting the local school district to confirm school assignments for this home.



Similar homes
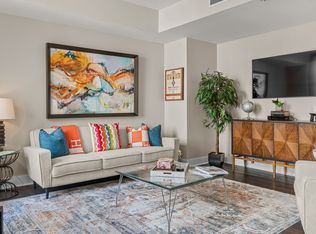
- $329,9002 bd2 ba1.2k sqft950 Henderson St APT 1220, Fort Worth, TX 76102For Sale
 MLS ID #21313521, Tk Dorsey. NTREIS
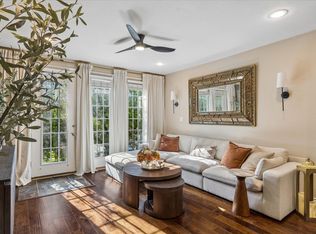
 - $330,0003 bd2 ba1.3k sqft201 W Lancaster Ave Unit 313, Fort Worth, TX 76102For Sale
 Williams Trew - An Ebby Halliday Real Estate Company
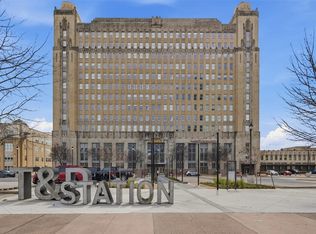
 - $349,0001 bd2 ba1.1k sqft411 W 7th St APT 305, Fort Worth, TX 76102For Sale
 MLS ID #21277880, Leah Dunn. NTREIS
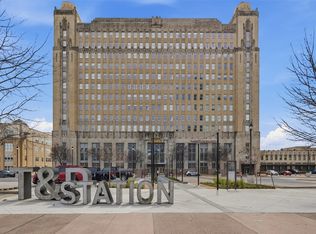
 - $330,0003 bd2 ba1.3k sqft201 W Lancaster Ave Unit 313, Fort Worth, TX 76102For Sale
 MLS ID #21300203, Amanda Massingill. NTREIS
