***BUYER BONUS***Mounted TV with Soundbar and Washer & Dryer Included!
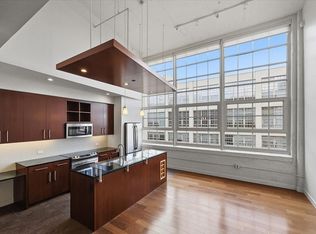
Discover an unparalleled opportunity to reside in the prestigious Historic Montgomery Plaza, Fort Worth's iconic landmark of refined urban luxury. This exquisite West Tower residence features 2 generously appointed bedrooms, 2 full baths, and 2 deeded parking spaces (#2179 & #2180) for ultimate convenience. Enjoy a sophisticated open floor plan with split bedrooms, rich hardwood and tile flooring, premium stainless steel appliances, in-unit washer & dryer, expansive walk-in closets, and abundant storage—blending spaciousness with elegance.
Positioned on the 5th floor of this distinguished 1928 Art Deco conversion, the home offers timeless charm and modern luxury.
Experience a resort-inspired lifestyle with 24-hour concierge service and Texas's largest rooftop pool deck—nearly an acre of unparalleled elegance. Relax in six private cabanas, by the stunning infinity-edge pool with water features and separate spa, around five fire pits, or in two sophisticated outdoor living areas with plush seating, gas grills, and dining spaces.
Exclusive amenities include a refined owners' lounge for events, a premier 14-seat theater, and a newly renovated state-of-the-art fitness center.
Just minutes from vibrant downtown Fort Worth, Sundance Square, and the premier entertainment cultural districts, with easy access via daily public transit and the DASH.
Move-in ready—this is more than a residence; it’s an exclusive lifestyle of timeless elegance and modern opulence in the heart of Fort Worth.
For sale
Price cut: $19.5K (7/28)
$305,500
2600 W 7th St APT 1505, Fort Worth, TX 76107
2beds
1,263sqft
Condominium
Built in 1928
-- sqft lot
$-- Zestimate®
$242/sqft
$1,010/mo HOA
What's special
Six private cabanasExpansive walk-in closetsIn-unit washer and dryerPremium stainless steel appliancesAbundant storageFive fire pits
- 213 days
- 251
- 12
Zillow last checked:
Listing updated:
Listed by:
Chris Davenport 0709951,
Chris Davenport, Broker 512-767-2495
Source: NTREIS,MLS#: 21171026
Facts & features
Interior
Bedrooms & bathrooms
- Bedrooms: 2
- Bathrooms: 2
- Full bathrooms: 2
Primary bedroom
- Level: First
- Dimensions: 13 x 13
Living room
- Level: First
- Dimensions: 18 x 14
Heating
- Central, Electric
Cooling
- Central Air
Appliances
- Included: Dryer, Dishwasher, Electric Cooktop, Electric Oven, Electric Water Heater, Disposal, Microwave, Refrigerator, Washer
- Laundry: In Hall, Stacked
Features
- Chandelier, Dry Bar, Decorative/Designer Lighting Fixtures, Double Vanity, Elevator, Granite Counters, High Speed Internet, Open Floorplan, Pantry, Cable TV, Vaulted Ceiling(s), Walk-In Closet(s)
- Has basement: No
- Has fireplace: No
Interior area
- Total interior livable area: 1,263 sqft
Video & virtual tour
Property
Parking
- Total spaces: 2
- Parking features: Assigned, Common, Covered, Tandem
- Garage spaces: 2
Features
- Levels: One
- Stories: 1
- Pool features: Cabana, Outdoor Pool, Pool, Community
Lot
- Size: 10.68 Acres
Details
- Parcel number: 41265831
Construction
Type & style
- Home type: Condo
- Property subtype: Condominium
- Attached to another structure: Yes
Materials
- Concrete
- Foundation: Concrete Perimeter
Condition
- Year built: 1928
Utilities & green energy
- Sewer: Public Sewer
- Water: Public
- Utilities for property: Electricity Connected, Sewer Available, Separate Meters, Water Available, Cable Available
Community & HOA
Community
- Features: Concierge, Clubhouse, Elevator, Fitness Center, Pool, Community Mailbox
- Security: Carbon Monoxide Detector(s), Fire Alarm, Fire Sprinkler System, Key Card Entry, Smoke Detector(s)
- Subdivision: One Montgomery Plaza Residence Condo
HOA
- Has HOA: Yes
- Amenities included: Concierge
- Services included: All Facilities, Association Management, Maintenance Grounds, Maintenance Structure
- HOA fee: $1,010 monthly
- HOA name: Montgomery Plaza Hoa
- HOA phone: 817-882-8300
Location
- Region: Fort Worth
Financial & listing details
- Price per square foot: $242/sqft
- Tax assessed value: $345,204
- Annual tax amount: $8,680
- Date on market: 2/5/2026
- Cumulative days on market: 214 days
- Listing terms: Cash,Conventional,VA Loan
- Exclusions: Furniture
Estimated market value
Not available
Estimated sales range
Not available
Not available
Price history
| Date | Event | Price |
|---|---|---|
| 7/28/2026 | Price change | $305,500-6%$242/sqft |
Source: NTREIS #21171026 Report a problem | ||
| 4/4/2026 | Price change | $325,000-3%$257/sqft |
Source: NTREIS #21171026 Report a problem | ||
| 2/24/2026 | Price change | $335,000-5.6%$265/sqft |
Source: NTREIS #21171026 Report a problem | ||
| 2/5/2026 | Listed for sale | $355,000-3.8%$281/sqft |
Source: NTREIS #21171026 Report a problem | ||
| 11/7/2022 | Sold | -- |
Source: NTREIS #20179565 Report a problem | ||
| 11/1/2022 | Pending sale | $369,000$292/sqft |
Source: NTREIS #20179565 Report a problem | ||
| 10/30/2022 | Contingent | $369,000$292/sqft |
Source: NTREIS #20179565 Report a problem | ||
| 10/14/2022 | Listed for sale | $369,000-9.8%$292/sqft |
Source: NTREIS #20179565 Report a problem | ||
| 7/25/2020 | Listing removed | $2,500$2/sqft |
Source: Leah Dunn Real Estate Group #14389603 Report a problem | ||
| 7/18/2020 | Listed for rent | $2,500-5.7%$2/sqft |
Source: Leah Dunn Real Estate Group #14389603 Report a problem | ||
| 7/30/2018 | Listing removed | $409,000$324/sqft |
Source: RE/MAX Trinity #13886445 Report a problem | ||
| 7/24/2018 | Pending sale | $409,000$324/sqft |
Source: RE/MAX Trinity #13886445 Report a problem | ||
| 7/10/2018 | Listed for sale | $409,000$324/sqft |
Source: RE/MAX Trinity #13886445 Report a problem | ||
| 3/18/2016 | Listing removed | $2,650$2/sqft |
Source: me Report a problem | ||
| 12/1/2015 | Listed for rent | $2,650$2/sqft |
Source: Owner Report a problem | ||
| 3/13/2015 | Listing removed | $2,650$2/sqft |
Source: Owner Report a problem | ||
| 2/10/2015 | Listed for rent | $2,650$2/sqft |
Source: Owner Report a problem | ||
| 4/8/2014 | Listing removed | $2,650$2/sqft |
Source: kelly hart & hallman, llp Report a problem | ||
| 2/18/2014 | Listed for rent | $2,650+6%$2/sqft |
Source: kelly hart & hallman, llp Report a problem | ||
| 11/10/2012 | Listing removed | $2,500$2/sqft |
Source: Owner Report a problem | ||
| 9/11/2012 | Listed for rent | $2,500$2/sqft |
Source: Owner Report a problem | ||
Public tax history
| Year | Property taxes | Tax assessment |
|---|---|---|
| 2016 | $5,908 -4.8% | $345,204 +43.8% |
| 2015 | $6,203 | $240,000 |
| 2014 | $6,203 | $240,000 |
Find assessor info on the county website
Monthly payment
Est. payment
Payment breakdown
Explore the cost of this home by adjusting the details. Changes won't be saved.Climate risks
Neighborhood: 76107
Nearby schools
Schools provided by the listing agent
- Elementary: N Hi Mt
- Middle: Stripling
- High: Arlngtnhts
- District: Fort Worth ISD
Source: NTREIS. This data may not be complete. We recommend contacting the local school district to confirm school assignments for this home.


Similar homes
- $305,0002 bd2 ba1.2k sqft2600 W 7th St APT 1311, Fort Worth, TX 76107For Sale
 MLS ID #21298181, Leigh Crates. NTREIS
 - $359,0002 bd2 ba1.2k sqft2600 W 7th St APT 1807, Fort Worth, TX 76107For Sale
 MLS ID #21187559, Jim Glynn. NTREIS
 - $369,5002 bd2 ba1.2k sqft2600 W 7th St APT 1727, Fort Worth, TX 76107For Sale
 MLS ID #21277948, Alana Long. NTREIS
 - $368,2002 bd2 ba1.2k sqft2600 W 7th St APT 2722, Fort Worth, TX 76107For Sale
 Williams Trew - An Ebby Halliday Real Estate Company
