Montgomery Plaza Condo Living!
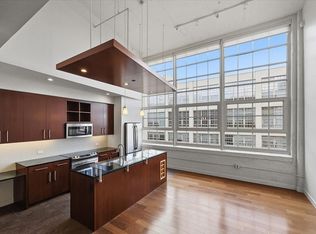
This furnished, well-designed two-bedroom, two-bath condominium offers flexible living with a desirable split-bedroom layout. The primary suite features a private ensuite bath with a separate shower, garden tub, and stylish finishes. Front-facing windows provide vibrant city views—perfect for enjoying daytime activity and nighttime city lights.
The thoughtfully designed kitchen includes a raised breakfast bar, an office nook, and space for dining. Interior features include granite countertops, wood flooring, and furnishings included at the current list price, offering a truly move-in-ready opportunity. The unit also conveys two deeded parking spaces (#2165 and #2166).
Residents enjoy premier amenities, including a luxury rooftop pool and spa, outdoor living and grilling areas, cabanas, putting greens, indoor lounge, media room, fitness center, 24-hour concierge service, and a gated dog run. Public transit runs daily from One Montgomery Plaza to downtown and nearby cultural and entertainment districts.
Ideally located just approximately one mile from Will Rogers Coliseum, home of the Fort Worth Stock Show & Rodeo, with quick access to museums, dining, and Fort Worth’s Cultural District.
Units 1405 and 1407 are owned by the same entity and are currently connected by an interior opening in the living area. If a buyer purchases either unit individually, the seller will close the entryway to the buyer’s satisfaction prior to closing.
For sale
$345,000
2600 W 7th St APT 1407, Fort Worth, TX 76107
2beds
1,263sqft
Condominium
Built in 1928
-- sqft lot
$-- Zestimate®
$273/sqft
$973/mo HOA
What's special
Stylish finishesOffice nookWood flooringFitness centerIndoor loungeGranite countertopsDesirable split-bedroom layout
- 235 days
- 107
- 2
Zillow last checked:
Listing updated:
Listed by:
Taylor Larson 0839245 (817)243-4366,
Brazos River Land Company 817-243-4366
Source: NTREIS,MLS#: 21150702
Facts & features
Interior
Bedrooms & bathrooms
- Bedrooms: 2
- Bathrooms: 2
- Full bathrooms: 2
Primary bedroom
- Level: First
- Dimensions: 0 x 0
Living room
- Level: First
- Dimensions: 0 x 0
Heating
- Central, Electric
Cooling
- Central Air, Electric
Appliances
- Included: Dryer, Dishwasher, Electric Cooktop, Electric Oven, Electric Range, Electric Water Heater, Disposal, Ice Maker, Microwave
Features
- Decorative/Designer Lighting Fixtures, Double Vanity, Granite Counters, High Speed Internet, Kitchen Island, Open Floorplan, Cable TV, Walk-In Closet(s)
- Has basement: Yes
- Has fireplace: No
Interior area
- Total interior livable area: 1,263 sqft
Video & virtual tour
Property
Parking
- Total spaces: 2
- Parking features: Assigned, Common, Concrete, Covered, Electric Gate, Lighted, Tandem
- Garage spaces: 2
Features
- Levels: One
- Stories: 1
- Exterior features: Dog Run, Fire Pit, Outdoor Grill, Outdoor Living Area
- Pool features: Cabana, Fenced, Gunite, Infinity, In Ground, Outdoor Pool, Pool, Pool Sweep, Water Feature
- Fencing: Metal
Details
- Parcel number: 41265343
Construction
Type & style
- Home type: Condo
- Architectural style: Contemporary/Modern
- Property subtype: Condominium
- Attached to another structure: Yes
Materials
- Concrete
- Foundation: Slab
- Roof: Concrete
Condition
- Year built: 1928
Utilities & green energy
- Sewer: Public Sewer
- Water: Public
- Utilities for property: Sewer Available, Water Available, Cable Available
Community & HOA
Community
- Features: Community Mailbox
- Security: Carbon Monoxide Detector(s), Fire Alarm, Firewall(s), Fire Sprinkler System, Security Gate, Key Card Entry, Smoke Detector(s)
- Subdivision: One Montgomery Plaza
HOA
- Has HOA: Yes
- Services included: All Facilities, Association Management, Insurance, Maintenance Structure
- HOA fee: $973 monthly
- HOA name: OMP
- HOA phone: 817-882-8300
Location
- Region: Fort Worth
Financial & listing details
- Price per square foot: $273/sqft
- Tax assessed value: $345,204
- Annual tax amount: $7,287
- Date on market: 1/13/2026
- Cumulative days on market: 190 days
- Listing terms: Cash,Conventional,FHA,VA Loan
Estimated market value
Not available
Estimated sales range
Not available
Not available
Price history
| Date | Event | Price |
|---|---|---|
| 1/13/2026 | Listed for sale | $345,000-8.5%$273/sqft |
Source: NTREIS #21150702 Report a problem | ||
| 9/7/2022 | Sold | -- |
Source: NTREIS #14751118 Report a problem | ||
| 8/19/2022 | Pending sale | $376,999$298/sqft |
Source: NTREIS #14751118 Report a problem | ||
| 8/12/2022 | Contingent | $376,999$298/sqft |
Source: NTREIS #14751118 Report a problem | ||
| 8/12/2022 | Listed for sale | $376,999$298/sqft |
Source: NTREIS #14751118 Report a problem | ||
| 8/12/2022 | Pending sale | $376,999$298/sqft |
Source:  RE/MAX International #14751118 Report a problem RE/MAX International #14751118 Report a problem | ||
| 7/14/2022 | Price change | $376,999-1.8%$298/sqft |
Source: NTREIS #14751118 Report a problem | ||
| 2/10/2022 | Listed for sale | $384,000$304/sqft |
Source: NTREIS #14751118 Report a problem | ||
Public tax history
| Year | Property taxes | Tax assessment |
|---|---|---|
| 2016 | $7,287 +8.2% | $345,204 +32.8% |
| 2015 | $6,737 | $260,000 |
| 2014 | $6,737 | $260,000 |
Find assessor info on the county website
Monthly payment
Est. payment
Payment breakdown
Explore the cost of this home by adjusting the details. Changes won't be saved.Climate risks
Neighborhood: 76107
Nearby schools
Schools provided by the listing agent
- Elementary: N Hi Mt
- Middle: Stripling
- High: Arlngtnhts
- District: Fort Worth ISD
Source: NTREIS. This data may not be complete. We recommend contacting the local school district to confirm school assignments for this home.


Similar homes
- $359,0002 bd2 ba1.2k sqft2600 W 7th St APT 1807, Fort Worth, TX 76107For Sale
 MLS ID #21187559, Jim Glynn. NTREIS
 - $369,5002 bd2 ba1.2k sqft2600 W 7th St APT 1727, Fort Worth, TX 76107For Sale
 MLS ID #21277948, Alana Long. NTREIS
 - $368,2002 bd2 ba1.2k sqft2600 W 7th St APT 2722, Fort Worth, TX 76107For Sale
 Williams Trew - An Ebby Halliday Real Estate Company
 - $345,0002 bd2 ba1.2k sqft2600 W 7th St APT 1405, Fort Worth, TX 76107For Sale
 MLS ID #21149837, Taylor Larson. NTREIS
