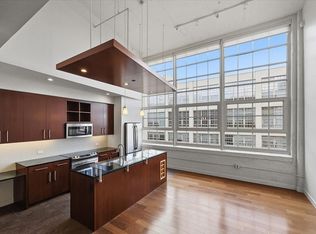
Make this condo your own! Montgomery Plaza #1727 is an exceptional 2 bedroom, 2 bathroom residence that offers the ultimate lock-and-leave lifestyle in one of Fort Worth’s most iconic buildings in the most walkable neighborhood. Located on the 7th floor, this condo showcases breathtaking, unobstructed views of the Cultural District through dramatic 16-foot floor-to-ceiling windows that flood the space with natural light.
Originally a historic landmark, Montgomery Plaza was thoughtfully transformed into luxury condominiums featuring resort-style amenities, premier retail, dining, and everyday conveniences all within the building and surrounding pockets on W7th. Residents enjoy a vibrant urban lifestyle just minutes from Downtown Fort Worth, Sundance Square, The Stockyards, the Museum District and Near Southside.
Inside, sophisticated finishes create a timeless yet contemporary aesthetic. Engineered hardwood flooring, museum-smooth walls, transom windows, dark-stained cabinetry, and industrial-inspired architectural details complement the soaring ceilings and expansive open-concept design.
Beyond the residence itself, residents have access to an impressive collection of amenities including a resort-style pool with private cabanas, outdoor cooking and entertaining areas, a fully equipped fitness center, movie theater, and an inviting third-floor owner’s lounge designed for gathering and relaxation.
The property also includes two side-by-side DEEDED parking spaces in the attached garage. Pricing has been adjusted to reflect the estimated repair of the living room wood flooring, presenting an outstanding opportunity to own in one of Fort Worth’s most desirable urban communities. Seller is providing a $10,000 flooring allowance.
For sale
$369,500
2600 W 7th St APT 1727, Fort Worth, TX 76107
2beds
1,263sqft
Condominium
Built in 1928
-- sqft lot
$-- Zestimate®
$293/sqft
$1,010/mo HOA
What's special
Industrial-inspired architectural detailsSophisticated finishesEngineered hardwood flooringTransom windowsSoaring ceilingsMuseum-smooth wallsDark-stained cabinetry
- 110 days
- 140
- 5
Zillow last checked:
Listing updated:
Listed by:
Alana Long 0523268 682-321-2151,
Compass RE Texas, LLC 214-814-8100,
Debbie Hunn 0280967 817-994-9659,
Compass RE Texas, LLC
Source: NTREIS,MLS#: 21277948
Facts & features
Interior
Bedrooms & bathrooms
- Bedrooms: 2
- Bathrooms: 2
- Full bathrooms: 2
Primary bedroom
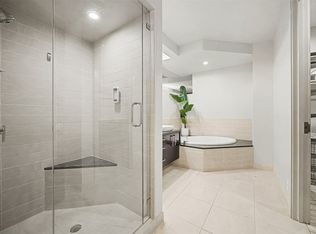
- Features: Built-in Features, Dual Sinks, En Suite Bathroom, Garden Tub/Roman Tub, Separate Shower, Walk-In Closet(s)
- Level: First
- Dimensions: 12 x 13
Bedroom
- Level: First
- Dimensions: 12 x 13
Primary bathroom
- Features: Built-in Features, Dual Sinks, En Suite Bathroom, Granite Counters, Garden Tub/Roman Tub, Stone Counters, Sink
- Level: First
- Dimensions: 13 x 10
Kitchen
- Features: Built-in Features, Granite Counters, Stone Counters
- Level: First
- Dimensions: 13 x 9
Laundry
- Level: First
- Dimensions: 4 x 6
Living room
- Level: First
- Dimensions: 18 x 15
Heating
- Central, Electric
Cooling
- Central Air, Ceiling Fan(s), Electric
Appliances
- Included: Dishwasher, Electric Cooktop, Electric Oven, Disposal, Microwave, Refrigerator
- Laundry: Washer Hookup, Electric Dryer Hookup, In Hall
Features
- Built-in Features, Granite Counters, High Speed Internet, Open Floorplan, Other, Cable TV, Walk-In Closet(s)
- Flooring: Carpet, Wood
- Has basement: No
- Has fireplace: No
Interior area
- Total interior livable area: 1,263 sqft
Video & virtual tour
Property
Parking
- Total spaces: 2
- Parking features: Assigned, Common, Concrete, Covered, Deeded, Gated, Community Structure
- Garage spaces: 2
Accessibility
- Accessibility features: Accessible Doors
Features
- Levels: One
- Stories: 1
- Pool features: Cabana, In Ground, Lap, Outdoor Pool, Pool, Waterfall, Community
- Has spa: Yes
- Spa features: Hot Tub
Lot
- Size: 10.68 Acres
Details
- Parcel number: 41267141
Construction
Type & style
- Home type: Condo
- Architectural style: Contemporary/Modern
- Property subtype: Condominium
- Attached to another structure: Yes
Materials
- Concrete
- Foundation: Other
- Roof: Other
Condition
- Year built: 1928
Utilities & green energy
- Sewer: Public Sewer
- Utilities for property: Electricity Available, Sewer Available, Separate Meters, Water Available, Cable Available
Community & HOA
Community
- Features: Concierge, Clubhouse, Curbs, Elevator, Fitness Center, Gated, Other, Pool, Community Mailbox, Sidewalks
- Security: Fire Alarm, Firewall(s), Fire Sprinkler System, Smoke Detector(s), Gated with Guard
- Subdivision: One Montgomery Plaza Residence Condo
HOA
- Has HOA: Yes
- Amenities included: Concierge, Maintenance Front Yard
- Services included: All Facilities, Insurance, Maintenance Grounds, Maintenance Structure, Trash
- HOA fee: $1,010 monthly
- HOA name: Worth Ross
- HOA phone: 817-882-8300
Location
- Region: Fort Worth
Financial & listing details
- Price per square foot: $293/sqft
- Tax assessed value: $345,204
- Annual tax amount: $6,633
- Date on market: 5/21/2026
- Cumulative days on market: 230 days
- Listing terms: Cash,Conventional
Estimated market value
Not available
Estimated sales range
Not available
Not available
Price history
| Date | Event | Price |
|---|---|---|
| 5/21/2026 | Listed for sale | $369,500+2.8%$293/sqft |
Source: NTREIS #21277948 Report a problem | ||
| 5/16/2026 | Listing removed | $359,500$285/sqft |
Source: NTREIS #21150867 Report a problem | ||
| 5/1/2026 | Price change | $359,500-2.6%$285/sqft |
Source: NTREIS #21150867 Report a problem | ||
| 4/20/2026 | Price change | $369,000-1.6%$292/sqft |
Source: NTREIS #21150867 Report a problem | ||
| 3/10/2026 | Price change | $375,000-2.6%$297/sqft |
Source: NTREIS #21150867 Report a problem | ||
| 1/16/2026 | Listed for sale | $385,000+2.7%$305/sqft |
Source: NTREIS #21150867 Report a problem | ||
| 3/11/2021 | Listing removed | -- |
Source:  RE/MAX International Report a problem RE/MAX International Report a problem | ||
| 2/23/2021 | Price change | $2,700-5.3%$2/sqft |
Source: RE/MAX International #14451318 Report a problem | ||
| 1/11/2021 | Price change | $2,850-3.4%$2/sqft |
Source: Local MLS #14451318 Report a problem | ||
| 10/10/2020 | Listed for rent | $2,950-1.7%$2/sqft |
Source: RE/MAX Trinity #14451318 Report a problem | ||
| 4/29/2019 | Listing removed | $3,000$2/sqft |
Source: Keller Williams Realty #14012316 Report a problem | ||
| 1/30/2019 | Listed for rent | $3,000+9.1%$2/sqft |
Source: Keller Williams Realty Ft. Wor #14012316 Report a problem | ||
| 6/8/2018 | Listing removed | $2,750$2/sqft |
Source: Keller Williams Realty Ft. Wor #13802313 Report a problem | ||
| 5/22/2018 | Price change | $2,750-7.6%$2/sqft |
Source: Keller Williams Realty Ft. Wor #13802313 Report a problem | ||
| 3/27/2018 | Listed for rent | $2,975+11.2%$2/sqft |
Source: Keller Williams Realty Ft. Wor #13802313 Report a problem | ||
| 2/7/2017 | Listing removed | $2,675$2/sqft |
Source: Keller Williams Realty #13490128 Report a problem | ||
| 1/28/2017 | Listed for rent | $2,675$2/sqft |
Source: Keller Williams Realty #13490128 Report a problem | ||
| 6/7/2016 | Listing removed | $2,675$2/sqft |
Source: Keller Williams - Fort Worth #13350469 Report a problem | ||
| 3/15/2016 | Price change | $2,675-2.7%$2/sqft |
Source: Keller Williams Realty #13299240 Report a problem | ||
| 3/9/2016 | Listed for rent | $2,750$2/sqft |
Source: Keller Williams Realty #13299240 Report a problem | ||
| 3/5/2016 | Listing removed | $375,000$297/sqft |
Source: Keller Williams - Fort Worth #13299240 Report a problem | ||
| 1/31/2016 | Listing removed | $2,750$2/sqft |
Source: Keller Williams Realty #13299240 Report a problem | ||
| 1/30/2016 | Listed for rent | $2,750$2/sqft |
Source: Keller Williams Realty #13299240 Report a problem | ||
| 12/24/2015 | Pending sale | $375,000$297/sqft |
Source: POWERPLAY TEXAS #13260566 Report a problem | ||
| 10/19/2015 | Listed for sale | $375,000$297/sqft |
Source: POWERPLAY TEXAS #13260566 Report a problem | ||
Public tax history
| Year | Property taxes | Tax assessment |
|---|---|---|
| 2016 | $8,865 +4.6% | $345,204 +6.1% |
| 2015 | $8,479 | $325,300 |
| 2014 | $8,479 | $325,300 |
Find assessor info on the county website
Monthly payment
Est. payment
Payment breakdown
Explore the cost of this home by adjusting the details. Changes won't be saved.Climate risks
Neighborhood: 76107
Nearby schools
Schools provided by the listing agent
- Elementary: N Hi Mt
- Middle: Stripling
- High: Arlington Heights
- District: Fort Worth ISD
Source: NTREIS. This data may not be complete. We recommend contacting the local school district to confirm school assignments for this home.


Similar homes
- $368,2002 bd2 ba1.2k sqft2600 W 7th St APT 2722, Fort Worth, TX 76107For Sale
 Williams Trew - An Ebby Halliday Real Estate Company
 - $359,0002 bd2 ba1.2k sqft2600 W 7th St APT 1807, Fort Worth, TX 76107For Sale
 MLS ID #21187559, Jim Glynn. NTREIS
 - $305,0002 bd2 ba1.2k sqft2600 W 7th St APT 1311, Fort Worth, TX 76107For Sale
 MLS ID #21298181, Leigh Crates. NTREIS
 - $305,5002 bd2 ba1.2k sqft2600 W 7th St APT 1505, Fort Worth, TX 76107For Sale
 MLS ID #21171026, Chris Davenport. NTREIS
