Expansive Windows and Views are great in this Beautiful 2 bedroom, 2.5 bath condo on the 5th floor of the East Tower at Montgomery Plaza. This spacious unit features an open layout, high ceilings, and approximately 65 ft of historic windows providing abundant natural light and views of the surrounding shopping, dining, and business district. The kitchen includes granite counters, stainless appliances, and an island open to the living area. Both bedrooms offer en-suite baths and generous closets, plus a guest half bath. A large office or expanded living area is precisely designed to open to the living areas. The living area features two original Art Deco style columns along the window wall. Located at the end of the hallway, the entrance is stunning! Large bathrooms each feature a separate shower, and large walk in closets. A large utility room is a plus with a sink and plenty of storage area! Two large deeded parking spaces included. Residents enjoy resort-style amenities: rooftop pool deck, fitness center, theatre room, 24 hr concierge, and secure fob access entry. Conveniently located in the heart of West 7th with excellent walkability to dining, shopping and entertainment! Quick access to the Trinity River Trails. Montgomery Plaza, built in 1928 in Mission Revival style with Art Deco details, is now a thriving community of luxury loft condos offering premier urban living in Fort Worth in the Cultural District. Walkability score is 77. Biking score is 79. Make this condo your City Home... you will LOVE it!
For sale
Price increase: $4K (7/11)
$499,000
2600 W 7th St APT 2508, Fort Worth, TX 76107
2beds
1,654sqft
Condominium
Built in 1928
-- sqft lot
$481,700 Zestimate®
$302/sqft
$1,323/mo HOA
What's special
High ceilingsExpansive windowsAbundant natural lightStainless appliancesGuest half bathGenerous closetsSpacious unit
- 68 days
- 134
- 15
Zillow last checked:
Listing updated:
Listed by:
Debbie Hunn 0280967 817-994-9659,
Compass RE Texas, LLC 214-814-8100,
Alana Long 0523268 682-321-2151,
Compass RE Texas, LLC
Source: NTREIS,MLS#: 21320351
Facts & features
Interior
Bedrooms & bathrooms
- Bedrooms: 2
- Bathrooms: 3
- Full bathrooms: 2
- 1/2 bathrooms: 1
Primary bedroom
- Features: Ceiling Fan(s), En Suite Bathroom, Walk-In Closet(s)
- Level: First
- Dimensions: 16 x 12
Bedroom
- Features: Ceiling Fan(s), En Suite Bathroom, Split Bedrooms, Walk-In Closet(s)
- Level: First
- Dimensions: 14 x 12
Primary bathroom
- Features: Built-in Features, Dual Sinks, En Suite Bathroom, Linen Closet, Stone Counters, Separate Shower
- Level: First
- Dimensions: 14 x 12
Dining room
- Level: First
- Dimensions: 16 x 11
Half bath
- Level: First
- Dimensions: 7 x 4
Kitchen
- Features: Breakfast Bar, Built-in Features, Stone Counters
- Level: First
- Dimensions: 13 x 9
Laundry
- Features: Built-in Features, Utility Sink
- Level: First
- Dimensions: 8 x 8
Living room
- Features: Ceiling Fan(s)
- Level: First
- Dimensions: 19 x 16
Office
- Features: Other
- Level: First
- Dimensions: 12 x 7
Heating
- Central, Electric
Cooling
- Central Air, Ceiling Fan(s), Electric
Appliances
- Included: Dishwasher, Electric Range, Electric Water Heater, Disposal, Microwave, Refrigerator
Features
- Decorative/Designer Lighting Fixtures, High Speed Internet, Open Floorplan, Other, Cable TV, Natural Woodwork, Walk-In Closet(s)
- Flooring: Ceramic Tile, Wood
- Has basement: No
- Has fireplace: No
Interior area
- Total interior livable area: 1,654 sqft
Video & virtual tour
Property
Parking
- Total spaces: 2
- Parking features: Assigned, Common, Concrete, Deeded, Electric Gate, Lighted, Community Structure, Secured, See Remarks
- Attached garage spaces: 2
Accessibility
- Accessibility features: Accessible Doors
Features
- Levels: One
- Stories: 1
- Pool features: None
Details
- Parcel number: 41265874
Construction
Type & style
- Home type: Condo
- Architectural style: Contemporary/Modern
- Property subtype: Condominium
- Attached to another structure: Yes
Materials
- Other, Concrete
Condition
- Year built: 1928
Utilities & green energy
- Sewer: Public Sewer
- Water: Public
- Utilities for property: Electricity Connected, Sewer Available, Water Available, Cable Available
Community & HOA
Community
- Features: Community Mailbox
- Subdivision: One Montgomery Plaza Residence Condo
HOA
- Has HOA: Yes
- Amenities included: Concierge
- Services included: All Facilities, Association Management, Insurance, Maintenance Grounds, Maintenance Structure, Trash
- HOA fee: $1,323 monthly
- HOA name: Worth Ross
- HOA phone: 817-882-8300
Location
- Region: Fort Worth
Financial & listing details
- Price per square foot: $302/sqft
- Tax assessed value: $483,368
- Annual tax amount: $10,581
- Date on market: 7/2/2026
- Cumulative days on market: 69 days
- Listing terms: Cash,Conventional
Estimated market value
$481,700
$458,000 - $506,000
$2,389/mo
Price history
| Date | Event | Price |
|---|---|---|
| 7/11/2026 | Price change | $499,000+0.8%$302/sqft |
Source: NTREIS #21320351 Report a problem | ||
| 7/2/2026 | Listed for sale | $495,000-8.3%$299/sqft |
Source: NTREIS #21320351 Report a problem | ||
| 6/1/2026 | Listing removed | $539,900$326/sqft |
Source: NTREIS #21113213 Report a problem | ||
| 3/17/2026 | Price change | $539,900-3.4%$326/sqft |
Source: NTREIS #21113213 Report a problem | ||
| 11/14/2025 | Listed for sale | $559,000-1.1%$338/sqft |
Source: NTREIS #21113213 Report a problem | ||
| 6/17/2022 | Sold | -- |
Source: NTREIS #14557144 Report a problem | ||
| 5/19/2022 | Pending sale | $565,000$342/sqft |
Source: NTREIS #14557144 Report a problem | ||
| 5/13/2022 | Contingent | $565,000$342/sqft |
Source: NTREIS #14557144 Report a problem | ||
| 4/1/2022 | Listed for sale | $565,000+5.6%$342/sqft |
Source: NTREIS #14557144 Report a problem | ||
| 11/1/2021 | Listing removed | $535,000$323/sqft |
Source: NTREIS #14557144 Report a problem | ||
| 6/11/2021 | Price change | $535,000-2.6%$323/sqft |
Source: NTREIS #14557144 Report a problem | ||
| 5/27/2021 | Price change | $549,000-4.5%$332/sqft |
Source: NTREIS #14557144 Report a problem | ||
| 4/16/2021 | Listed for sale | $575,000+19.8%$348/sqft |
Source: NTREIS #14557144 Report a problem | ||
| 5/14/2015 | Sold | -- |
Source: Agent Provided Report a problem | ||
| 3/30/2015 | Pending sale | $479,900$290/sqft |
Source: RE/MAX Trinity #13105112 Report a problem | ||
| 3/27/2015 | Listed for sale | $479,900$290/sqft |
Source: RE/MAX Trinity #13105112 Report a problem | ||
Public tax history
| Year | Property taxes | Tax assessment |
|---|---|---|
| 2025 | $10,581 -2.4% | $483,368 |
| 2024 | $10,846 +4.3% | $483,368 +5.1% |
| 2023 | $10,403 +7.6% | $459,737 +3.6% |
| 2022 | $9,671 -7.3% | $443,578 -2% |
| 2021 | $10,435 -5.6% | $452,661 -6.7% |
| 2020 | $11,058 -0.5% | $485,000 -3.7% |
| 2019 | $11,113 +1.2% | $503,872 +8.3% |
| 2018 | $10,977 +14.9% | $465,349 -5.8% |
| 2017 | $9,553 +1% | $494,114 +11.6% |
| 2016 | $9,458 -0.1% | $442,699 -6.4% |
| 2015 | $9,470 | $472,900 |
Find assessor info on the county website
Monthly payment
Est. payment
Payment breakdown
Explore the cost of this home by adjusting the details. Changes won't be saved.Climate risks
Neighborhood: 76107
Nearby schools
Schools provided by the listing agent
- Elementary: N Hi Mt
- Middle: Stripling
- High: Arlngtnhts
- District: Fort Worth ISD
Source: NTREIS. This data may not be complete. We recommend contacting the local school district to confirm school assignments for this home.


Similar homes
- $485,0002 bd2 ba1.5k sqft2600 W 7th St APT 2454, Fort Worth, TX 76107For Sale
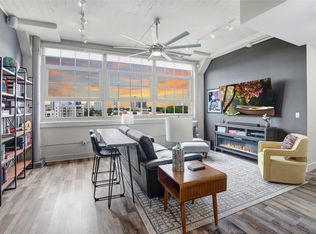 MLS ID #21307399, Angela Lawliss. NTREIS
 - $580,0002 bd3 ba1.7k sqft2600 W 7th St APT 1623, Fort Worth, TX 76107For Sale
 MLS ID #21352746, Morgan White. NTREIS
 - $440,0002 bd2 ba1.5k sqft2600 W 7th St APT 2614, Fort Worth, TX 76107For Sale
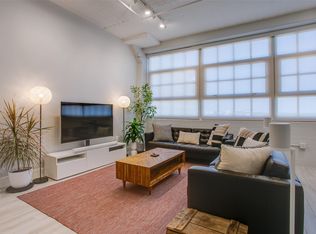 Dave Perry Miller & Associates - An Ebby Halliday Company
 - $369,5002 bd2 ba1.2k sqft2600 W 7th St APT 1727, Fort Worth, TX 76107For Sale
 MLS ID #21277948, Alana Long. NTREIS
