Experience the excitement of downtown Fort Worth living at The Tower, where stylish condo life meets everyday
convenience. This light-filled home features dramatic floor-to-ceiling windows, an open-concept layout, and sweeping city
views that instantly elevate everyday living. The kitchen flows seamlessly into the living and dining spaces, creating an
effortless atmosphere for entertaining, relaxing, or enjoying a true lock-and-leave lifestyle. A flexible den offers the perfect
space for a home office, media room, or guest retreat. Both bedrooms feature ensuite baths for added privacy and comfort, while the generously sized primary suite boasts a beautifully customized closet complete with built-in shelving and thoughtful storage features. Space plumbed for half bath off LR! Two dedicated parking spaces add exceptional convenience in the heart of downtown. Residents enjoy premier amenities including a resort-style pool, fitness center, concierge services, and secure parking. Just steps from Sundance Square, this is sophisticated urban living at its finest.
For sale
Price cut: $25K (7/23)
$549,900
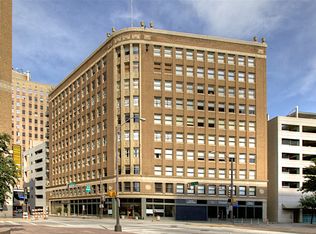
500 Throckmorton St APT 1104, Fort Worth, TX 76102
2beds
1,556sqft
:
Get pre-qualified$5,270/mo
Condominium
Built in 2005
-- sqft lot
$-- Zestimate®
$353/sqft
$1,150/mo HOA
What's special
Flexible denDramatic floor-to-ceiling windowsResort-style poolLight-filled homeGenerously sized primary suiteOpen-concept layoutSecure parking
- 82 days |
- 322 |
- 15 |
Zillow last checked:
Listing updated:
Listed by:
Caroline Frontera 0515700,
NextHome NTX Real Estate 817-809-6996,
Graham Stiles 0482946 817-564-2927,
NextHome NTX Real Estate
Source: NTREIS,MLS#: 21268245
Facts & features
Interior
Bedrooms & bathrooms
- Bedrooms: 2
- Bathrooms: 2
- Full bathrooms: 2
Primary bedroom
- Features: Dual Sinks, En Suite Bathroom, Garden Tub/Roman Tub, Separate Shower, Walk-In Closet(s)
- Level: First
- Dimensions: 17 x 12
Bedroom
- Features: Ceiling Fan(s), En Suite Bathroom, Walk-In Closet(s)
- Level: First
- Dimensions: 11 x 22
Primary bathroom
- Features: Built-in Features, Dual Sinks, En Suite Bathroom, Garden Tub/Roman Tub, Stone Counters
- Level: First
- Dimensions: 12 x 10
Den
- Level: First
- Dimensions: 9 x 12
Other
- Features: Built-in Features, En Suite Bathroom, Stone Counters
- Level: First
- Dimensions: 6 x 9
Kitchen
- Features: Breakfast Bar, Built-in Features, Granite Counters, Pantry
- Level: First
- Dimensions: 10 x 13
Living room
- Level: First
- Dimensions: 16 x 24
Utility room
- Features: Closet
- Level: First
- Dimensions: 1 x 1
Heating
- Central, Electric
Cooling
- Central Air, Ceiling Fan(s), Electric
Appliances
- Included: Dishwasher, Electric Range, Disposal, Refrigerator
Features
- Built-in Features, Decorative/Designer Lighting Fixtures, Granite Counters, High Speed Internet, Pantry, Cable TV, Walk-In Closet(s), Wired for Sound
- Flooring: Hardwood, Travertine
- Windows: Window Coverings
- Has basement: No
- Has fireplace: No
Interior area
- Total interior livable area: 1,556 sqft
Video & virtual tour
Property
Parking
- Total spaces: 4
- Parking features: Assigned
- Garage spaces: 2
- Carport spaces: 2
Features
- Levels: One
- Stories: 1
- Patio & porch: Covered, Balcony
- Exterior features: Balcony, Barbecue
- Pool features: Pool, Community
Lot
- Size: 95 Square Feet
Details
- Parcel number: 40753727
Construction
Type & style
- Home type: Condo
- Architectural style: Contemporary/Modern
- Property subtype: Condominium
- Attached to another structure: Yes
Condition
- Year built: 2005
Utilities & green energy
- Sewer: Public Sewer
- Water: Public
- Utilities for property: Sewer Available, Water Available, Cable Available
Community & HOA
Community
- Features: Clubhouse, Fitness Center, Pool, Community Mailbox
- Security: Fire Sprinkler System, Smoke Detector(s)
- Subdivision: Tower Residential Ii Condo
HOA
- Has HOA: Yes
- Services included: All Facilities, Maintenance Grounds, Maintenance Structure, Sewer, Trash
- HOA fee: $1,150 monthly
- HOA name: First Service Residential
- HOA phone: 817-348-8787
Location
- Region: Fort Worth
Financial & listing details
- Price per square foot: $353/sqft
- Tax assessed value: $381,366
- Annual tax amount: $12,377
- Date on market: 5/15/2026
- Cumulative days on market: 82 days
- Listing terms: Cash,Conventional
Estimated market value
Not available
Estimated sales range
Not available
$3,767/mo
Price history
| Date | Event | Price |
|---|---|---|
| 7/23/2026 | Price change | $549,900-4.3%$353/sqft |
Source: NTREIS #21268245 Report a problem | ||
| 5/21/2026 | Listed for sale | $574,900$369/sqft |
Source: NTREIS #21268245 Report a problem | ||
| 5/21/2026 | Pending sale | $574,900$369/sqft |
Source: NTREIS #21268245 Report a problem | ||
| 5/15/2026 | Listed for sale | $574,900+15%$369/sqft |
Source: NTREIS #21268245 Report a problem | ||
| 11/4/2025 | Sold | -- |
Source: NTREIS #21014502 Report a problem | ||
| 9/29/2025 | Pending sale | $499,900$321/sqft |
Source: NTREIS #21014502 Report a problem | ||
| 9/22/2025 | Contingent | $499,900$321/sqft |
Source: NTREIS #21014502 Report a problem | ||
| 9/11/2025 | Price change | $499,900-7.3%$321/sqft |
Source: NTREIS #21014502 Report a problem | ||
| 7/28/2025 | Listed for sale | $539,000+146.1%$346/sqft |
Source: NTREIS #21014502 Report a problem | ||
| 5/21/2012 | Sold | -- |
Source: Agent Provided Report a problem | ||
| 1/21/2012 | Listed for sale | $219,000+5.8%$141/sqft |
Source: WILLIAMS TREW REAL ESTATE SERVICES #11709209 Report a problem | ||
| 8/19/2010 | Listing removed | $206,900$133/sqft |
Source: Single Property Sites, Inc #11213521 Report a problem | ||
| 5/26/2010 | Price change | $206,900-5.5%$133/sqft |
Source: CENTURY 21 JUDGE FITE COMPANY #11303742 Report a problem | ||
| 4/5/2010 | Price change | $219,000+4.3%$141/sqft |
Source: CENTURY 21 Judge Fite Company #11213521 Report a problem | ||
| 3/27/2010 | Price change | $209,900-3.5%$135/sqft |
Source: CENTURY 21 JUDGE FITE COMPANY #11303742 Report a problem | ||
| 1/2/2010 | Price change | $217,600-0.1%$140/sqft |
Source: Century 21 Judge Fite Company - Fort Worth #11213521 Report a problem | ||
| 12/19/2009 | Price change | $217,800+0%$140/sqft |
Source: Century 21 Judge Fite Company - Fort Worth #11213521 Report a problem | ||
| 12/18/2009 | Price change | $217,7000%$140/sqft |
Source: CENTURY 21 JUDGE FITE COMPANY #11303742 Report a problem | ||
| 12/5/2009 | Price change | $217,800-4.4%$140/sqft |
Source: Century 21 Judge Fite Company - Fort Worth #11213521 Report a problem | ||
| 10/10/2009 | Price change | $227,900-0.5%$146/sqft |
Source: Century 21 Judge Fite Company - Fort Worth #11213521 Report a problem | ||
| 9/12/2009 | Price change | $229,000-2.5%$147/sqft |
Source: Century 21 Judge Fite Company - Fort Worth #11213521 Report a problem | ||
| 7/17/2009 | Listed for sale | $234,900$151/sqft |
Source: Century 21 Judge Fite Company - Fort Worth #11213521 Report a problem | ||
| 5/11/2009 | Listing removed | $234,900$151/sqft |
Source: TourFactory #11101784 Report a problem | ||
| 3/20/2009 | Price change | $234,900-2.1%$151/sqft |
Source: TourFactory #11101784 Report a problem | ||
| 2/8/2009 | Listed for sale | $239,900$154/sqft |
Source: TourFactory #11101784 Report a problem | ||
Public tax history
| Year | Property taxes | Tax assessment |
|---|---|---|
| 2016 | $10,211 +5.9% | $381,366 +7.2% |
| 2015 | $9,643 +76.1% | $355,600 +73.5% |
| 2014 | $5,475 | $205,000 |
Find assessor info on the county website
Monthly payment
Est. payment
Payment breakdown
Explore the cost of this home by adjusting the details. Changes won't be saved.Climate risks
Neighborhood: 76102
Nearby schools
GreatSchools rating
- 4/10Charles Nash Elementary SchoolGrades: PK-5Distance: 0.7 mi
- 3/10Riverside Middle SchoolGrades: 6-8Distance: 2.9 mi
- 2/10Carter-Riverside High SchoolGrades: 9-12Distance: 2.8 mi
Schools provided by the listing agent
- Elementary: Charlesnas
- Middle: Riverside
- High: Carter Riv
- District: Fort Worth ISD
Source: NTREIS. This data may not be complete. We recommend contacting the local school district to confirm school assignments for this home.
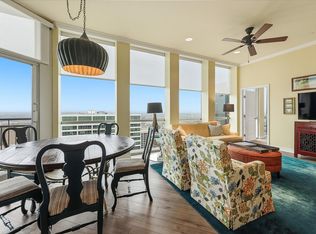
- $622,4002 bd3 ba1.5k sqft500 Throckmorton St APT 2305, Fort Worth, TX 76102For Sale
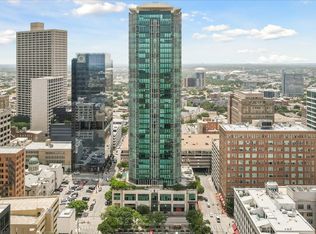
- $--2 bd2 ba1.1k sqft500 Throckmorton St APT 3401, Fort Worth, TX 76102Sold
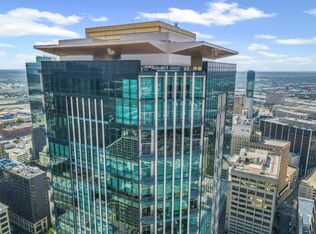
- $950,000-- bd-- ba3.6k sqft500 Throckmorton St APT 3506, Fort Worth, TX 76102Pending
- $--1 bd2 ba1.1k sqft500 Throckmorton St APT 1309, Fort Worth, TX 76102Sold

- $--1 bd2 ba1.1k sqft500 Throckmorton St APT 1411, Fort Worth, TX 76102Sold
- $585,0002 bd3 ba1.5k sqft500 Throckmorton St APT 1605, Fort Worth, TX 76102For Sale
- $--1 bd1 ba923 sqft500 Throckmorton St APT 606, Fort Worth, TX 76102Sold
- $449,7521 bd2 ba1.1k sqft500 Throckmorton St APT 703, Fort Worth, TX 76102For Sale
- $--1 bd2 ba1.1k sqft500 Throckmorton St APT 2111, Fort Worth, TX 76102Sold
A local agent can set up tours, give advice and negotiate with sellers.
Similar homes
- $585,0002 bd3 ba1.5k sqft500 Throckmorton St APT 1605, Fort Worth, TX 76102For Sale
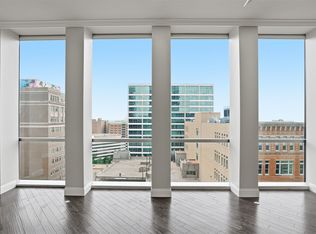 MLS ID #21279039, Debbie Hunn. NTREIS
 - $565,0002 bd2 ba1.8k sqft411 W 7th St APT 806, Fort Worth, TX 76102For Sale
 MLS ID #21263595, Gwendolyn Harper. NTREIS
 - $622,4002 bd3 ba1.5k sqft500 Throckmorton St APT 2305, Fort Worth, TX 76102For SaleMLS ID #21199038, Sterling Green. NTREIS
- $415,0002 bd2 ba1.1k sqft201 W Lancaster Ave Unit 421, Fort Worth, TX 76102For Sale
 MLS ID #21348850, Scott Nolan. NTREIS
 - $699,0002 bd3 ba1.5k sqft500 Throckmorton St APT 2004, Fort Worth, TX 76102For SaleMLS ID #21324999, Alana Long. NTREIS
- $345,0002 bd2 ba1.3k sqft950 Henderson St APT 1200, Fort Worth, TX 76102For SaleMLS ID #21313959, Billy Vaselo Happy. NTREIS
- $645,0002 bd2 ba2k sqft501 Samuels Ave APT 110, Fort Worth, TX 76102For SaleMLS ID #21300332, Russell Rhodes. NTREIS
- $329,9002 bd2 ba1.2k sqft950 Henderson St APT 1220, Fort Worth, TX 76102For SaleMLS ID #21313521, Tk Dorsey. NTREIS
- $449,7521 bd2 ba1.1k sqft500 Throckmorton St APT 703, Fort Worth, TX 76102For SaleMLS ID #21309243, Debbie Hunn. NTREIS
- $650,0003 bd3 ba2.1k sqft411 W 7th St APT 1007, Fort Worth, TX 76102For SaleMLS ID #21176229, Bernardo Vallarino. NTREIS
- $330,0003 bd2 ba1.3k sqft201 W Lancaster Ave Unit 313, Fort Worth, TX 76102For SaleMLS ID #21300203, Amanda Massingill. NTREIS
- $485,0002 bd2 ba1.5k sqft2600 W 7th St APT 2454, Fort Worth, TX 76107For SaleMLS ID #21307399, Angela Lawliss. NTREIS
- $789,0002 bd3 ba2.1k sqft500 Throckmorton St APT 3010, Fort Worth, TX 76102For SaleMLS ID #21309382, Debbie Hunn. NTREIS
- $459,0002 bd3 ba1.5k sqft3333 Darcy St #2202, Fort Worth, TX 76107For SaleMLS ID #21317566, Karen Hunn. NTREIS
- $312,5002 bd2 ba1.1k sqft221 W Lancaster Ave Unit 3011, Fort Worth, TX 76102For SaleMLS ID #21256632, Edith Dwight. NTREIS
- $499,0002 bd3 ba1.6k sqft2600 W 7th St APT 2508, Fort Worth, TX 76107For SaleMLS ID #21320351, Debbie Hunn. NTREIS
- $349,0001 bd2 ba1.1k sqft411 W 7th St APT 305, Fort Worth, TX 76102For SaleMLS ID #21277880, Leah Dunn. NTREIS
- $465,0002 bd2 ba1.5k sqft2600 W 7th St APT 2614, Fort Worth, TX 76107For SaleMLS ID #21196890, Alicia Schroeder. NTREIS
- $299,9992 bd2 ba1.2k sqft2600 W 7th St APT 1415, Fort Worth, TX 76107For SaleMLS ID #21328614, Dayna Tooley. NTREIS
- $369,5002 bd2 ba1.2k sqft2600 W 7th St APT 1727, Fort Worth, TX 76107For SaleMLS ID #21277948, Alana Long. NTREIS
