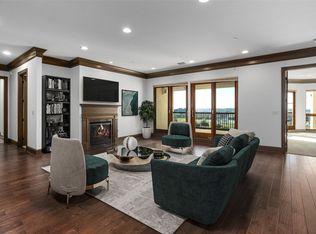
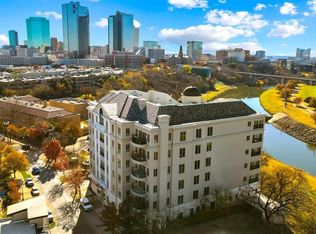
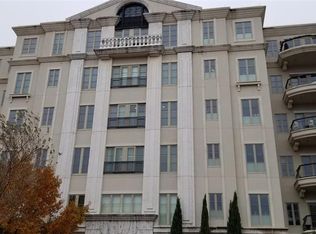
Experience the pinnacle of urban luxury living in this stunning first-floor condo at Villa De Leon. Imagine ending your day on your expansive private patio, holding a cool drink while soaking in some of the best sunset views in Fort Worth before walking directly out to the sparkling community pool. Inside, an elegant open-concept floor plan greets you with extensive wood flooring, sophisticated crown molding, and ample windows that flood the space with natural light. Cooking is a breeze in the chef's kitchen fully equipped with granite counters, high-end Viking stainless steel appliances, a six-burner gas rangetop, a double oven, and a built-in fridge and freezer. Cozy up by the warm fireplace in the spacious living room, or retreat to the luxurious primary suite featuring separate granite vanities, a frameless shower, a jetted tub, and a large walk-in closet. Guests will love the comfortable secondary bedroom and the easily accessible second full bath. Unmatched resort-style amenities elevate your everyday lifestyle, including a 24-7 concierge, a dedicated security officer, and a fitness center. Entertain effortlessly in the massive party room, complete with a pool table, ping pong, a piano, a kitchen, and a future shuffleboard court. Outdoors, enjoy a dog walk area, a huge pergola-covered patio, and a fully equipped cooking area with a grill and pizza oven, all alongside a pool and spa overlooking the Trinity River and the iconic Fort Worth skyline. Convenience is built into every detail, from the trash chute located next to unit 110, to a convenient pick-up dry cleaning service, the unit 8 storage facility, and two assigned parking spaces situated near the elevator in the secured garage. Your monthly HOA cover your water, trash, sewer, gas, and exterior structure maintenance. Perfectly positioned near Downtown, Sundance Square, and the historic Stockyards, this is more than a home, it is your private sanctuary. Click the Virtual Tour link to see the 3D Tour!
Sold
Price Unknown
501 Samuels Ave APT 110, Fort Worth, TX 76102
2beds
2,091sqft
Condominium
Built in 2008
-- sqft lot
$584,800 Zestimate®
$--/sqft
$2,818 Estimated rent
Home value
$584,800
$550,000 - $626,000
$2,818/mo
Zestimate® history
Owner options
List your home for rent
$2,818/mo
Rent Zestimate®
Find your next renter with Zillow Rental Manager. Plus, with online applications, you can quickly screen prospective tenants – for free.
$2,818/mo
Rent Zestimate®
Refinance and save
$1,381/mo
Est. payment
Refinancing to a lower rate could help reduce your monthly payments and save thousands over the life of the loan.
$1,381/mo
Est. payment
Explore your selling options
Work with a Zillow partner agent
Leverage their expertise and Zillow's premium Showcase listings to get your home seen by more buyers.
Get startedList with your own agent
Get your home in front of millions of buyers by listing it on Zillow.
Learn how to do itSell it yourself
Take full control of how buyers see your home on Zillow by listing For Sale by Owner (FSBO).
List your homeWhat's special
Expansive private patioHuge pergola-covered patioSophisticated crown moldingExtensive wood flooringElegant open-concept floor planBuilt-in fridge and freezerSeparate granite vanities
Zillow last checked:
Listing updated:
Listed by:
Russell Rhodes 0484034 972-899-5600,
Berkshire HathawayHS PenFed TX 214-733-7525
Bought with:
Jackie Prowse, 0460514
Williams Trew Real Estate
Source: NTREIS,MLS#: 21300332
Facts & features
Interior
Bedrooms & bathrooms
- Bedrooms: 2
- Bathrooms: 2
- Full bathrooms: 2
Primary bedroom
- Features: Dual Sinks, Double Vanity, En Suite Bathroom, Jetted Tub, Separate Shower, Walk-In Closet(s)
- Level: First
- Dimensions: 16 x 16
Bedroom
- Features: Walk-In Closet(s)
- Level: First
- Dimensions: 13 x 10
Dining room
- Level: First
- Dimensions: 16 x 12
Kitchen
- Features: Built-in Features, Granite Counters, Kitchen Island
- Level: First
- Dimensions: 12 x 11
Living room
- Features: Fireplace
- Level: First
- Dimensions: 21 x 25
Heating
- Central, Electric
Cooling
- Central Air, Electric
Appliances
- Included: Some Gas Appliances, Built-In Refrigerator, Double Oven, Dishwasher, Electric Oven, Gas Cooktop, Disposal, Gas Water Heater, Microwave, Plumbed For Gas, Vented Exhaust Fan
- Laundry: Washer Hookup, Dryer Hookup, Laundry in Utility Room, Stacked
Features
- Elevator, Granite Counters, High Speed Internet, Kitchen Island, Open Floorplan, Cable TV, Walk-In Closet(s)
- Flooring: Carpet, Ceramic Tile, Wood
- Has basement: No
- Number of fireplaces: 1
- Fireplace features: Family Room, Gas Log
Interior area
- Total interior livable area: 2,091 sqft
Property
Parking
- Total spaces: 2
- Parking features: Assigned
- Attached garage spaces: 2
Features
- Levels: One
- Stories: 1
- Patio & porch: Patio, Side Porch, Wrap Around
- Exterior features: Courtyard
- Pool features: None, Community
Lot
- Size: 0.59 Acres
Details
- Parcel number: 41498399
Construction
Type & style
- Home type: Condo
- Property subtype: Condominium
- Attached to another structure: Yes
Materials
- Rock, Stone, Stucco
- Roof: Tile
Condition
- Resale
- Year built: 2008
Utilities & green energy
- Sewer: Public Sewer
- Water: Public
- Utilities for property: Sewer Available, Water Available, Cable Available
Community & HOA
Community
- Features: Concierge, Clubhouse, Elevator, Fitness Center, Other, Park, Pool, Trails/Paths
- Subdivision: Villa De Leon Condo
HOA
- Has HOA: Yes
- Amenities included: Concierge
- Services included: All Facilities, Association Management, Gas, Maintenance Grounds, Maintenance Structure, Sewer, Security, Trash, Water
- HOA fee: $1,381 monthly
- HOA name: Villa De Leon Hoa
- HOA phone: 817-332-6111
Location
- Region: Fort Worth
Financial & listing details
- Tax assessed value: $488,968
- Annual tax amount: $11,193
- Date on market: 6/16/2026
- Cumulative days on market: 67 days
- Exclusions: **
Price history
| Date | Event | Price |
|---|---|---|
| 9/21/2026 | Sold | -- |
Source: NTREIS #21300332 Report a problem | ||
| 9/2/2026 | Pending sale | $645,000$308/sqft |
Source: NTREIS #21300332 Report a problem | ||
| 8/24/2026 | Contingent | $645,000$308/sqft |
Source: NTREIS #21300332 Report a problem | ||
| 6/16/2026 | Listed for sale | $645,000-0.6%$308/sqft |
Source: NTREIS #21300332 Report a problem | ||
| 5/12/2026 | Listing removed | $649,000$310/sqft |
Source: NTREIS #21111382 Report a problem | ||
| 4/26/2026 | Price change | $649,000-3.9%$310/sqft |
Source: NTREIS #21111382 Report a problem | ||
| 4/16/2026 | Price change | $675,000-1.5%$323/sqft |
Source: NTREIS #21111382 Report a problem | ||
| 4/15/2026 | Price change | $685,000-0.7%$328/sqft |
Source: NTREIS #21111382 Report a problem | ||
| 1/15/2026 | Price change | $689,900-1.4%$330/sqft |
Source: NTREIS #21111382 Report a problem | ||
| 12/18/2025 | Price change | $699,900-3.5%$335/sqft |
Source: NTREIS #21111382 Report a problem | ||
| 11/14/2025 | Listed for sale | $725,000+3.7%$347/sqft |
Source: NTREIS #21111382 Report a problem | ||
| 4/5/2023 | Listing removed | -- |
Source: NTREIS #20079083 Report a problem | ||
| 7/19/2022 | Listing removed | -- |
Source: Zillow Rental Network Premium Report a problem | ||
| 6/8/2022 | Listed for sale | $699,000-5.3%$334/sqft |
Source: NTREIS #20079083 Report a problem | ||
| 6/7/2022 | Listing removed | $738,500$353/sqft |
Source: NTREIS #14651590 Report a problem | ||
| 5/22/2022 | Price change | $738,500-0.1%$353/sqft |
Source: NTREIS #14651590 Report a problem | ||
| 5/17/2022 | Listed for rent | $4,995$2/sqft |
Source: Zillow Rental Network Premium Report a problem | ||
| 5/5/2022 | Listing removed | -- |
Source: Zillow Rental Network Premium Report a problem | ||
| 3/6/2022 | Listed for rent | $4,995$2/sqft |
Source: Zillow Rental Network Premium Report a problem | ||
| 2/23/2022 | Price change | $739,500-0.7%$354/sqft |
Source: NTREIS #14651590 Report a problem | ||
| 12/27/2021 | Price change | $745,000-0.7%$356/sqft |
Source: NTREIS #14651590 Report a problem | ||
| 8/18/2021 | Listed for sale | $750,000+50.3%$359/sqft |
Source: NTREIS #14651590 Report a problem | ||
| 3/21/2013 | Sold | -- |
Source: Agent Provided Report a problem | ||
| 2/9/2013 | Listed for sale | $499,000-24.3%$239/sqft |
Source: BRANTS, INC., REALTORS #11898168 Report a problem | ||
| 3/23/2012 | Listing removed | $659,055$315/sqft |
Source: BRANTS, INC., REALTORS #11558155 Report a problem | ||
Public tax history
| Year | Property taxes | Tax assessment |
|---|---|---|
| 2025 | $7,349 -46.7% | $488,968 -16.9% |
| 2024 | $13,800 | $588,763 -3.5% |
| 2023 | -- | $610,000 |
| 2022 | $16,468 | $610,000 +20.8% |
| 2021 | -- | $505,007 -0.2% |
| 2020 | -- | $506,128 +3% |
| 2019 | $8,448 +5.4% | $491,446 +45.3% |
| 2018 | $8,018 -3.7% | $338,262 -3.4% |
| 2017 | $8,327 -1.5% | $350,000 |
| 2016 | $8,453 -2.6% | $350,000 |
| 2015 | $8,683 | $350,000 -37.4% |
| 2014 | $8,683 | $558,800 |
| 2013 | -- | $558,800 +61.9% |
| 2012 | -- | $345,104 |
| 2011 | -- | $345,104 -51.3% |
| 2010 | -- | $708,300 |
Find assessor info on the county website
Neighborhood: 76102
Nearby homes
- $--3 bd4 ba2.5k sqft501 Samuels Ave APT 440, Fort Worth, TX 76102Sold
- $338,7001 bd1 ba1k sqft501 Samuels Ave APT 610, Fort Worth, TX 76102Off Market
- $--2 bd3 ba2k sqft501 Samuels Ave APT 540, Fort Worth, TX 76102Sold

- $774,1003 bd3 ba2.5k sqft501 Samuels Ave APT 340, Fort Worth, TX 76102Off Market
- $--2 bd3 ba2.1k sqft501 Samuels Ave APT 320, Fort Worth, TX 76102Sold
- $--3 bd3 ba2.9k sqft501 Samuels Ave APT 630, Fort Worth, TX 76102Sold
- $--2 bd3 ba2.1k sqft501 Samuels Ave APT 220, Fort Worth, TX 76102Sold
- $--3 bd3 ba2.4k sqft501 Samuels Ave APT 120, Fort Worth, TX 76102Sold
Nearby schools
GreatSchools rating
- 3/10Charles Nash Elementary SchoolGrades: PK-5Distance: 0.1 mi
- 3/10Riverside Middle SchoolGrades: 6-8Distance: 2.3 mi
- 2/10Carter-Riverside High SchoolGrades: 9-12Distance: 2.2 mi
Schools provided by the listing agent
- Elementary: Mendoza
- Middle: Elder
- High: Northside
- District: Fort Worth ISD
Source: NTREIS. This data may not be complete. We recommend contacting the local school district to confirm school assignments for this home.
Get a cash offer in 3 minutes
Find out how much your home could sell for in as little as 3 minutes with a no-obligation cash offer.
Estimated market value
$584,800
Get a cash offer in 3 minutes
Find out how much your home could sell for in as little as 3 minutes with a no-obligation cash offer.
Estimated market value
$584,800
- Texas
- Tarrant County
- Fort Worth
- 76102
- 501 Samuels Ave Apartment 110
