Welcome to your luxurious getaway at Villa De Leon! Located on the 5th floor, this gorgeous condo offers sweeping views of the Trinity River, Downtown Fort Worth skyline, and Panther Island. Inside, you'll find 2 spacious bedrooms and 2.5 bathrooms, all laid out in a modern open floor plan that’s perfect for both relaxing and entertaining.
This unit includes one of just two storage units in the building, along with two oversized parking spaces. The HOA reflects the elevated lifestyle offered here, including a secure, controlled-access building where guests must be buzzed in and a 24-7 concierge providing an added level of convenience and peace of mind.
Residents enjoy top-notch amenities such as a sparkling community pool, pizza oven, a stylish common area with a grand piano and pool table, and a fully equipped fitness center. Whether you're taking in the city views from your balcony or hosting in the shared entertainment spaces, this condo delivers a seamless blend of luxury, comfort, and security all in the heart of Fort Worth.
Come experience upscale living at Villa De Leon!
Sold
Price Unknown
501 Samuels Ave APT 540, Fort Worth, TX 76102
2beds
2,085sqft
Condominium
Built in 2008
-- sqft lot
$680,300 Zestimate®
$--/sqft
$3,974 Estimated rent
Home value
$680,300
$646,000 - $714,000
$3,974/mo
Zestimate® history
Owner options
List your home for rent
$3,974/mo
Rent Zestimate®
Find your next renter with Zillow Rental Manager. Plus, with online applications, you can quickly screen prospective tenants – for free.
$3,974/mo
Rent Zestimate®
Refinance and save
$1,108/mo
Est. payment
Refinancing to a lower rate could help reduce your monthly payments and save thousands over the life of the loan.
$1,108/mo
Est. payment
Explore your selling options
Work with a Zillow partner agent
Leverage their expertise and Zillow's premium Showcase listings to get your home seen by more buyers.
Get startedList with your own agent
Get your home in front of millions of buyers by listing it on Zillow.
Learn how to do itSell it yourself
Take full control of how buyers see your home on Zillow by listing For Sale by Owner (FSBO).
List your homeWhat's special
Pizza ovenModern open floor planSparkling community pool
Zillow last checked:
Listing updated:
Listed by:
Katie Pittenger 0774144 817-605-3355,
C21 Fine Homes Judge Fite 817-605-3355
Bought with:
Ericka Hardin, 0598735
Coldwell Banker Apex, REALTORS
Source: NTREIS,MLS#: 21245165
Facts & features
Interior
Bedrooms & bathrooms
- Bedrooms: 2
- Bathrooms: 3
- Full bathrooms: 2
- 1/2 bathrooms: 1
Primary bedroom
- Features: Closet Cabinetry, En Suite Bathroom, Sitting Area in Primary, Walk-In Closet(s)
- Level: First
- Dimensions: 17 x 20
Bedroom
- Features: Closet Cabinetry, En Suite Bathroom, Walk-In Closet(s)
- Level: First
- Dimensions: 12 x 14
Primary bathroom
- Features: Closet Cabinetry, Dual Sinks, Double Vanity, En Suite Bathroom, Granite Counters, Jetted Tub, Separate Shower
- Level: First
- Dimensions: 15 x 19
Dining room
- Level: First
- Dimensions: 16 x 9
Other
- Features: Built-in Features, En Suite Bathroom, Granite Counters, Linen Closet
- Level: First
- Dimensions: 8 x 10
Half bath
- Features: Granite Counters
- Level: First
- Dimensions: 5 x 8
Kitchen
- Features: Breakfast Bar, Built-in Features, Granite Counters, Pantry
- Level: First
- Dimensions: 12 x 17
Laundry
- Features: Built-in Features, Closet, Granite Counters
- Level: First
- Dimensions: 8 x 6
Living room
- Features: Fireplace
- Level: First
- Dimensions: 25 x 18
Appliances
- Included: Built-In Gas Range, Dishwasher, Disposal, Microwave
Features
- Built-in Features, Elevator, Granite Counters, High Speed Internet, Open Floorplan, Walk-In Closet(s), Wired for Sound
- Flooring: Carpet, Hardwood, Tile
- Has basement: No
- Number of fireplaces: 1
- Fireplace features: Wood Burning
Interior area
- Total interior livable area: 2,085 sqft
Property
Parking
- Total spaces: 2
- Parking features: Assigned, Basement, Common, Enclosed
- Attached garage spaces: 2
Accessibility
- Accessibility features: Accessible Elevator Installed, Accessible Entrance
Features
- Levels: One
- Stories: 1
- Patio & porch: Balcony, Covered
- Exterior features: Balcony, Outdoor Grill, Storage
- Pool features: In Ground, Outdoor Pool, Pool
- Has view: Yes
- View description: Park/Greenbelt, Water
- Has water view: Yes
- Waterfront features: River Front
Lot
- Size: 0.6 Acres
- Features: Landscaped, Few Trees
Details
- Parcel number: 41498593
Construction
Type & style
- Home type: Condo
- Property subtype: Condominium
- Attached to another structure: Yes
Condition
- Year built: 2008
Utilities & green energy
- Sewer: Public Sewer
- Water: Public
- Utilities for property: Electricity Connected, Sewer Available, Water Available
Community & HOA
Community
- Features: Curbs, Sidewalks
- Security: Fire Alarm, Fire Sprinkler System, Key Card Entry, Smoke Detector(s), Security Guard
- Subdivision: Villa De Leon Condo
HOA
- Has HOA: Yes
- Services included: Gas, Maintenance Grounds, Sewer, Water
- HOA fee: $1,108 monthly
- HOA name: Villa De Leon
- HOA phone: 817-332-6111
Location
- Region: Fort Worth
Financial & listing details
- Tax assessed value: $587,304
- Annual tax amount: $13,766
- Date on market: 4/24/2026
- Cumulative days on market: 54 days
- Listing terms: Cash,Conventional,FHA,VA Loan
Price history
| Date | Event | Price |
|---|---|---|
| 7/13/2026 | Sold | -- |
Source: NTREIS #21245165 Report a problem | ||
| 6/17/2026 | Pending sale | $700,000$336/sqft |
Source: NTREIS #21245165 Report a problem | ||
| 5/29/2026 | Price change | $700,000-2.1%$336/sqft |
Source: NTREIS #21245165 Report a problem | ||
| 4/24/2026 | Listed for sale | $715,000$343/sqft |
Source: NTREIS #21245165 Report a problem | ||
| 7/25/2025 | Listing removed | $715,000$343/sqft |
Source: NTREIS #20913139 Report a problem | ||
| 5/15/2025 | Listed for sale | $715,000-4.5%$343/sqft |
Source: NTREIS #20913139 Report a problem | ||
| 4/29/2024 | Sold | -- |
Source: NTREIS #20532334 Report a problem | ||
| 3/30/2024 | Pending sale | $749,000$359/sqft |
Source: NTREIS #20532334 Report a problem | ||
| 3/22/2024 | Contingent | $749,000$359/sqft |
Source: NTREIS #20532334 Report a problem | ||
| 2/9/2024 | Listed for sale | $749,000+31.4%$359/sqft |
Source: NTREIS #20532334 Report a problem | ||
| 1/5/2013 | Listing removed | $570,000$273/sqft |
Source: BRANTS, INC., REALTORS #11814966 Report a problem | ||
| 8/3/2012 | Listed for sale | $570,000-8.2%$273/sqft |
Source: BRANTS, INC., REALTORS #11814966 Report a problem | ||
| 3/23/2012 | Listing removed | $620,760$298/sqft |
Source: BRANTS, INC., REALTORS #11558202 Report a problem | ||
| 11/30/2011 | Price change | $620,760-19.2%$298/sqft |
Source: BRANTS, INC., REALTORS #11558202 Report a problem | ||
| 3/13/2011 | Listed for sale | $767,970$368/sqft |
Source: Brants Realtors, Inc. #11558202 Report a problem | ||
Public tax history
| Year | Property taxes | Tax assessment |
|---|---|---|
| 2025 | $13,444 -2.3% | $587,304 |
| 2024 | $13,766 +47.2% | $587,304 -6.2% |
| 2023 | $9,351 -6.2% | $626,341 -0.4% |
| 2022 | $9,974 +1.5% | $628,934 +24.8% |
| 2021 | $9,826 | $503,759 +25.9% |
| 2020 | -- | $400,000 |
| 2019 | $9,202 +6.5% | $400,000 +20% |
| 2018 | $8,641 -10% | $333,298 -8.7% |
| 2017 | $9,601 -3.7% | $364,881 -34% |
| 2016 | $9,965 -34% | $553,000 |
| 2015 | $15,105 | $553,000 |
| 2014 | $15,105 | $553,000 |
| 2013 | -- | $553,000 +78.1% |
| 2012 | -- | $310,462 |
| 2011 | -- | $310,462 -51.3% |
| 2010 | -- | $637,200 |
Find assessor info on the county website
Neighborhood: 76102
Nearby homes
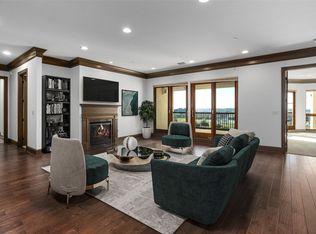
- $--3 bd4 ba2.5k sqft501 Samuels Ave APT 440, Fort Worth, TX 76102Sold
- $337,1001 bd1 ba1k sqft501 Samuels Ave APT 610, Fort Worth, TX 76102Off Market

- $736,6003 bd3 ba2.5k sqft501 Samuels Ave APT 340, Fort Worth, TX 76102Off Market
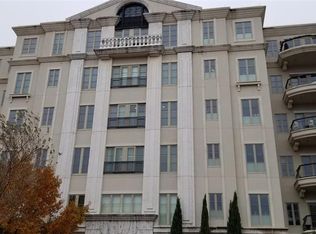
- $--2 bd3 ba2.1k sqft501 Samuels Ave APT 320, Fort Worth, TX 76102Sold
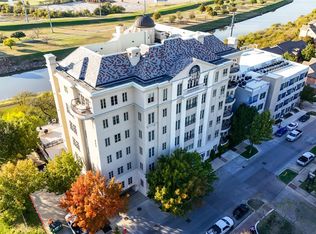
- $--3 bd3 ba2.9k sqft501 Samuels Ave APT 630, Fort Worth, TX 76102Sold
- $--2 bd3 ba2.1k sqft501 Samuels Ave APT 220, Fort Worth, TX 76102Sold
- $--3 bd3 ba2.4k sqft501 Samuels Ave APT 120, Fort Worth, TX 76102Sold
- $645,0002 bd2 ba2k sqft501 Samuels Ave APT 110, Fort Worth, TX 76102For Sale
Nearby schools
GreatSchools rating
- 4/10Charles Nash Elementary SchoolGrades: PK-5Distance: 0.1 mi
- 3/10Riverside Middle SchoolGrades: 6-8Distance: 2.3 mi
- 2/10Carter-Riverside High SchoolGrades: 9-12Distance: 2.2 mi
Schools provided by the listing agent
- Elementary: Charlesnas
- Middle: Riverside
- High: Carter Riv
- District: Fort Worth ISD
Source: NTREIS. This data may not be complete. We recommend contacting the local school district to confirm school assignments for this home.
Get a cash offer in 3 minutes
Find out how much your home could sell for in as little as 3 minutes with a no-obligation cash offer.
Estimated market value
$680,300
Get a cash offer in 3 minutes
Find out how much your home could sell for in as little as 3 minutes with a no-obligation cash offer.
Estimated market value
$680,300
- Texas
- Tarrant County
- Fort Worth
- 76102
- 501 Samuels Ave Apartment 540
Nearby cities
Nearby neighborhoods
Nearby zip codes
Other Fort Worth Topics
