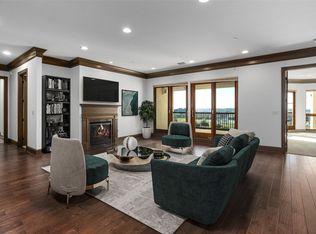
Stunning remodeled luxury 3 Bedrm, 3 Bath corner unit Condo at Villa De Leon. Great open floor plan! Light & bright living rm has beautiful stone gas fp, wood beam mantel, stoned columns & sliding door to front patio. Other features include engineered hardwoods, plantation shutters, LED lighting, crown molding & more! Kitchen boasts SS 6 burner Viking stove & vent hood, quartz countertops, marble backsplash, drawer microwave, dbl oven, SS farm sink & Bosch DW. Scullery pantry has custom shelving & cabinets, prep sink & 96 bottle Vino Temp wine fridge. Large Primary retreat with bath features custom built tile shower with Grohe showerhead & Grohe Therm Smart controls, marble vanities & custom walk in closet, lots of storage & stackable washer & dryer. Guest bedrm has ensuite bathrm. New HVAC 2023. New H2O heater 2024. 24hour Concierge. Amenities include common area, pool table, grand piano, kitchenette, gym & resort style swimming pool & Spa overlooking Trinity River. Come see today!
Sold
Price Unknown
501 Samuels Ave APT 120, Fort Worth, TX 76102
3beds
2,440sqft
Condominium
Built in 2008
-- sqft lot
$723,500 Zestimate®
$--/sqft
$4,206 Estimated rent
Home value
$723,500
$673,000 - $774,000
$4,206/mo
Zestimate® history
Owner options
List your home for rent
$4,206/mo
Rent Zestimate®
Find your next renter with Zillow Rental Manager. Plus, with online applications, you can quickly screen prospective tenants – for free.
$4,206/mo
Rent Zestimate®
Refinance and save
$1,259/mo
Est. payment
Refinancing to a lower rate could help reduce your monthly payments and save thousands over the life of the loan.
$1,259/mo
Est. payment
Explore your selling options
Work with a Zillow partner agent
Leverage their expertise and Zillow's premium Showcase listings to get your home seen by more buyers.
Get startedList with your own agent
Get your home in front of millions of buyers by listing it on Zillow.
Learn how to do itSell it yourself
Take full control of how buyers see your home on Zillow by listing For Sale by Owner (FSBO).
List your homeWhat's special
Zillow last checked:
Listing updated:
Listed by:
Tina Hearne 0292286 817-646-3407,
Tina Hearne REALTORS, Inc. 817-646-3407
Bought with:
Tina Hearne
Tina Hearne REALTORS, Inc.
Source: NTREIS,MLS#: 20609053
Facts & features
Interior
Bedrooms & bathrooms
- Bedrooms: 3
- Bathrooms: 3
- Full bathrooms: 3
Primary bedroom
- Features: Dual Sinks, Double Vanity, En Suite Bathroom, Sitting Area in Primary, Walk-In Closet(s)
- Level: First
- Dimensions: 24 x 16
Primary bedroom
- Features: Built-in Features, Walk-In Closet(s)
- Level: First
- Dimensions: 18 x 15
Bedroom
- Features: Ceiling Fan(s)
- Level: First
- Dimensions: 15 x 14
Dining room
- Level: First
- Dimensions: 16 x 12
Kitchen
- Features: Breakfast Bar, Built-in Features, Butler's Pantry, Pantry, Stone Counters, Sink, Walk-In Pantry
- Level: First
- Dimensions: 14 x 14
Laundry
- Features: Built-in Features, Stone Counters
- Level: First
- Dimensions: 14 x 11
Living room
- Features: Fireplace
- Level: First
- Dimensions: 25 x 18
Heating
- Central, Fireplace(s), Natural Gas
Cooling
- Central Air, Ceiling Fan(s)
Appliances
- Included: Built-In Gas Range, Double Oven, Dishwasher, Disposal, Ice Maker, Microwave, Refrigerator, Vented Exhaust Fan, Wine Cooler
- Laundry: Washer Hookup, Electric Dryer Hookup, Gas Dryer Hookup, Laundry in Utility Room
Features
- Built-in Features, Chandelier, Cathedral Ceiling(s), Decorative/Designer Lighting Fixtures, Double Vanity, Granite Counters, High Speed Internet, Pantry, Cable TV, Walk-In Closet(s)
- Flooring: Ceramic Tile, Luxury Vinyl, Luxury VinylPlank
- Windows: Plantation Shutters, Window Coverings
- Has basement: No
- Number of fireplaces: 1
- Fireplace features: Family Room, Gas, Glass Doors, Gas Log, Stone
Interior area
- Total interior livable area: 2,440 sqft
Property
Parking
- Total spaces: 2
- Parking features: Assigned, Basement, Common, Deeded, Underground, Gated, Secured
- Attached garage spaces: 2
Features
- Levels: One
- Stories: 1
- Patio & porch: Awning(s), Covered, Deck, Balcony
- Exterior features: Balcony
- Pool features: Gunite, In Ground, Outdoor Pool, Pool
Lot
- Size: 0.6 Acres
- Features: Landscaped, Sprinkler System
Details
- Parcel number: 41498402
Construction
Type & style
- Home type: Condo
- Architectural style: Contemporary/Modern,French Provincial
- Property subtype: Condominium
- Attached to another structure: Yes
Materials
- Concrete, Stone Veneer
- Foundation: Slab
Condition
- Year built: 2008
Utilities & green energy
- Sewer: Public Sewer
- Water: Public
- Utilities for property: Electricity Available, Sewer Available, Water Available, Cable Available
Community & HOA
Community
- Features: Community Mailbox, Curbs
- Security: Carbon Monoxide Detector(s), Fire Sprinkler System, Key Card Entry, Smoke Detector(s), Security Guard, Security Lights, Security Service
- Subdivision: Villa De Leon Condo
HOA
- Has HOA: Yes
- Amenities included: Maintenance Front Yard
- Services included: All Facilities, Association Management, Gas, Maintenance Grounds, Maintenance Structure, Sewer, Security, Water
- HOA fee: $1,259 monthly
- HOA name: Villa De Leon
- HOA phone: 817-332-6111
Location
- Region: Fort Worth
Financial & listing details
- Tax assessed value: $575,000
- Annual tax amount: $12,405
- Date on market: 5/17/2024
- Cumulative days on market: 66 days
- Listing terms: Cash,Conventional
- Electric utility on property: Yes
Price history
| Date | Event | Price |
|---|---|---|
| 7/22/2024 | Sold | -- |
Source: NTREIS #20609053 Report a problem | ||
| 7/7/2024 | Contingent | $749,900$307/sqft |
Source: NTREIS #20609053 Report a problem | ||
| 5/17/2024 | Listed for sale | $749,900+25.2%$307/sqft |
Source: NTREIS #20609053 Report a problem | ||
| 6/24/2022 | Sold | -- |
Source: NTREIS #14696827 Report a problem | ||
| 5/20/2022 | Pending sale | $599,000$245/sqft |
Source: NTREIS #14696827 Report a problem | ||
| 1/25/2022 | Price change | $599,000-4.2%$245/sqft |
Source: NTREIS #14696827 Report a problem | ||
| 10/26/2021 | Listed for sale | $625,000$256/sqft |
Source: NTREIS #14696827 Report a problem | ||
| 9/16/2021 | Listing removed | -- |
Source: Williams Trew - An Ebby Halliday Real Estate Company Report a problem | ||
| 8/9/2021 | Price change | $625,000-3.8%$256/sqft |
Source: Williams Trew - An Ebby Halliday Real Estate Company #14523759 Report a problem | ||
| 4/12/2021 | Price change | $649,900-3.7%$266/sqft |
Source: Williams Trew - An Ebby Halliday Real Estate Company #14523759 Report a problem | ||
| 2/28/2021 | Listed for sale | $675,000+35%$277/sqft |
Source: Williams Trew - Camp Bowie #14523759 Report a problem | ||
| 6/1/2015 | Listing removed | $499,900$205/sqft |
Source: Dave Tucker Properties, LLC #13116989 Report a problem | ||
| 4/7/2015 | Pending sale | $499,900$205/sqft |
Source: Dave Tucker Properties, LLC #13116989 Report a problem | ||
| 3/26/2015 | Listed for sale | $499,900$205/sqft |
Source: Dave Tucker Properties, LLC #13116989 Report a problem | ||
| 2/13/2015 | Listing removed | $499,900$205/sqft |
Source: Dave Tucker Properties, LLC #13023856 Report a problem | ||
| 12/20/2014 | Price change | $499,900-11.6%$205/sqft |
Source: Dave Tucker Properties, LLC #13023856 Report a problem | ||
| 9/26/2014 | Listed for sale | $565,400-4.2%$232/sqft |
Source: Dave Tucker Properties, LLC #13023856 Report a problem | ||
| 5/21/2014 | Listing removed | $589,900$242/sqft |
Source: Dave Tucker Properties, LLC #12092865 Report a problem | ||
| 2/20/2014 | Listed for sale | $589,900+28.2%$242/sqft |
Source: Dave Tucker Properties, LLC #12092865 Report a problem | ||
| 1/5/2013 | Listing removed | $460,000$189/sqft |
Source: BRANTS, INC., REALTORS #11814947 Report a problem | ||
| 8/2/2012 | Listed for sale | $460,000-31%$189/sqft |
Source: Brants Realtors, Inc. #11814947 Report a problem | ||
| 3/23/2012 | Listing removed | $666,740$273/sqft |
Source: BRANTS, INC., REALTORS #11558166 Report a problem | ||
| 3/13/2012 | Listed for sale | $666,740$273/sqft |
Source: Brants Realtors, Inc. #11558166 Report a problem | ||
| 11/30/2011 | Listing removed | $666,740$273/sqft |
Source: BRANTS, INC., REALTORS #11558166 Report a problem | ||
| 3/13/2011 | Listed for sale | $666,740$273/sqft |
Source: Brants Realtors, Inc. #11558166 Report a problem | ||
Public tax history
| Year | Property taxes | Tax assessment |
|---|---|---|
| 2025 | $13,162 +17.4% | $575,000 |
| 2024 | $11,210 -9.6% | $575,000 +9.5% |
| 2023 | $12,405 -36.5% | $525,000 -27.5% |
| 2022 | $19,548 +228.4% | $724,101 +25.4% |
| 2021 | $5,952 +2.8% | $577,613 -0.2% |
| 2020 | $5,788 +2.6% | $578,921 +3% |
| 2019 | $5,639 +3% | $561,787 +46.4% |
| 2018 | $5,472 -0.1% | $383,708 -0.2% |
| 2017 | $5,475 -1.3% | $384,571 |
| 2016 | $5,548 -50.9% | $384,571 |
| 2015 | $11,300 | $384,571 |
| 2014 | $11,300 | $384,571 -39.5% |
| 2013 | -- | $635,700 +81.8% |
| 2012 | -- | $349,635 |
| 2011 | -- | $349,635 -51.3% |
| 2010 | -- | $717,600 |
Find assessor info on the county website
Neighborhood: 76102
Nearby homes
- $--3 bd4 ba2.5k sqft501 Samuels Ave APT 440, Fort Worth, TX 76102Sold
- $337,1001 bd1 ba1k sqft501 Samuels Ave APT 610, Fort Worth, TX 76102Off Market

- $--2 bd3 ba2k sqft501 Samuels Ave APT 540, Fort Worth, TX 76102Sold

- $736,6003 bd3 ba2.5k sqft501 Samuels Ave APT 340, Fort Worth, TX 76102Off Market
- $--2 bd3 ba2.1k sqft501 Samuels Ave APT 320, Fort Worth, TX 76102Sold
- $--3 bd3 ba2.9k sqft501 Samuels Ave APT 630, Fort Worth, TX 76102Sold
- $--2 bd3 ba2.1k sqft501 Samuels Ave APT 220, Fort Worth, TX 76102Sold
- $645,0002 bd2 ba2k sqft501 Samuels Ave APT 110, Fort Worth, TX 76102For Sale
Nearby schools
GreatSchools rating
- 4/10Charles Nash Elementary SchoolGrades: PK-5Distance: 0.1 mi
- 3/10Riverside Middle SchoolGrades: 6-8Distance: 2.3 mi
- 2/10Carter-Riverside High SchoolGrades: 9-12Distance: 2.2 mi
Schools provided by the listing agent
- Elementary: Charlesnas
- Middle: Riverside
- High: Carter Riv
- District: Fort Worth ISD
Source: NTREIS. This data may not be complete. We recommend contacting the local school district to confirm school assignments for this home.
Get a cash offer in 3 minutes
Find out how much your home could sell for in as little as 3 minutes with a no-obligation cash offer.
Estimated market value
$723,500
Get a cash offer in 3 minutes
Find out how much your home could sell for in as little as 3 minutes with a no-obligation cash offer.
Estimated market value
$723,500
- Texas
- Tarrant County
- Fort Worth
- 76102
- 501 Samuels Ave Apartment 120
Nearby cities
Nearby neighborhoods
Nearby zip codes
Other Fort Worth Topics
