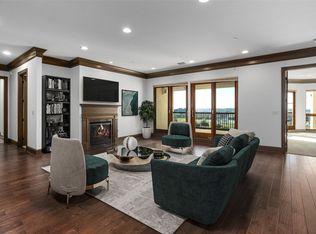
Experience stunning sunsets and breathtaking views from every window of this luxurious penthouse condo in Fort Worth. Situated with panoramic vistas of the Trinity River and the vibrant city skyline, this 3-bedroom, 2.5-bathroom residence has been thoughtfully updated with high-end finishes throughout. Inside, light wood floors and soaring ceilings create an open, airy feel. The spacious living room flows seamlessly into the dining area and kitchen, making it perfect for both entertaining and everyday living. The eat-in kitchen is a chef’s dream, featuring a large center island with double sinks, built-in refrigerator, gas cooktop, double ovens, and stylish updated lighting. Step out onto the private patio off the dining room, where you can fully enjoy the unrivaled views of downtown and the river. The oversized primary suite is a serene retreat, offering sweeping views of the Trinity Trails. The primary bathroom has been beautifully remodeled with sleek cabinetry, upgraded lighting, and a luxurious walk-in shower. A generous walk-in closet with custom built-ins completes the suite. As a resident, you'll have access to a range of premium community amenities, including a pool, fitness center, and community room. Enjoy the convenience of 24-hour security and concierge services, available to assist with anything from daily tasks to special requests. The condo comes with two assigned parking spaces in the garage, plus two additional storage units.
Sold
Price Unknown
501 Samuels Ave APT 630, Fort Worth, TX 76102
3beds
2,917sqft
Condominium
Built in 2008
-- sqft lot
$1,181,100 Zestimate®
$--/sqft
$5,215 Estimated rent
Home value
$1,181,100
$1.09M - $1.29M
$5,215/mo
Zestimate® history
Owner options
List your home for rent
$5,215/mo
Rent Zestimate®
Find your next renter with Zillow Rental Manager. Plus, with online applications, you can quickly screen prospective tenants – for free.
$5,215/mo
Rent Zestimate®
Refinance and save
$1,415/mo
Est. payment
Refinancing to a lower rate could help reduce your monthly payments and save thousands over the life of the loan.
$1,415/mo
Est. payment
Explore your selling options
Work with a Zillow partner agent
Leverage their expertise and Zillow's premium Showcase listings to get your home seen by more buyers.
Get startedList with your own agent
Get your home in front of millions of buyers by listing it on Zillow.
Learn how to do itSell it yourself
Take full control of how buyers see your home on Zillow by listing For Sale by Owner (FSBO).
List your homeWhat's special
Light wood floorsLuxurious penthouse condoSoaring ceilingsOversized primary suite
Zillow last checked:
Listing updated:
Listed by:
Corrine Hyman 0499652 817-632-9500,
Williams Trew Real Estate 817-632-9500
Bought with:
Michelle Scarborough
Briggs Freeman Sotheby's Int'l
Source: NTREIS,MLS#: 20772824
Facts & features
Interior
Bedrooms & bathrooms
- Bedrooms: 3
- Bathrooms: 3
- Full bathrooms: 2
- 1/2 bathrooms: 1
Primary bedroom
- Features: Closet Cabinetry, Ceiling Fan(s), Dual Sinks, En Suite Bathroom, Sitting Area in Primary, Walk-In Closet(s)
- Level: First
- Dimensions: 19 x 16
Bedroom
- Features: Ceiling Fan(s), Walk-In Closet(s)
- Level: First
- Dimensions: 18 x 12
Bedroom
- Features: Built-in Features, Ceiling Fan(s), Walk-In Closet(s)
- Level: First
- Dimensions: 14 x 13
Dining room
- Level: First
- Dimensions: 15 x 11
Kitchen
- Features: Breakfast Bar, Built-in Features, Dual Sinks, Eat-in Kitchen, Kitchen Island, Pantry, Stone Counters, Walk-In Pantry
- Level: First
- Dimensions: 21 x 14
Living room
- Features: Ceiling Fan(s), Fireplace
- Level: First
- Dimensions: 23 x 21
Heating
- Central
Cooling
- Central Air, Ceiling Fan(s), Electric
Appliances
- Included: Built-In Refrigerator, Double Oven, Dishwasher, Gas Cooktop, Disposal, Gas Oven, Microwave, Refrigerator
- Laundry: Washer Hookup, Electric Dryer Hookup
Features
- Decorative/Designer Lighting Fixtures, Eat-in Kitchen, Granite Counters, Kitchen Island, Open Floorplan, Other, Pantry, Cable TV, Vaulted Ceiling(s), Walk-In Closet(s), Wired for Sound
- Flooring: Carpet, Ceramic Tile, Wood
- Windows: Window Coverings
- Has basement: Yes
- Number of fireplaces: 1
- Fireplace features: Gas Log, Gas Starter
Interior area
- Total interior livable area: 2,917 sqft
Property
Parking
- Total spaces: 2
- Parking features: Assigned, Common, Concrete, Door-Single, Underground, Garage, Gated, Other, Secured
- Attached garage spaces: 2
Features
- Levels: One
- Stories: 1
- Patio & porch: Covered, Patio, Balcony
- Exterior features: Balcony
- Pool features: Cabana, In Ground, Outdoor Pool, Other, Pool, Community
- Has view: Yes
- View description: Park/Greenbelt, Water
- Has water view: Yes
- Water view: Water
- Waterfront features: River Front
Lot
- Size: 0.6 Acres
- Features: Landscaped
Details
- Parcel number: 41498623
Construction
Type & style
- Home type: Condo
- Architectural style: Contemporary/Modern
- Property subtype: Condominium
Materials
- Concrete, Stucco
- Foundation: Other
- Roof: Other
Condition
- Year built: 2008
Utilities & green energy
- Sewer: Public Sewer
- Water: Public
- Utilities for property: Electricity Connected, Natural Gas Available, Sewer Available, Separate Meters, Water Available, Cable Available
Community & HOA
Community
- Features: Clubhouse, Elevator, Fitness Center, Pool, Community Mailbox, Curbs, Sidewalks
- Subdivision: Villa De Leon Condo
HOA
- Has HOA: Yes
- Services included: All Facilities, Association Management, Gas, Maintenance Grounds, Maintenance Structure, Sewer, Security, Water
- HOA fee: $1,415 monthly
- HOA name: Villa de Leon HOA
- HOA phone: 817-332-6111
Location
- Region: Fort Worth
Financial & listing details
- Tax assessed value: $611,183
- Annual tax amount: $16,499
- Date on market: 11/18/2024
- Cumulative days on market: 79 days
- Listing terms: Cash,Conventional
- Electric utility on property: Yes
Price history
| Date | Event | Price |
|---|---|---|
| 3/12/2025 | Sold | -- |
Source: NTREIS #20772824 Report a problem | ||
| 2/9/2025 | Pending sale | $1,250,000$429/sqft |
Source: NTREIS #20772824 Report a problem | ||
| 2/5/2025 | Contingent | $1,250,000$429/sqft |
Source: NTREIS #20772824 Report a problem | ||
| 11/18/2024 | Listed for sale | $1,250,000+25.6%$429/sqft |
Source: NTREIS #20772824 Report a problem | ||
| 6/10/2021 | Sold | -- |
Source: Ebby Halliday REC solds #14489024_76102_630 Report a problem | ||
| 5/21/2021 | Pending sale | $995,000$341/sqft |
Source: NTREIS #14489024 Report a problem | ||
| 12/20/2020 | Listed for sale | $995,000+29.2%$341/sqft |
Source: Williams Trew Real Estate #14489024 Report a problem | ||
| 2/19/2013 | Sold | -- |
Source: Agent Provided Report a problem | ||
| 8/2/2012 | Listed for sale | $770,000-25.4%$264/sqft |
Source: Brants Realtors, Inc. #11814993 Report a problem | ||
| 3/23/2012 | Listing removed | $1,032,585$354/sqft |
Source: BRANTS, INC., REALTORS #11367093 Report a problem | ||
| 3/15/2011 | Price change | $1,032,585-37.6%$354/sqft |
Source: BRANTS, INC., REALTORS #11367093 Report a problem | ||
| 2/16/2011 | Listed for sale | $1,655,000$567/sqft |
Source: BRANTS, INC., REALTORS #11367093 Report a problem | ||
Public tax history
| Year | Property taxes | Tax assessment |
|---|---|---|
| 2025 | $9,896 -10.7% | $611,183 |
| 2024 | $11,083 -31% | $611,183 -25.3% |
| 2023 | $16,060 | $817,823 -1.5% |
| 2022 | -- | $829,989 +52.3% |
| 2021 | $15,195 +12.7% | $545,000 |
| 2020 | $13,480 +329.8% | $545,000 -11.7% |
| 2019 | $3,137 +7.4% | $617,416 +410.3% |
| 2018 | $2,922 +9.9% | $121,000 -71.6% |
| 2017 | $2,658 +9.5% | $426,800 |
| 2016 | $2,428 -87.4% | $426,800 |
| 2015 | $19,326 | $426,800 -39.5% |
| 2014 | $19,326 | $705,500 |
| 2013 | -- | $705,500 +80.7% |
| 2012 | -- | $390,514 |
| 2011 | -- | $390,514 -51.3% |
| 2010 | -- | $801,500 |
Find assessor info on the county website
Neighborhood: 76102
Nearby homes
- $--3 bd4 ba2.5k sqft501 Samuels Ave APT 440, Fort Worth, TX 76102Sold
- $337,1001 bd1 ba1k sqft501 Samuels Ave APT 610, Fort Worth, TX 76102Off Market

- $--2 bd3 ba2k sqft501 Samuels Ave APT 540, Fort Worth, TX 76102Sold

- $736,6003 bd3 ba2.5k sqft501 Samuels Ave APT 340, Fort Worth, TX 76102Off Market
- $--2 bd3 ba2.1k sqft501 Samuels Ave APT 320, Fort Worth, TX 76102Sold
- $--2 bd3 ba2.1k sqft501 Samuels Ave APT 220, Fort Worth, TX 76102Sold
- $--3 bd3 ba2.4k sqft501 Samuels Ave APT 120, Fort Worth, TX 76102Sold
- $645,0002 bd2 ba2k sqft501 Samuels Ave APT 110, Fort Worth, TX 76102For Sale
Nearby schools
GreatSchools rating
- 4/10Charles Nash Elementary SchoolGrades: PK-5Distance: 0.1 mi
- 3/10Riverside Middle SchoolGrades: 6-8Distance: 2.3 mi
- 2/10Carter-Riverside High SchoolGrades: 9-12Distance: 2.2 mi
Schools provided by the listing agent
- Elementary: Charlesnas
- Middle: Riverside
- High: Carter Riv
- District: Fort Worth ISD
Source: NTREIS. This data may not be complete. We recommend contacting the local school district to confirm school assignments for this home.
Get a cash offer in 3 minutes
Find out how much your home could sell for in as little as 3 minutes with a no-obligation cash offer.
Estimated market value
$1,181,100
Get a cash offer in 3 minutes
Find out how much your home could sell for in as little as 3 minutes with a no-obligation cash offer.
Estimated market value
$1,181,100
- Texas
- Tarrant County
- Fort Worth
- 76102
- 501 Samuels Ave Apartment 630
Nearby cities
Nearby neighborhoods
Nearby zip codes
Other Fort Worth Topics
