Gorgeous views of downtown, west Fort Worth, and the Trinity River from this spacious, 4th floor condo at the Villa De Leon. The three bedroom, 3.1 bathroom condo has high ceilings, an open floor plan, and a relaxing balcony in a quiet and exclusive building. Large windows allow for beautifully light filled rooms. The living and dining spaces include wood floors and elegant moldings, opening to a wonderful kitchen with gas cooktop, double ovens, abundant storage, and breakfast bar. The grand primary suite includes skyline views, room for a seating area, and gracious ensuite bath with dual vanities, soaking tub, and spacious shower. The walk-in closet provides ample storage. The unit includes two excellently located parking spaces in the community garage and full access to the community amenities including the refreshing pool, large and recently updated community room, and workout room. Easy access to major highways make this condo perfect for a lock and leave or commuter lifestyle.
Sold
Price Unknown
501 Samuels Ave APT 440, Fort Worth, TX 76102
3beds
2,504sqft
Condominium
Built in 2008
-- sqft lot
$820,900 Zestimate®
$--/sqft
$4,754 Estimated rent
Home value
$820,900
$755,000 - $895,000
$4,754/mo
Zestimate® history
Owner options
List your home for rent
$4,754/mo
Rent Zestimate®
Find your next renter with Zillow Rental Manager. Plus, with online applications, you can quickly screen prospective tenants – for free.
$4,754/mo
Rent Zestimate®
Refinance and save
$1,186/mo
Est. payment
Refinancing to a lower rate could help reduce your monthly payments and save thousands over the life of the loan.
$1,186/mo
Est. payment
Explore your selling options
Work with a Zillow partner agent
Leverage their expertise and Zillow's premium Showcase listings to get your home seen by more buyers.
Get startedList with your own agent
Get your home in front of millions of buyers by listing it on Zillow.
Learn how to do itSell it yourself
Take full control of how buyers see your home on Zillow by listing For Sale by Owner (FSBO).
List your homeWhat's special
Refreshing poolHigh ceilingsSkyline viewsParking spacesSpacious showerWest fort worthWood floors
Zillow last checked:
Listing updated:
Listed by:
Susanna Gorski Bartolomei 0619175 817-862-4428,
Compass RE Texas, LLC 214-814-8100,
Susanna Gorski Bartolomei 817-602-5465
Bought with:
Tina Hearne
Tina Hearne REALTORS, Inc.
Source: NTREIS,MLS#: 20474549
Facts & features
Interior
Bedrooms & bathrooms
- Bedrooms: 3
- Bathrooms: 4
- Full bathrooms: 3
- 1/2 bathrooms: 1
Primary bedroom
- Features: En Suite Bathroom, Jetted Tub, Walk-In Closet(s)
- Level: First
- Dimensions: 18 x 21
Bedroom
- Level: First
- Dimensions: 12 x 13
Bedroom
- Level: First
- Dimensions: 12 x 16
Primary bathroom
- Features: Built-in Features, Dual Sinks, Double Vanity, En Suite Bathroom, Granite Counters, Jetted Tub, Sink, Separate Shower
- Level: First
- Dimensions: 15 x 20
Dining room
- Level: First
- Dimensions: 15 x 10
Other
- Features: Built-in Features, En Suite Bathroom
- Level: First
- Dimensions: 5 x 10
Other
- Features: Built-in Features
- Level: First
- Dimensions: 8 x 6
Half bath
- Level: First
- Dimensions: 5 x 8
Kitchen
- Features: Breakfast Bar, Built-in Features, Granite Counters
- Level: First
- Dimensions: 12 x 16
Living room
- Features: Fireplace
- Level: First
- Dimensions: 23 x 17
Utility room
- Features: Built-in Features, Utility Room
- Level: First
- Dimensions: 7 x 5
Heating
- Central
Cooling
- Central Air, Ceiling Fan(s)
Appliances
- Included: Built-In Gas Range, Double Oven, Dryer, Dishwasher, Disposal, Microwave, Refrigerator, Vented Exhaust Fan
- Laundry: Laundry in Utility Room
Features
- Granite Counters, Open Floorplan, Cable TV, Vaulted Ceiling(s), Walk-In Closet(s)
- Flooring: Carpet, Tile, Wood
- Has basement: Yes
- Number of fireplaces: 1
- Fireplace features: Gas Log, Living Room
Interior area
- Total interior livable area: 2,504 sqft
Property
Parking
- Total spaces: 2
- Parking features: Assigned, Common, Concrete, Underground, Electric Gate
- Attached garage spaces: 2
Accessibility
- Accessibility features: Accessible Elevator Installed, Accessible Entrance
Features
- Levels: One
- Stories: 1
- Patio & porch: Balcony
- Exterior features: Balcony
- Pool features: Cabana, In Ground, Outdoor Pool, Pool, Community
- Has view: Yes
- View description: Park/Greenbelt, Water
- Has water view: Yes
- Water view: Water
- Waterfront features: River Front
Lot
- Size: 0.6 Acres
- Features: Landscaped
Details
- Parcel number: 41498550
Construction
Type & style
- Home type: Condo
- Property subtype: Condominium
- Attached to another structure: Yes
Condition
- Year built: 2008
Utilities & green energy
- Sewer: Public Sewer
- Water: Public
- Utilities for property: Electricity Connected, Sewer Available, Water Available, Cable Available
Community & HOA
Community
- Features: Clubhouse, Elevator, Pool, Curbs, Sidewalks
- Security: Security System, Key Card Entry, Smoke Detector(s)
- Subdivision: Villa De Leon Condo
HOA
- Has HOA: Yes
- Services included: Gas, Maintenance Grounds, Sewer, Water
- HOA fee: $1,186 monthly
- HOA name: Villa de Leon
- HOA phone: 817-332-6111
Location
- Region: Fort Worth
Financial & listing details
- Tax assessed value: $689,252
- Annual tax amount: $19,927
- Date on market: 11/13/2023
- Cumulative days on market: 86 days
- Electric utility on property: Yes
Price history
| Date | Event | Price |
|---|---|---|
| 2/21/2024 | Sold | -- |
Source: NTREIS #20474549 Report a problem | ||
| 2/15/2024 | Pending sale | $825,000$329/sqft |
Source: NTREIS #20474549 Report a problem | ||
| 2/8/2024 | Contingent | $825,000$329/sqft |
Source: NTREIS #20474549 Report a problem | ||
| 11/13/2023 | Listed for sale | $825,000+18.1%$329/sqft |
Source: NTREIS #20474549 Report a problem | ||
| 3/16/2012 | Listing removed | $698,540$279/sqft |
Source: ALEXANDER CHANDLER REALTY, LLC #11635226 Report a problem | ||
| 12/1/2011 | Price change | $698,540-18.5%$279/sqft |
Source: ALEXANDER CHANDLER REALTY, LLC #11635226 Report a problem | ||
| 7/31/2011 | Listed for sale | $856,700$342/sqft |
Source: ALEXANDER CHANDLER REALTY, LLC #11635226 Report a problem | ||
Public tax history
| Year | Property taxes | Tax assessment |
|---|---|---|
| 2025 | $11,523 -28.7% | $689,252 |
| 2024 | $16,155 -7.4% | $689,252 -6.6% |
| 2023 | $17,441 | $738,143 -0.4% |
| 2022 | -- | $741,257 +38.3% |
| 2021 | -- | $536,000 |
| 2020 | -- | $536,000 |
| 2019 | $14,723 +31.1% | $536,000 +36.1% |
| 2018 | $11,227 -36.2% | $393,804 -35.4% |
| 2017 | $17,598 -1.6% | $610,000 |
| 2016 | $17,891 -0.2% | $610,000 |
| 2015 | $17,924 | $610,000 -19% |
| 2014 | $17,924 | $753,100 |
| 2013 | -- | $753,100 +106.2% |
| 2012 | -- | $365,178 |
| 2011 | -- | $365,178 -51.3% |
| 2010 | -- | $749,500 |
Find assessor info on the county website
Neighborhood: 76102
Nearby homes
- $337,1001 bd1 ba1k sqft501 Samuels Ave APT 610, Fort Worth, TX 76102Off Market

- $--2 bd3 ba2k sqft501 Samuels Ave APT 540, Fort Worth, TX 76102Sold

- $736,6003 bd3 ba2.5k sqft501 Samuels Ave APT 340, Fort Worth, TX 76102Off Market
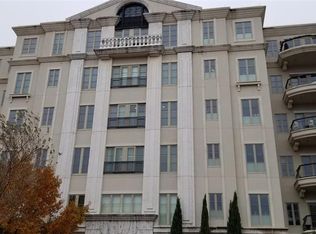
- $--2 bd3 ba2.1k sqft501 Samuels Ave APT 320, Fort Worth, TX 76102Sold
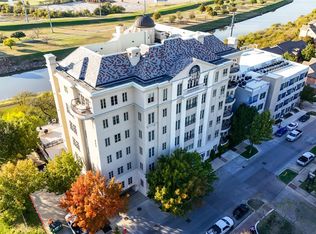
- $--3 bd3 ba2.9k sqft501 Samuels Ave APT 630, Fort Worth, TX 76102Sold
- $--2 bd3 ba2.1k sqft501 Samuels Ave APT 220, Fort Worth, TX 76102Sold
- $--3 bd3 ba2.4k sqft501 Samuels Ave APT 120, Fort Worth, TX 76102Sold
- $645,0002 bd2 ba2k sqft501 Samuels Ave APT 110, Fort Worth, TX 76102For Sale
Nearby schools
GreatSchools rating
- 4/10Charles Nash Elementary SchoolGrades: PK-5Distance: 0.1 mi
- 3/10Riverside Middle SchoolGrades: 6-8Distance: 2.3 mi
- 2/10Carter-Riverside High SchoolGrades: 9-12Distance: 2.2 mi
Schools provided by the listing agent
- Elementary: Charlesnas
- Middle: Riverside
- High: Carter Riv
- District: Fort Worth ISD
Source: NTREIS. This data may not be complete. We recommend contacting the local school district to confirm school assignments for this home.
Get a cash offer in 3 minutes
Find out how much your home could sell for in as little as 3 minutes with a no-obligation cash offer.
Estimated market value
$820,900
Get a cash offer in 3 minutes
Find out how much your home could sell for in as little as 3 minutes with a no-obligation cash offer.
Estimated market value
$820,900
- Texas
- Tarrant County
- Fort Worth
- 76102
- 501 Samuels Ave Apartment 440
Nearby cities
Nearby neighborhoods
Nearby zip codes
Other Fort Worth Topics
