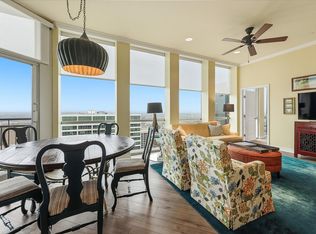
This 1-bedroom, 2-bath, den, living room, dining area, + 2 DEEDED PARKING SPACES - beautifully updated and freshly painted residence offers 1,124 sq. ft. of light-filled living space and spectacular skyline views from floor to ceiling windows. A unique floor plan with reconfigured walls to expand and enlarge the den and main living area, adding over 65 sq. ft. for a seamless open-concept flow. Gorgeous porcelain tile flooring with sound-deadening underlayment, private balcony overlooking downtown, perfect for enjoying Branch & Bird’s live music, Custom art nook with spotlight feature, Granite kitchen countertops, newer refrigerator, imported Murano glass pendants, floor-to-ceiling windows with electric sunshades + new bedroom privacy shades, Spacious primary suite with ensuite bath + full guest bath, Community Amenities: Resort-style pool & spa, grilling stations with cabanas, golf tee, firepit, fitness center, and resident lounge. Live in the heart of downtown Fort Worth with unmatched style, comfort, and convenience.
Sold
Price Unknown
500 Throckmorton St APT 1309, Fort Worth, TX 76102
1beds
1,124sqft
Condominium
Built in 2005
-- sqft lot
$-- Zestimate®
$--/sqft
$1,950 Estimated rent
Home value
Not available
Estimated sales range
Not available
$1,950/mo
Zestimate® history
Owner options
List your home for rent
$1,950/mo
Rent Zestimate®
Find your next renter with Zillow Rental Manager. Plus, with online applications, you can quickly screen prospective tenants – for free.
$1,950/mo
Rent Zestimate®
Refinance and save
$677/mo
Est. payment
Refinancing to a lower rate could help reduce your monthly payments and save thousands over the life of the loan.
$677/mo
Est. payment
Explore your selling options
Work with a Zillow partner agent
Leverage their expertise and Zillow's premium Showcase listings to get your home seen by more buyers.
Get startedList with your own agent
Get your home in front of millions of buyers by listing it on Zillow.
Learn how to do itSell it yourself
Take full control of how buyers see your home on Zillow by listing For Sale by Owner (FSBO).
List your homeWhat's special
Private balconyFloor to ceiling windowsPorcelain tile flooringGranite kitchen countertopsSpectacular skyline viewsImported murano glass pendantsOpen-concept flow
Zillow last checked:
Listing updated:
Listed by:
Karen Hunn 0578670 817-632-9500,
Williams Trew Real Estate 817-632-9500
Bought with:
Katherine Roberts
Briggs Freeman Sotheby's Int'l
Source: NTREIS,MLS#: 21043486
Facts & features
Interior
Bedrooms & bathrooms
- Bedrooms: 1
- Bathrooms: 2
- Full bathrooms: 2
Primary bedroom
- Features: Ceiling Fan(s), En Suite Bathroom
- Level: First
- Dimensions: 11 x 10
Primary bathroom
- Features: Built-in Features, En Suite Bathroom, Stone Counters
- Level: First
- Dimensions: 6 x 8
Bonus room
- Level: First
- Dimensions: 12 x 10
Dining room
- Level: First
- Dimensions: 11 x 10
Other
- Features: Built-in Features, Stone Counters, Separate Shower
- Level: First
- Dimensions: 5 x 6
Living room
- Features: Ceiling Fan(s)
- Level: First
- Dimensions: 18 x 13
Heating
- Central, Electric
Cooling
- Central Air, Electric
Appliances
- Included: Dishwasher, Electric Range, Electric Water Heater, Disposal, Microwave, Refrigerator
- Laundry: Washer Hookup, Electric Dryer Hookup, Other
Features
- Chandelier, Decorative/Designer Lighting Fixtures, Granite Counters, High Speed Internet, Other, Cable TV
- Flooring: Ceramic Tile, See Remarks
- Windows: Window Coverings
- Has basement: No
- Has fireplace: No
Interior area
- Total interior livable area: 1,124 sqft
Property
Parking
- Total spaces: 2
- Parking features: Assigned, Common, Concrete, Covered, Deeded, Electric Gate, Garage, Garage Door Opener, Gated, Permit Required, Community Structure, Secured
- Attached garage spaces: 2
Features
- Levels: One
- Stories: 1
- Patio & porch: Balcony, Covered
- Exterior features: Balcony, Lighting
- Pool features: In Ground, Outdoor Pool, Other, Pool, Pool/Spa Combo, Community
- Spa features: Community
- Fencing: None
Lot
- Features: Cleared, Interior Lot, Landscaped, Other
Details
- Parcel number: 40754014
Construction
Type & style
- Home type: Condo
- Architectural style: Contemporary/Modern,Traditional
- Property subtype: Condominium
Materials
- Other
- Foundation: Other
- Roof: Other
Condition
- Year built: 2005
Utilities & green energy
- Sewer: Public Sewer
- Water: Public
- Utilities for property: Phone Available, Sewer Available, Underground Utilities, Water Available, Cable Available
Green energy
- Energy efficient items: Appliances, Thermostat, Windows
Community & HOA
Community
- Features: Concierge, Clubhouse, Dock, Elevator, Fitness Center, Golf, Laundry Facilities, Other, Pool, Community Mailbox, Curbs, Sidewalks
- Security: Fire Alarm, Firewall(s), Fire Sprinkler System, Key Card Entry, Smoke Detector(s), Security Lights
- Subdivision: Tower Residential II Condo
HOA
- Has HOA: Yes
- Amenities included: Concierge
- Services included: All Facilities, Association Management, Maintenance Grounds, Maintenance Structure, Trash
- HOA fee: $677 monthly
- HOA name: First Residential
- HOA phone: 817-348-8787
Location
- Region: Fort Worth
Financial & listing details
- Tax assessed value: $276,513
- Annual tax amount: $8,110
- Date on market: 8/28/2025
- Cumulative days on market: 54 days
- Listing terms: Cash,Conventional
Price history
| Date | Event | Price |
|---|---|---|
| 11/4/2025 | Sold | -- |
Source: NTREIS #21043486 Report a problem | ||
| 10/21/2025 | Pending sale | $444,000$395/sqft |
Source: NTREIS #21043486 Report a problem | ||
| 10/15/2025 | Contingent | $444,000$395/sqft |
Source: NTREIS #21043486 Report a problem | ||
| 10/10/2025 | Price change | $444,000-1.1%$395/sqft |
Source: NTREIS #21043486 Report a problem | ||
| 9/17/2025 | Price change | $449,000-2.4%$399/sqft |
Source: Williams Trew - An Ebby Halliday Real Estate Company #21043486 Report a problem | ||
| 8/28/2025 | Listed for sale | $459,900+104.4%$409/sqft |
Source: NTREIS #21043486 Report a problem | ||
| 6/28/2013 | Sold | -- |
Source: Agent Provided Report a problem | ||
| 5/21/2013 | Listed for sale | $225,000+7.1%$200/sqft |
Source: WILLIAMS TREW SOTHEBY'S INTERNATIONAL REALTY #11954687 Report a problem | ||
| 9/19/2012 | Listing removed | $210,000$187/sqft |
Source: ALEXANDER CHANDLER REALTY, LLC #11761139 Report a problem | ||
| 7/15/2012 | Price change | $210,000-4.5%$187/sqft |
Source: ALEXANDER CHANDLER REALTY, LLC #11761139 Report a problem | ||
| 4/28/2012 | Price change | $219,900-8.3%$196/sqft |
Source: ALEXANDER CHANDLER REALTY, LLC #11761139 Report a problem | ||
| 10/27/2011 | Listed for sale | $239,900$213/sqft |
Source: ALEXANDER CHANDLER REALTY, LLC #11677258 Report a problem | ||
Public tax history
| Year | Property taxes | Tax assessment |
|---|---|---|
| 2016 | $8,110 +17.1% | $276,513 +7.4% |
| 2015 | $6,925 +17.4% | $257,400 +28.3% |
| 2014 | $5,897 | $200,700 |
Find assessor info on the county website
Neighborhood: 76102
Nearby homes
- $622,4002 bd3 ba1.5k sqft500 Throckmorton St APT 2305, Fort Worth, TX 76102For Sale
- $--2 bd2 ba1.1k sqft500 Throckmorton St APT 3401, Fort Worth, TX 76102Sold
- $950,000-- bd-- ba3.6k sqft500 Throckmorton St APT 3506, Fort Worth, TX 76102For Sale
- $--1 bd2 ba1.1k sqft500 Throckmorton St APT 1411, Fort Worth, TX 76102Sold
- $585,0002 bd3 ba1.5k sqft500 Throckmorton St APT 1605, Fort Worth, TX 76102For Sale
- $--1 bd1 ba923 sqft500 Throckmorton St APT 606, Fort Worth, TX 76102Sold
- $449,7521 bd2 ba1.1k sqft500 Throckmorton St APT 703, Fort Worth, TX 76102For Sale
- $--1 bd2 ba1.1k sqft500 Throckmorton St APT 2111, Fort Worth, TX 76102Sold
Nearby schools
GreatSchools rating
- 4/10Charles Nash Elementary SchoolGrades: PK-5Distance: 0.7 mi
- 3/10Riverside Middle SchoolGrades: 6-8Distance: 2.9 mi
- 2/10Carter-Riverside High SchoolGrades: 9-12Distance: 2.8 mi
Schools provided by the listing agent
- Elementary: Charlesnas
- Middle: Riverside
- High: Carter Riv
- District: Fort Worth ISD
Source: NTREIS. This data may not be complete. We recommend contacting the local school district to confirm school assignments for this home.
- Texas
- Tarrant County
- Fort Worth
- 76102
- 500 Throckmorton St Apartment 1309
Nearby cities
Nearby neighborhoods
Nearby zip codes
Other Fort Worth Topics
