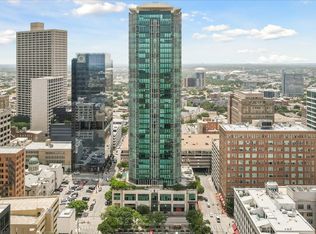
Professionally designed 2-bedroom, 2.5-bath condominium located in The Tower in Downtown Fort Worth, offering sophisticated urban living with high-end finishes and thoughtful upgrades throughout. The open-concept floor plan is enhanced by durable vinyl plank flooring and abundant natural light, creating a bright and inviting atmosphere.
The kitchen is well-appointed with premium Viking gas range and oven, dishwasher, and a separate pantry for added storage. Custom closet systems throughout the home provide exceptional organization and functionality.
A versatile study or den featuring a built-in desk offers the perfect space for a home office or can easily serve as a guest room. Laundry hookups accommodate either full-size or stackable washer and dryer units. Both bedrooms feature private en-suite bathrooms, complemented by a convenient half bath for guests.
The unit includes two deeded, reserved parking spaces and is available fully furnished, with the exception of select small art pieces and personal décor. Furnishings include queen beds in both bedrooms and a queen-size sleeper sofa in the study or den.
Residents enjoy access to premium building amenities, including a 24-hour concierge, resort-style pool and spa, fitness center, community room, outdoor grilling area, fire pit, and dog park. Additional storage units are available for lease within the building.
Ideally situated in Downtown Fort Worth, the property offers convenient access to dining, entertainment, and cultural destinations.
Information deemed reliable but not guaranteed. Buyer and buyer’s agent to verify all information.
For sale
$622,400
500 Throckmorton St APT 2305, Fort Worth, TX 76102
2beds
1,556sqft
:
Get pre-qualified$5,773/mo
Condominium, Multi Family, Apartment
Built in 2005
-- sqft lot
$594,000 Zestimate®
$400/sqft
$1,110/mo HOA
What's special
Open-concept floor planHigh-end finishesOutdoor grilling areaAbundant natural lightThoughtful upgrades throughoutBright and inviting atmosphereDurable vinyl plank flooring
- 149 days |
- 157 |
- 6 |
Zillow last checked:
Listing updated:
Listed by:
Sterling Green 0736300 817-308-3748,
Williams Trew Real Estate 817-732-8400
Source: NTREIS,MLS#: 21199038
Facts & features
Interior
Bedrooms & bathrooms
- Bedrooms: 2
- Bathrooms: 3
- Full bathrooms: 2
- 1/2 bathrooms: 1
Primary bedroom
- Level: First
- Dimensions: 12 x 16
Bedroom
- Level: First
- Dimensions: 12 x 14
Living room
- Level: First
- Dimensions: 23 x 15
Office
- Level: First
- Dimensions: 11 x 8
Heating
- Central, Electric, Zoned
Cooling
- Central Air, Ceiling Fan(s), Electric, Zoned
Appliances
- Included: Dishwasher, Disposal, Gas Oven, Gas Range, Refrigerator
- Laundry: Washer Hookup, Dryer Hookup, Stacked
Features
- Decorative/Designer Lighting Fixtures, High Speed Internet, Kitchen Island, Open Floorplan, Walk-In Closet(s)
- Flooring: Carpet, Luxury Vinyl Plank
- Windows: Window Coverings
- Has basement: Yes
- Has fireplace: No
Interior area
- Total interior livable area: 1,556 sqft
Video & virtual tour
Property
Parking
- Total spaces: 4
- Parking features: Assigned, Deeded, Gated
- Attached garage spaces: 2
- Carport spaces: 2
Features
- Levels: One
- Stories: 1
- Patio & porch: Balcony
- Exterior features: Balcony
- Pool features: Gunite, In Ground, Outdoor Pool, Pool, Pool/Spa Combo, Community
- Has spa: Yes
- Spa features: Hot Tub
Lot
- Size: 2.23 Acres
Details
- Parcel number: 40801322
Construction
Type & style
- Home type: Condo
- Architectural style: Traditional,High Rise
- Property subtype: Condominium, Multi Family, Apartment
- Attached to another structure: Yes
Materials
- Foundation: Other
Condition
- Year built: 2005
Utilities & green energy
- Sewer: Public Sewer
- Water: Public
- Utilities for property: Natural Gas Available, Sewer Available, Separate Meters, Water Available
Community & HOA
Community
- Features: Concierge, Clubhouse, Elevator, Fitness Center, Gated, Other, Pool, Community Mailbox, Curbs
- Security: Key Card Entry, Security Guard
- Subdivision: Tower Residential Condo I
HOA
- Has HOA: Yes
- Amenities included: Concierge
- Services included: All Facilities, Insurance, Maintenance Grounds, Maintenance Structure, Sewer, Security, Trash
- HOA fee: $1,110 monthly
- HOA name: The Tower Residential 1 Condominium Associaition
- HOA phone: 817-288-0157
Location
- Region: Fort Worth
Financial & listing details
- Price per square foot: $400/sqft
- Tax assessed value: $563,966
- Annual tax amount: $13,051
- Date on market: 3/10/2026
- Cumulative days on market: 150 days
- Listing terms: Cash,Conventional,1031 Exchange,FHA,See Agent,VA Loan
- Road surface type: Asphalt
Estimated market value
$594,000
$564,000 - $624,000
$2,571/mo
Price history
| Date | Event | Price |
|---|---|---|
| 3/10/2026 | Listed for sale | $622,400+939.1%$400/sqft |
Source: NTREIS #21199038 Report a problem | ||
| 12/22/2010 | Sold | -- |
Source: Public Record Report a problem | ||
| 11/24/2010 | Price change | $59,900-14.3%$38/sqft |
Source: Realty International #11475909 Report a problem | ||
| 9/19/2010 | Listed for sale | $69,900-6.8%$45/sqft |
Source: Realty International #11475909 Report a problem | ||
| 9/14/2010 | Sold | -- |
Source: Public Record Report a problem | ||
| 8/3/2010 | Price change | $75,000-6.3%$48/sqft |
Source: Sterling Realty #11437620 Report a problem | ||
| 7/12/2010 | Listed for sale | $80,000$51/sqft |
Source: STERLING REALTY #11437620 Report a problem | ||
Public tax history
| Year | Property taxes | Tax assessment |
|---|---|---|
| 2025 | $13,051 -2.5% | $563,966 |
| 2024 | $13,388 +0.9% | $563,966 +1.7% |
| 2023 | $13,267 -2.5% | $554,456 +11.2% |
| 2022 | $13,611 -0.8% | $498,629 +1.8% |
| 2021 | $13,727 -1.8% | $489,730 -0.2% |
| 2020 | $13,980 +1057.9% | $490,846 +210.9% |
| 2019 | $1,207 +14.6% | $157,874 +46.3% |
| 2018 | $1,053 | $107,944 -6.9% |
| 2017 | -- | $115,912 +6.1% |
| 2016 | -- | $109,233 +34.7% |
| 2015 | -- | $81,100 |
| 2014 | -- | $81,100 |
| 2013 | -- | $81,100 +6.7% |
| 2012 | -- | $76,000 +6.3% |
| 2011 | -- | $71,500 -0.7% |
| 2010 | -- | $72,000 -21.1% |
| 2009 | -- | $91,300 |
| 2008 | -- | $91,300 |
| 2007 | -- | $91,300 |
| 2006 | -- | $91,300 |
| 2005 | -- | $91,300 +2.1% |
| 2004 | -- | $89,400 |
| 2003 | -- | $89,400 +15.4% |
| 2002 | -- | $77,500 +17.2% |
| 2001 | -- | $66,100 +3% |
| 2000 | -- | $64,200 |
Find assessor info on the county website
Monthly payment
Est. payment
Payment breakdown
Explore the cost of this home by adjusting the details. Changes won't be saved.Climate risks
Neighborhood: 76102
Nearby schools
GreatSchools rating
- 4/10Charles Nash Elementary SchoolGrades: PK-5Distance: 0.7 mi
- 3/10Riverside Middle SchoolGrades: 6-8Distance: 2.9 mi
- 2/10Carter-Riverside High SchoolGrades: 9-12Distance: 2.8 mi
Schools provided by the listing agent
- Elementary: Van Zandt
- Middle: Riverside
- High: Carter Riv
- District: Fort Worth ISD
Source: NTREIS. This data may not be complete. We recommend contacting the local school district to confirm school assignments for this home.
- $--2 bd2 ba1.1k sqft500 Throckmorton St APT 3401, Fort Worth, TX 76102Sold
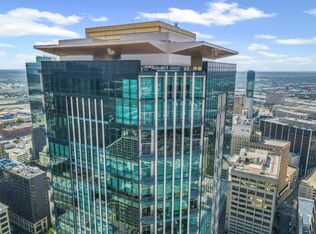
- $950,000-- bd-- ba3.6k sqft500 Throckmorton St APT 3506, Fort Worth, TX 76102Pending
- $--1 bd2 ba1.1k sqft500 Throckmorton St APT 1309, Fort Worth, TX 76102Sold

- $--1 bd2 ba1.1k sqft500 Throckmorton St APT 1411, Fort Worth, TX 76102Sold
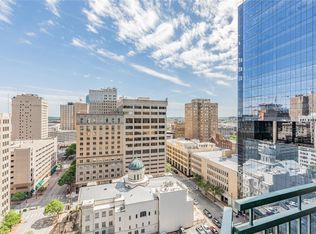
- $585,0002 bd3 ba1.5k sqft500 Throckmorton St APT 1605, Fort Worth, TX 76102For Sale
- $--1 bd1 ba923 sqft500 Throckmorton St APT 606, Fort Worth, TX 76102Sold
- $449,7521 bd2 ba1.1k sqft500 Throckmorton St APT 703, Fort Worth, TX 76102For Sale
- $--1 bd2 ba1.1k sqft500 Throckmorton St APT 2111, Fort Worth, TX 76102Sold
A local agent can set up tours, give advice and negotiate with sellers.
Similar homes
- $639,0002 bd2 ba1.5k sqft500 Throckmorton St APT 2505, Fort Worth, TX 76102For Sale
 MLS ID #21307210, Jack McLemore. NTREIS
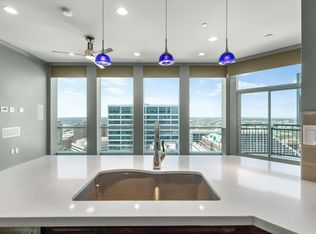
 - $699,0002 bd3 ba1.5k sqft500 Throckmorton St APT 2004, Fort Worth, TX 76102For Sale
 MLS ID #21324999, Alana Long. NTREIS
 - $645,0002 bd2 ba2k sqft501 Samuels Ave APT 110, Fort Worth, TX 76102For Sale
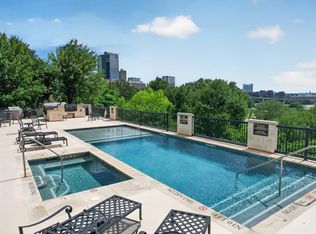 MLS ID #21300332, Russell Rhodes. NTREIS
 - $585,0002 bd3 ba1.5k sqft500 Throckmorton St APT 1605, Fort Worth, TX 76102For Sale
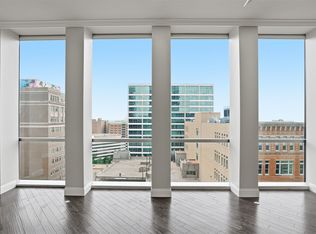 MLS ID #21279039, Debbie Hunn. NTREIS
 - $549,9002 bd2 ba1.5k sqft500 Throckmorton St APT 1104, Fort Worth, TX 76102For SaleMLS ID #21268245, Caroline Frontera. NTREIS
- $650,0003 bd3 ba2.1k sqft411 W 7th St APT 1007, Fort Worth, TX 76102For SaleMLS ID #21176229, Bernardo Vallarino. NTREIS
- $565,0002 bd2 ba1.8k sqft411 W 7th St APT 806, Fort Worth, TX 76102For SaleMLS ID #21263595, Gwendolyn Harper. NTREIS
- $595,0002 bd3 ba1.7k sqft2600 W 7th St APT 2638, Fort Worth, TX 76107For SaleMLS ID #21211076, Susanna Gorski Bartolomei. NTREIS
- $329,9002 bd2 ba1.2k sqft950 Henderson St APT 1220, Fort Worth, TX 76102For SaleMLS ID #21313521, Tk Dorsey. NTREIS
- $875,0002 bd2 ba1.5k sqft1301 Throckmorton St APT 2505, Fort Worth, TX 76102For SaleMLS ID #21315773, Heather Teems. NTREIS
- $345,0002 bd2 ba1.3k sqft950 Henderson St APT 1200, Fort Worth, TX 76102For SaleMLS ID #21313959, Billy Vaselo Happy. NTREIS
- $789,0002 bd3 ba2.1k sqft500 Throckmorton St APT 3010, Fort Worth, TX 76102For SaleMLS ID #21309382, Debbie Hunn. NTREIS
- $330,0003 bd2 ba1.3k sqft201 W Lancaster Ave Unit 313, Fort Worth, TX 76102For SaleMLS ID #21300203, Amanda Massingill. NTREIS
- $485,0002 bd2 ba1.5k sqft2600 W 7th St APT 2454, Fort Worth, TX 76107For SaleMLS ID #21307399, Angela Lawliss. NTREIS
- $459,0002 bd3 ba1.5k sqft3333 Darcy St #2202, Fort Worth, TX 76107For SaleMLS ID #21317566, Karen Hunn. NTREIS
- $449,7521 bd2 ba1.1k sqft500 Throckmorton St APT 703, Fort Worth, TX 76102For SaleMLS ID #21309243, Debbie Hunn. NTREIS
- $415,0002 bd3 ba1.4k sqft3333 Darcy St #2203, Fort Worth, TX 76107For SaleMLS ID #21220802, Tracey Pritchard. NTREIS
- $340,0001 bd2 ba1.1k sqft411 W 7th St APT 405, Fort Worth, TX 76102For SaleMLS ID #21245672, Michael Hershenberg. NTREIS
- $368,2002 bd2 ba1.2k sqft2600 W 7th St APT 2722, Fort Worth, TX 76107For SaleMLS ID #21296954, Lynne Eller. NTREIS
- $425,0002 bd3 ba1.4k sqft3320 Camp Bowie Blvd APT 1201, Fort Worth, TX 76107For SaleMLS ID #20993190, Pat Safian. NTREIS
