Stunning 25th-floor residence at The Tower, redesigned for upscale entertaining with unobstructed northwest skyline views offering nightly stunning sunsets and front-row views of the monthly Sundance Square fireworks shows from the balcony. Custom mirrored floor-to-ceiling window columns create a seamless, unobstructed skyline view of the city and Panther Island. Equipped with a gas cooktop, an exclusive feature available only on floors 20 and above.
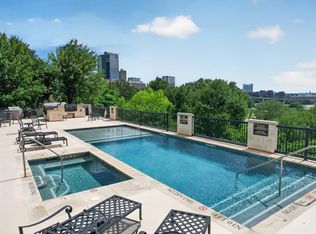
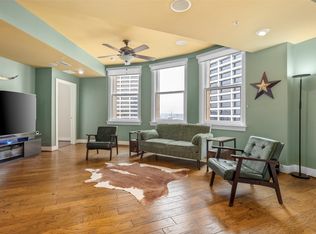
A custom floor plan reallocates space from the oversized primary suite to significantly expand the living and entertaining areas. Further enhancing the design, the original half bath was converted into a sophisticated built-in wet bar, creating an open-concept great room not found in comparable units. The residence features a primary suite with custom closets, a private guest bedroom, and a versatile third flex room ideal as an executive office or extra guest space featuring a mahogany-framed leaded-glass accent window and a built-in Murphy bed. Lock-and-leave luxury with 24-7 concierge, resort-style amenities, and 2 deeded garage spaces. This owner-represented unit is a must-see. Showings may be accommodated directly by the owners.
For sale
Price cut: $10K (7/14)
$639,000
500 Throckmorton St APT 2505, Fort Worth, TX 76102
2beds
1,556sqft
:
Get pre-qualified$5,983/mo
Condominium
Built in 1972
-- sqft lot
$-- Zestimate®
$411/sqft
$1,195/mo HOA
What's special
Sophisticated built-in wet barCustom floor planBuilt-in murphy bedPrivate guest bedroomNightly stunning sunsetsMahogany-framed leaded-glass accent windowUnobstructed northwest skyline views
- 51 days |
- 261 |
- 5 |
Zillow last checked:
Listing updated:
Listed by:
Jack McLemore 0460808 817-283-5134,
Listing Results, LLC 817-283-5134
Source: NTREIS,MLS#: 21307210
Facts & features
Interior
Bedrooms & bathrooms
- Bedrooms: 2
- Bathrooms: 2
- Full bathrooms: 2
Primary bedroom
- Features: Closet Cabinetry, Dual Sinks, Garden Tub/Roman Tub, Jetted Tub, Walk-In Closet(s)
- Level: First
- Dimensions: 12 x 14
Bedroom
- Level: First
- Dimensions: 11 x 22
Dining room
- Level: First
- Dimensions: 10 x 10
Other
- Features: Dual Sinks, Double Vanity, Stone Counters
- Level: First
- Dimensions: 12 x 10
Other
- Features: Stone Counters
- Level: First
- Dimensions: 6 x 9
Kitchen
- Features: Breakfast Bar, Granite Counters, Kitchen Island, Pantry
- Level: First
- Dimensions: 10 x 13
Living room
- Level: First
- Dimensions: 16 x 30
Office
- Level: First
- Dimensions: 9 x 12
Heating
- Central, Electric
Cooling
- Central Air, Electric
Appliances
- Included: Dishwasher, Electric Cooktop, Electric Water Heater, Disposal, Gas Oven, Gas Range, Microwave
- Laundry: Gas Dryer Hookup, Laundry in Utility Room
Features
- Central Vacuum, High Speed Internet, Vaulted Ceiling(s), Wired for Sound
- Flooring: Stone, Wood
- Windows: Window Coverings
- Has basement: Yes
- Has fireplace: No
Interior area
- Total interior livable area: 1,556 sqft
Video & virtual tour
Property
Parking
- Total spaces: 2
- Parking features: Assigned
- Attached garage spaces: 2
Features
- Levels: One
- Stories: 1
- Patio & porch: Balcony
- Exterior features: Balcony
- Pool features: None, Community
- Fencing: None
Lot
- Size: 2.23 Acres
Details
- Parcel number: 40801551
Construction
Type & style
- Home type: Condo
- Property subtype: Condominium
Materials
- Roof: Other
Condition
- Year built: 1972
Utilities & green energy
- Sewer: Public Sewer
- Water: Public
- Utilities for property: Sewer Available, Water Available
Community & HOA
Community
- Features: Pool
- Security: Fire Alarm, Smoke Detector(s), Security Lights
- Subdivision: Tower Residential Condo I
HOA
- Has HOA: Yes
- Services included: All Facilities, Association Management, Maintenance Grounds, Sewer, Security, Trash, Water
- HOA fee: $1,195 monthly
- HOA name: First Residential
- HOA phone: 817-348-8787
Location
- Region: Fort Worth
Financial & listing details
- Price per square foot: $411/sqft
- Tax assessed value: $462,797
- Annual tax amount: $11,779
- Date on market: 6/19/2026
- Cumulative days on market: 52 days
- Listing terms: Cash,Conventional,FHA,VA Loan
Estimated market value
Not available
Estimated sales range
Not available
$2,772/mo
Price history
| Date | Event | Price |
|---|---|---|
| 7/14/2026 | Price change | $639,000-1.5%$411/sqft |
Source: NTREIS #21307210 Report a problem | ||
| 6/19/2026 | Listed for sale | $649,000+1.6%$417/sqft |
Source: NTREIS #21307210 Report a problem | ||
| 2/4/2025 | Sold | -- |
Source: NTREIS #20734975 Report a problem | ||
| 1/7/2025 | Pending sale | $639,000$411/sqft |
Source: NTREIS #20734975 Report a problem | ||
| 1/1/2025 | Contingent | $639,000$411/sqft |
Source: NTREIS #20734975 Report a problem | ||
| 12/29/2024 | Listed for sale | $639,000$411/sqft |
Source: NTREIS #20734975 Report a problem | ||
| 10/30/2024 | Contingent | $639,000$411/sqft |
Source: NTREIS #20734975 Report a problem | ||
| 9/20/2024 | Listed for sale | $639,000+29.1%$411/sqft |
Source: NTREIS #20734975 Report a problem | ||
| 8/25/2014 | Sold | -- |
Source: Agent Provided Report a problem | ||
| 8/1/2014 | Listing removed | $2,900$2/sqft |
Source: Williams Trew Sotheby's International Realty #12126090 Report a problem | ||
| 7/30/2014 | Listed for rent | $2,900$2/sqft |
Source: Williams Trew Sotheby's International Realty #12126090 Report a problem | ||
| 6/19/2014 | Price change | $495,000+4.2%$318/sqft |
Source: Williams Trew Sotheby's International Realty #12107688 Report a problem | ||
| 3/22/2014 | Listed for sale | $475,000-10.4%$305/sqft |
Source: WILLIAMS TREW SOTHEBY'S INTERNATIONAL REALTY #12107688 Report a problem | ||
| 6/11/2009 | Listing removed | $529,900$341/sqft |
Source: Luxury Real Estate #971202 Report a problem | ||
| 5/22/2009 | Listed for sale | $529,900$341/sqft |
Source: Luxury Real Estate #971202 Report a problem | ||
Public tax history
| Year | Property taxes | Tax assessment |
|---|---|---|
| 2016 | $8,332 -15.3% | $462,797 +38.3% |
| 2015 | $9,835 | $334,700 |
| 2014 | $9,835 | $334,700 |
Find assessor info on the county website
Monthly payment
Est. payment
Payment breakdown
Explore the cost of this home by adjusting the details. Changes won't be saved.Climate risks
Neighborhood: 76102
Nearby schools
GreatSchools rating
- 4/10Charles Nash Elementary SchoolGrades: PK-5Distance: 0.7 mi
- 3/10Riverside Middle SchoolGrades: 6-8Distance: 2.9 mi
- 2/10Carter-Riverside High SchoolGrades: 9-12Distance: 2.8 mi
Schools provided by the listing agent
- Elementary: Charlesnas
- Middle: Riverside
- High: Carter Riv
- District: Fort Worth ISD
Source: NTREIS. This data may not be complete. We recommend contacting the local school district to confirm school assignments for this home.
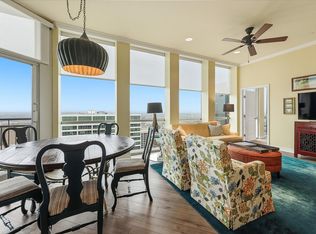
- $622,4002 bd3 ba1.5k sqft500 Throckmorton St APT 2305, Fort Worth, TX 76102For Sale
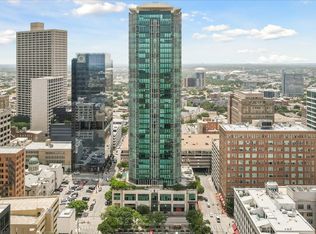
- $--2 bd2 ba1.1k sqft500 Throckmorton St APT 3401, Fort Worth, TX 76102Sold
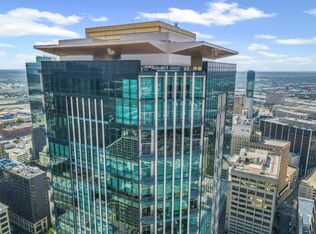
- $950,000-- bd-- ba3.6k sqft500 Throckmorton St APT 3506, Fort Worth, TX 76102Pending
- $--1 bd2 ba1.1k sqft500 Throckmorton St APT 1309, Fort Worth, TX 76102Sold

- $--1 bd2 ba1.1k sqft500 Throckmorton St APT 1411, Fort Worth, TX 76102Sold
- $585,0002 bd3 ba1.5k sqft500 Throckmorton St APT 1605, Fort Worth, TX 76102For Sale
- $--1 bd1 ba923 sqft500 Throckmorton St APT 606, Fort Worth, TX 76102Sold
- $449,7521 bd2 ba1.1k sqft500 Throckmorton St APT 703, Fort Worth, TX 76102For Sale
- $--1 bd2 ba1.1k sqft500 Throckmorton St APT 2111, Fort Worth, TX 76102Sold
A local agent can set up tours, give advice and negotiate with sellers.
Similar homes
- $699,0002 bd3 ba1.5k sqft500 Throckmorton St APT 2004, Fort Worth, TX 76102For Sale
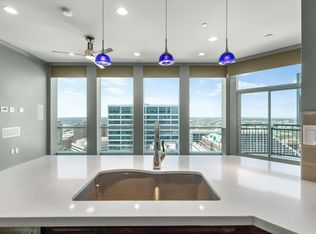 MLS ID #21324999, Alana Long. NTREIS
 - $622,4002 bd3 ba1.5k sqft500 Throckmorton St APT 2305, Fort Worth, TX 76102For SaleMLS ID #21199038, Sterling Green. NTREIS
- $645,0002 bd2 ba2k sqft501 Samuels Ave APT 110, Fort Worth, TX 76102For Sale
 MLS ID #21300332, Russell Rhodes. NTREIS
 - $565,0002 bd2 ba1.8k sqft411 W 7th St APT 806, Fort Worth, TX 76102For Sale
 MLS ID #21263595, Gwendolyn Harper. NTREIS
 - $585,0002 bd3 ba1.5k sqft500 Throckmorton St APT 1605, Fort Worth, TX 76102For SaleMLS ID #21279039, Debbie Hunn. NTREIS
- $549,9002 bd2 ba1.5k sqft500 Throckmorton St APT 1104, Fort Worth, TX 76102For SaleMLS ID #21268245, Caroline Frontera. NTREIS
- $650,0003 bd3 ba2.1k sqft411 W 7th St APT 1007, Fort Worth, TX 76102For SaleMLS ID #21176229, Bernardo Vallarino. NTREIS
- $875,0002 bd2 ba1.5k sqft1301 Throckmorton St APT 2505, Fort Worth, TX 76102For SaleMLS ID #21315773, Heather Teems. NTREIS
- $415,0002 bd2 ba1.1k sqft201 W Lancaster Ave Unit 421, Fort Worth, TX 76102For SaleMLS ID #21348850, Scott Nolan. NTREIS
- $595,0002 bd3 ba1.7k sqft2600 W 7th St APT 2638, Fort Worth, TX 76107For SaleMLS ID #21211076, Susanna Gorski Bartolomei. NTREIS
- $330,0003 bd2 ba1.3k sqft201 W Lancaster Ave Unit 313, Fort Worth, TX 76102For SaleMLS ID #21300203, Amanda Massingill. NTREIS
- $789,0002 bd3 ba2.1k sqft500 Throckmorton St APT 3010, Fort Worth, TX 76102For SaleMLS ID #21309382, Debbie Hunn. NTREIS
- $485,0002 bd2 ba1.5k sqft2600 W 7th St APT 2454, Fort Worth, TX 76107For SaleMLS ID #21307399, Angela Lawliss. NTREIS
- $950,0002 bd2 ba1.5k sqft1301 Throckmorton St APT 2401, Fort Worth, TX 76102For SaleMLS ID #21318824, Kelly Snodgrass. NTREIS
- $449,7521 bd2 ba1.1k sqft500 Throckmorton St APT 703, Fort Worth, TX 76102For SaleMLS ID #21309243, Debbie Hunn. NTREIS
- $459,0002 bd3 ba1.5k sqft3333 Darcy St #2202, Fort Worth, TX 76107For SaleMLS ID #21317566, Karen Hunn. NTREIS
- $368,2002 bd2 ba1.2k sqft2600 W 7th St APT 2722, Fort Worth, TX 76107For SaleMLS ID #21296954, Lynne Eller. NTREIS
- $369,5002 bd2 ba1.2k sqft2600 W 7th St APT 1727, Fort Worth, TX 76107For SaleMLS ID #21277948, Alana Long. NTREIS
- $359,0002 bd2 ba1.2k sqft2600 W 7th St APT 1807, Fort Worth, TX 76107For SaleMLS ID #21187559, Jim Glynn. NTREIS
- $349,0001 bd2 ba1.1k sqft411 W 7th St APT 305, Fort Worth, TX 76102For SaleMLS ID #21277880, Leah Dunn. NTREIS
