**Warning:** This condo may cause an inflated sense of importance. It's hard not to feel like the mayor when you're living on the 20th floor with these views.
Welcome to this stunning 2-bedroom, 2.5-bath residence offering 1,556 square feet of elevated living—and yes, **THREE** parking spaces (because someone finally understood downtown parking). Spaces #615, #616, and #453 are included!
Floor-to-ceiling windows showcase jaw-dropping views of Sundance Square, while hand-scraped hardwood floors flow throughout the open layout, perfect for everything from elegant dinner parties to eating cereal in your pajamas.
The kitchen is ready for your inner celebrity chef, complete with rich dark cabinetry, waterfall-edge countertops, gas cooking, a built-in wine fridge (the real MVP), and custom accent lighting.
The living room features a state-of-the-art AV system that's equally prepared for movie marathons, football Saturdays, and binge-watching anything produced by Taylor Sheridan.
Need a home office? You've got one. Need a guest room? It does that too. Need a place to hide from your problems? We're not saying that's what it's for... but we're not *not* saying it.
The oversized primary suite is wrapped in dramatic floor-to-ceiling windows, making every morning feel like waking up in a luxury hotel.
Step onto your private balcony with coffee or a cocktail and enjoy the skyline while silently judging traffic from 20 floors above.
Residents enjoy a 24-7 concierge, resort-style pool, state-of-the-art fitness center (whether you use it is between you and your smartwatch), outdoor fire pit, and community grilling area.
Luxury? Absolutely. Views? Incredible. Three parking spaces? Practically mythical. This isn't just a condo—it's your excuse to live the most walkable life!
For sale
$699,000
500 Throckmorton St APT 2004, Fort Worth, TX 76102
2beds
1,556sqft
:
Get pre-qualified$6,558/mo
Condominium
Built in 1972
-- sqft lot
$-- Zestimate®
$449/sqft
$1,320/mo HOA
What's special
Gas cookingOutdoor fire pitFloor-to-ceiling windowsResort-style poolHand-scraped hardwood floorsState-of-the-art av systemBuilt-in wine fridge
- 16 days |
- 380 |
- 20 |
Zillow last checked:
Listing updated:
Listed by:
Alana Long 0523268 682-321-2151,
Compass RE Texas, LLC 214-814-8100,
Debbie Hunn 0280967 817-994-9659,
Compass RE Texas, LLC
Source: NTREIS,MLS#: 21324999
Facts & features
Interior
Bedrooms & bathrooms
- Bedrooms: 2
- Bathrooms: 3
- Full bathrooms: 2
- 1/2 bathrooms: 1
Primary bedroom
- Features: Closet Cabinetry, Walk-In Closet(s)
- Level: First
- Dimensions: 17 x 12
Bedroom
- Features: Built-in Features, Closet Cabinetry
- Level: First
- Dimensions: 11 x 15
Kitchen
- Features: Breakfast Bar, Built-in Features, Eat-in Kitchen, Stone Counters
- Level: First
- Dimensions: 8 x 10
Library
- Features: Built-in Features
- Level: First
- Dimensions: 8 x 12
Living room
- Level: First
- Dimensions: 24 x 26
Heating
- Central, Electric
Cooling
- Central Air, Ceiling Fan(s), Electric
Appliances
- Included: Dishwasher, Gas Cooktop, Disposal, Gas Oven, Gas Range, Microwave, Wine Cooler
Features
- Decorative/Designer Lighting Fixtures, High Speed Internet, Other, Smart Home, Cable TV, Wired for Sound
- Flooring: Ceramic Tile, Wood
- Has basement: No
- Has fireplace: No
Interior area
- Total interior livable area: 1,556 sqft
Video & virtual tour
Property
Parking
- Total spaces: 3
- Parking features: Assigned, Common, Covered
- Has garage: Yes
- Covered spaces: 3
Features
- Levels: One
- Stories: 1
- Patio & porch: Balcony
- Exterior features: Balcony, Other
- Pool features: Other, Pool
- Has spa: Yes
- Spa features: Hot Tub
Lot
- Size: 2.23 Acres
Details
- Parcel number: 40800962
Construction
Type & style
- Home type: Condo
- Architectural style: Contemporary/Modern
- Property subtype: Condominium
Materials
- Other, Concrete, Steel Siding
- Foundation: Other
- Roof: Other
Condition
- Year built: 1972
Utilities & green energy
- Sewer: Public Sewer
- Water: Public
- Utilities for property: Sewer Available, Water Available, Cable Available
Green energy
- Energy efficient items: Appliances, Thermostat
Community & HOA
Community
- Features: Community Mailbox, Curbs, Sidewalks
- Security: Security System, Carbon Monoxide Detector(s), Firewall(s), Fire Sprinkler System
- Subdivision: Tower Residential Condo I
HOA
- Has HOA: Yes
- Services included: All Facilities, Association Management, Insurance, Maintenance Structure
- HOA fee: $1,320 monthly
- HOA name: First Service Residential
- HOA phone: 817-769-8571
Location
- Region: Fort Worth
Financial & listing details
- Price per square foot: $449/sqft
- Tax assessed value: $477,797
- Annual tax amount: $14,014
- Date on market: 7/8/2026
- Cumulative days on market: 17 days
- Listing terms: Cash,Conventional
Estimated market value
Not available
Estimated sales range
Not available
$3,045/mo
Price history
| Date | Event | Price |
|---|---|---|
| 7/8/2026 | Listed for sale | $699,000-0.1%$449/sqft |
Source: NTREIS #21324999 Report a problem | ||
| 7/15/2025 | Listing removed | $699,900$450/sqft |
Source: Williams Trew - An Ebby Halliday Real Estate Company #20970527 Report a problem | ||
| 7/14/2025 | Listing removed | $4,000$3/sqft |
Source: Zillow Rentals Report a problem | ||
| 6/15/2025 | Listed for sale | $699,900+9.5%$450/sqft |
Source: NTREIS #20970527 Report a problem | ||
| 6/8/2025 | Price change | $4,000-5.9%$3/sqft |
Source: Zillow Rentals Report a problem | ||
| 6/5/2025 | Listed for rent | $4,250$3/sqft |
Source: Zillow Rentals Report a problem | ||
| 6/1/2025 | Listing removed | $4,250$3/sqft |
Source: Zillow Rentals Report a problem | ||
| 1/16/2025 | Listed for rent | $4,250+25%$3/sqft |
Source: Zillow Rentals Report a problem | ||
| 9/8/2023 | Sold | -- |
Source: NTREIS #20382271 Report a problem | ||
| 7/28/2023 | Pending sale | $639,000$411/sqft |
Source: Williams Trew - An Ebby Halliday Real Estate Company #20382271 Report a problem | ||
| 7/17/2023 | Contingent | $639,000$411/sqft |
Source: NTREIS #20382271 Report a problem | ||
| 7/16/2023 | Listed for sale | $639,000+12.3%$411/sqft |
Source: NTREIS #20382271 Report a problem | ||
| 3/2/2022 | Listing removed | -- |
Source: NTREIS #14555624 Report a problem | ||
| 6/21/2021 | Listing removed | $569,000$366/sqft |
Source: NTREIS #14555624 Report a problem | ||
| 6/19/2021 | Listing removed | -- |
Source: Zillow Rental Network Premium Report a problem | ||
| 4/15/2021 | Listed for sale | $569,000-1%$366/sqft |
Source: NTREIS #14555624 Report a problem | ||
| 4/14/2021 | Listed for rent | $3,400$2/sqft |
Source: Zillow Rental Network Premium Report a problem | ||
| 9/9/2017 | Sold | -- |
Source: Agent Provided Report a problem | ||
| 7/17/2017 | Pending sale | $574,900$369/sqft |
Source: Ebby Halliday, REALTORS #13643439 Report a problem | ||
| 7/7/2017 | Listed for sale | $574,900+8.5%$369/sqft |
Source: Ebby Halliday, REALTORS #13643439 Report a problem | ||
| 8/21/2015 | Listing removed | $529,900$341/sqft |
Source: Williams Trew - An Ebby Halliday Real Estate Company #13146945 Report a problem | ||
| 8/11/2015 | Pending sale | $529,900$341/sqft |
Source: Williams Trew - An Ebby Halliday Real Estate Company #13146945 Report a problem | ||
| 6/27/2015 | Price change | $529,900-1.9%$341/sqft |
Source: Williams Trew - An Ebby Halliday Real Estate Company #13146945 Report a problem | ||
| 6/20/2015 | Pending sale | $539,900$347/sqft |
Source: Williams Trew - An Ebby Halliday Real Estate Company #13146945 Report a problem | ||
| 5/12/2015 | Listed for sale | $539,900$347/sqft |
Source: Williams Trew - An Ebby Halliday Real Estate Company #13146945 Report a problem | ||
| 8/17/2009 | Sold | -- |
Source: Agent Provided Report a problem | ||
Public tax history
| Year | Property taxes | Tax assessment |
|---|---|---|
| 2016 | $14,014 +38.5% | $477,797 +18.9% |
| 2015 | $10,122 | $402,000 |
| 2014 | $10,122 | $402,000 |
Find assessor info on the county website
Monthly payment
Est. payment
Payment breakdown
Explore the cost of this home by adjusting the details. Changes won't be saved.Climate risks
Neighborhood: 76102
Nearby schools
GreatSchools rating
- 4/10Charles Nash Elementary SchoolGrades: PK-5Distance: 0.7 mi
- 3/10Riverside Middle SchoolGrades: 6-8Distance: 2.9 mi
- 2/10Carter-Riverside High SchoolGrades: 9-12Distance: 2.8 mi
Schools provided by the listing agent
- Elementary: Charlesnas
- Middle: Riverside
- High: Carter Riv
- District: Fort Worth ISD
Source: NTREIS. This data may not be complete. We recommend contacting the local school district to confirm school assignments for this home.
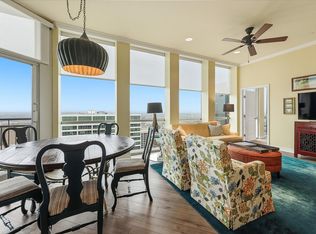
- $622,4002 bd3 ba1.5k sqft500 Throckmorton St APT 2305, Fort Worth, TX 76102For Sale
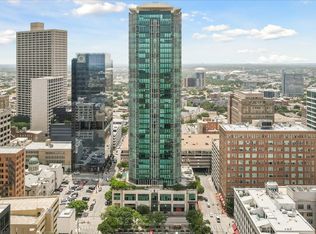
- $--2 bd2 ba1.1k sqft500 Throckmorton St APT 3401, Fort Worth, TX 76102Sold
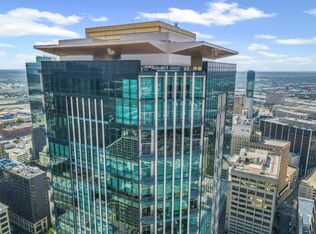
- $950,000-- bd-- ba3.6k sqft500 Throckmorton St APT 3506, Fort Worth, TX 76102For Sale
- $--1 bd2 ba1.1k sqft500 Throckmorton St APT 1309, Fort Worth, TX 76102Sold

- $--1 bd2 ba1.1k sqft500 Throckmorton St APT 1411, Fort Worth, TX 76102Sold
- $585,0002 bd3 ba1.5k sqft500 Throckmorton St APT 1605, Fort Worth, TX 76102For Sale
- $--1 bd1 ba923 sqft500 Throckmorton St APT 606, Fort Worth, TX 76102Sold
- $449,7521 bd2 ba1.1k sqft500 Throckmorton St APT 703, Fort Worth, TX 76102For Sale
- $--1 bd2 ba1.1k sqft500 Throckmorton St APT 2111, Fort Worth, TX 76102Sold
A local agent can set up tours, give advice and negotiate with sellers.
Similar homes
- $639,0002 bd2 ba1.5k sqft500 Throckmorton St APT 2505, Fort Worth, TX 76102For Sale
 MLS ID #21307210, Jack McLemore. NTREIS
 - $622,4002 bd3 ba1.5k sqft500 Throckmorton St APT 2305, Fort Worth, TX 76102For SaleMLS ID #21199038, Sterling Green. NTREIS
- $875,0002 bd2 ba1.5k sqft1301 Throckmorton St APT 2505, Fort Worth, TX 76102For Sale
 MLS ID #21315773, Heather Teems. NTREIS
 - $789,0002 bd3 ba2.1k sqft500 Throckmorton St APT 3010, Fort Worth, TX 76102For Sale
 MLS ID #21309382, Debbie Hunn. NTREIS
 - $645,0002 bd2 ba2k sqft501 Samuels Ave APT 110, Fort Worth, TX 76102For SaleMLS ID #21300332, Russell Rhodes. NTREIS
- $585,0002 bd3 ba1.5k sqft500 Throckmorton St APT 1605, Fort Worth, TX 76102For SaleMLS ID #21279039, Debbie Hunn. NTREIS
- $650,0003 bd3 ba2.1k sqft411 W 7th St APT 1007, Fort Worth, TX 76102For SaleMLS ID #21176229, Bernardo Vallarino. NTREIS
- $575,0002 bd2 ba1.8k sqft411 W 7th St APT 806, Fort Worth, TX 76102For SaleMLS ID #21263595, Gwendolyn Harper. NTREIS
- $549,9002 bd2 ba1.5k sqft500 Throckmorton St APT 1104, Fort Worth, TX 76102For SaleMLS ID #21268245, Caroline Frontera. NTREIS
- $950,0002 bd2 ba1.5k sqft1301 Throckmorton St APT 2401, Fort Worth, TX 76102For SaleMLS ID #21318824, Kelly Snodgrass. NTREIS
- $595,0002 bd3 ba1.7k sqft2600 W 7th St APT 2638, Fort Worth, TX 76107For SaleMLS ID #21211076, Susanna Gorski Bartolomei. NTREIS
- $485,0002 bd2 ba1.5k sqft2600 W 7th St APT 2454, Fort Worth, TX 76107For SaleMLS ID #21307399, Angela Lawliss. NTREIS
- $459,0002 bd3 ba1.5k sqft3333 Darcy St #2202, Fort Worth, TX 76107For SaleMLS ID #21317566, Karen Hunn. NTREIS
- $449,7521 bd2 ba1.1k sqft500 Throckmorton St APT 703, Fort Worth, TX 76102For SaleMLS ID #21309243, Debbie Hunn. NTREIS
- $369,5002 bd2 ba1.2k sqft2600 W 7th St APT 1727, Fort Worth, TX 76107For SaleMLS ID #21277948, Alana Long. NTREIS
- $465,0002 bd2 ba1.5k sqft2600 W 7th St APT 2614, Fort Worth, TX 76107For SaleMLS ID #21196890, Alicia Schroeder. NTREIS
- $499,0002 bd3 ba1.6k sqft2600 W 7th St APT 2508, Fort Worth, TX 76107For SaleMLS ID #21320351, Debbie Hunn. NTREIS
- $469,7772 bd2 ba1.6k sqft2600 W 7th St APT 2546, Fort Worth, TX 76107For SaleMLS ID #21068827, Pedro Juarez. NTREIS
- $365,0002 bd3 ba1.2k sqft1320 May St #214, Fort Worth, TX 76104For SaleMLS ID #21246612, Madison Hogue. NTREIS
- $359,0002 bd2 ba1.2k sqft2600 W 7th St APT 1807, Fort Worth, TX 76107For SaleMLS ID #21187559, Jim Glynn. NTREIS
