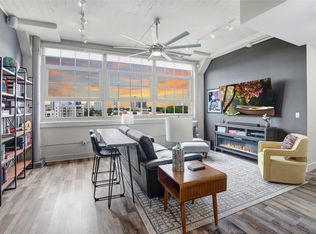
Luxury condo offering the lock and leave lifestyle at its best, located within a historic loft setting. Updated paint, flooring and lighting prior to listing. Enjoy all the amenities of a traditional highrise in a contemporary fashion – 24-hour concierge, secured door entry and garage, gorgeous rooftop pool and amenity deck featuring multiple cabanas, outdoor kitchen and grilling areas, putting greens, a gym, and media room – even a gated dog run! Excellent view of the pool from the unit. Target, Tom Thumb and Natural Grocers are right outside the door and you are within literal minutes to Downtown, TCU, the Cultural District, Trinity Trail, the FW Zoo, Botanic Gardens, Dickie’s Arena, the Stockyards...all this and easy access to I-30, I-35, Hwy 121!
For sale
Price cut: $20K (10/16)
$420,000
2600 W 7th St APT 2614, Fort Worth, TX 76107
2beds
1,546sqft
Condominium
Built in 1928
-- sqft lot
$-- Zestimate®
$272/sqft
$1,237/mo HOA
What's special
Historic loft settingGated dog runMultiple cabanasPutting greens
- 234 days
- 135
- 6
Zillow last checked:
Listing updated:
Listed by:
Alicia Schroeder 0622094 214-303-1133,
Dave Perry Miller Real Estate 214-303-1133
Source: NTREIS,MLS#: 21196890
Facts & features
Interior
Bedrooms & bathrooms
- Bedrooms: 2
- Bathrooms: 2
- Full bathrooms: 2
Primary bedroom
- Features: Closet Cabinetry, En Suite Bathroom, Split Bedrooms, Walk-In Closet(s)
- Level: First
- Dimensions: 13 x 12
Bedroom
- Features: En Suite Bathroom, Split Bedrooms, Walk-In Closet(s)
- Level: First
- Dimensions: 12 x 12
Kitchen
- Features: Built-in Features, Kitchen Island, Stone Counters
- Level: First
- Dimensions: 16 x 12
Laundry
- Features: Closet, Utility Sink
- Level: First
- Dimensions: 11 x 3
Living room
- Level: First
- Dimensions: 19 x 19
Office
- Level: First
- Dimensions: 12 x 7
Office
- Level: First
- Dimensions: 12 x 7
Heating
- Electric
Cooling
- Electric
Appliances
- Included: Dishwasher, Electric Range, Electric Water Heater, Disposal, Microwave, Refrigerator
Features
- Decorative/Designer Lighting Fixtures, Kitchen Island, Smart Home, Walk-In Closet(s)
- Flooring: Carpet, Ceramic Tile
- Has basement: No
- Has fireplace: No
Interior area
- Total interior livable area: 1,546 sqft
Video & virtual tour
Property
Parking
- Total spaces: 2
- Parking features: Deeded, Lighted, Secured, Side By Side
- Attached garage spaces: 2
Features
- Levels: One
- Stories: 1
- Pool features: None
Lot
- Size: 10.68 Acres
Details
- Parcel number: 41266463
Construction
Type & style
- Home type: Condo
- Architectural style: Loft
- Property subtype: Condominium
Condition
- Year built: 1928
Utilities & green energy
- Sewer: Public Sewer
- Water: Public
- Utilities for property: Electricity Connected, Sewer Available, Water Available
Community & HOA
Community
- Features: Community Mailbox
- Security: Security System, Carbon Monoxide Detector(s), Fire Alarm, Fire Sprinkler System, Key Card Entry, Other, Smoke Detector(s), Wireless
- Subdivision: One Montgomery Plaza Residence Condo
HOA
- Has HOA: Yes
- Amenities included: Concierge
- Services included: All Facilities, Association Management, Maintenance Grounds, Maintenance Structure, Pest Control, Sewer, Security, Trash, Water
- HOA fee: $1,237 monthly
- HOA name: Worth Ross
- HOA phone: 855-435-4596
Location
- Region: Fort Worth
Financial & listing details
- Price per square foot: $272/sqft
- Tax assessed value: $380,000
- Annual tax amount: $8,639
- Date on market: 3/3/2026
- Cumulative days on market: 234 days
- Listing terms: Cash,Conventional
- Exclusions: Fridge, washer and dryer can convey - if interested please include non-realty with your offer.
Estimated market value
Not available
Estimated sales range
Not available
Not available
Price history
| Date | Event | Price |
|---|---|---|
| 10/16/2026 | Price change | $420,000-4.5%$272/sqft |
Source: NTREIS #21196890 Report a problem | ||
| 9/4/2026 | Price change | $440,000-5.4%$285/sqft |
Source: NTREIS #21196890 Report a problem | ||
| 6/26/2026 | Price change | $465,000-4.1%$301/sqft |
Source: NTREIS #21196890 Report a problem | ||
| 4/22/2026 | Price change | $485,000-2.8%$314/sqft |
Source: NTREIS #21196890 Report a problem | ||
| 10/28/2025 | Price change | $499,000-2%$323/sqft |
Source: NTREIS #21043702 Report a problem | ||
| 9/10/2025 | Listed for sale | $509,000+35.7%$329/sqft |
Source: NTREIS #21043702 Report a problem | ||
| 10/20/2023 | Sold | -- |
Source: NTREIS #20444546 Report a problem | ||
| 10/13/2023 | Pending sale | $375,000$243/sqft |
Source: NTREIS #20444546 Report a problem | ||
| 10/5/2023 | Contingent | $375,000$243/sqft |
Source: NTREIS #20444546 Report a problem | ||
| 10/3/2023 | Listed for sale | $375,000-16.5%$243/sqft |
Source: NTREIS #20444546 Report a problem | ||
| 9/24/2022 | Listing removed | -- |
Source:  RE/MAX International Report a problem RE/MAX International Report a problem | ||
| 9/18/2022 | Price change | $2,900-3.3%$2/sqft |
Source: RE/MAX International #20128268 Report a problem | ||
| 8/14/2022 | Listed for sale | $449,000-2.4%$290/sqft |
Source: NTREIS #20136621 Report a problem | ||
| 8/10/2022 | Listed for rent | $3,000+10.1%$2/sqft |
Source: RE/MAX International #20128268 Report a problem | ||
| 8/6/2021 | Listing removed | -- |
Source: Zillow Rental Network_1 Report a problem | ||
| 7/6/2021 | Price change | $2,725-2.7%$2/sqft |
Source: RE/MAX International #14603521 Report a problem | ||
| 6/19/2021 | Listed for rent | $2,800$2/sqft |
Source: RE/MAX International #14603521 Report a problem | ||
| 1/5/2020 | Listing removed | $460,000$298/sqft |
Source: Ebby Halliday Realtors #13943205 Report a problem | ||
| 9/25/2019 | Price change | $460,000-4%$298/sqft |
Source: Ebby Halliday, REALTORS #13943205 Report a problem | ||
| 6/27/2019 | Listed for sale | $479,000-2.2%$310/sqft |
Source: Ebby Halliday, REALTORS #13943205 Report a problem | ||
| 11/30/2018 | Price change | $489,900-1%$317/sqft |
Source: Ebby Halliday, REALTORS #13943205 Report a problem | ||
| 9/28/2018 | Listed for sale | $495,000+3.3%$320/sqft |
Source: Ebby Halliday, REALTORS #13943205 Report a problem | ||
| 9/22/2017 | Sold | -- |
Source: Agent Provided Report a problem | ||
| 8/18/2017 | Pending sale | $479,000$310/sqft |
Source: DFWProperties.Net #13590013 Report a problem | ||
| 6/21/2017 | Price change | $479,000-1.2%$310/sqft |
Source: DFWProperties.Net #13590013 Report a problem | ||
| 5/23/2017 | Listed for sale | $485,000$314/sqft |
Source: DFWProperties.Net #13590013 Report a problem | ||
Public tax history
| Year | Property taxes | Tax assessment |
|---|---|---|
| 2025 | $6,096 -9.9% | $380,000 -1.3% |
| 2024 | $6,768 -31.2% | $385,000 -11.4% |
| 2023 | $9,834 -9.8% | $434,615 +3.6% |
| 2022 | $10,906 -5.2% | $419,512 -2% |
| 2021 | $11,505 -12.4% | $428,001 -10.6% |
| 2020 | $13,140 +4.3% | $479,000 +0.7% |
| 2019 | $12,595 +4.8% | $475,868 +8.9% |
| 2018 | $12,017 +3.1% | $436,845 -5.8% |
| 2017 | $11,659 +8.5% | $463,732 +11.6% |
| 2016 | $10,744 -1% | $415,674 -7.1% |
| 2015 | $10,852 | $447,500 |
Find assessor info on the county website
Monthly payment
Est. payment
Payment breakdown
Explore the cost of this home by adjusting the details. Changes won't be saved.Climate risks
Neighborhood: 76107
Nearby schools
Schools provided by the listing agent
- Elementary: N Hi Mt
- Middle: Stripling
- High: Arlngtnhts
- District: Fort Worth ISD
Source: NTREIS. This data may not be complete. We recommend contacting the local school district to confirm school assignments for this home.


Similar homes
- $369,9002 bd2 ba1.2k sqft2600 W 7th St APT 1727, Fort Worth, TX 76107For Sale
 MLS ID #21412227, Alana Long. NTREIS
 - $475,0002 bd2 ba1.5k sqft2600 W 7th St APT 2454, Fort Worth, TX 76107For Sale
 MLS ID #21307399, Angela Lawliss. NTREIS
 - $359,0002 bd2 ba1.2k sqft2600 W 7th St APT 1807, Fort Worth, TX 76107For Sale
 MLS ID #21187559, Jim Glynn. NTREIS
 - $479,0002 bd2 ba1.4k sqft2600 W 7th St APT 2644, Fort Worth, TX 76107For Sale
 MLS ID #21414656, Leah Dunn. NTREIS
