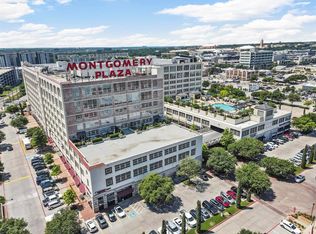
Experience the perfect blend of history, luxury, and urban convenience at this stunning condominium in Montgomery Plaza. Nestled in Fort Worth’s vibrant West 7th Street Cultural District, this highly sought-after, walkable community puts premier dining, shopping, and entertainment just steps from your door. Enjoy the best of city living with a private dog park, and easy access to Trinity Park and the Trinity River trails—ideal for morning jogs, biking, or a scenic stroll. Perched on the desirable east side of the 6th floor, this exceptional two-bedroom, two-bath residence boasts breathtaking downtown views. The open-concept layout is designed for both style and functionality, featuring: A chef-inspired kitchen with upgraded finishes, granite countertops, and stainless-steel appliances, elegant custom woodwork and built-in cabinetry for extra storage, new tile and plush carpet flooring throughout, A spacious primary suite with an upgraded ensuite bath and a custom walk-in closet. This unit includes two deeded parking spaces (3091 & 3092) in the East Tower Garage. Montgomery Plaza offers resort-style amenities, including: Luxury rooftop pool with cabanas and a spa, Outdoor living & grilling areas, Putting green, Indoor lounge, media room, and fitness center, 24-hour concierge & secured access, Gated dog run area, daily public transit connecting Montgomery Plaza to downtown’s Cultural and Entertainment Districts, plus easy access to I-30, I-35, and 121, commuting is effortless. Discover the unparalleled lifestyle Montgomery Plaza has to offer—schedule your private tour today! Fridge, Washer, Dryer conveys.
For sale
$479,000
2600 W 7th St APT 2644, Fort Worth, TX 76107
2beds
1,438sqft
Condominium
Built in 1928
-- sqft lot
$-- Zestimate®
$333/sqft
$1,150/mo HOA
What's special
Stainless-steel appliancesGranite countertopsBreathtaking downtown viewsFridge washer dryer conveysGated dog run areaUpgraded ensuite bathCustom walk-in closet
- 11 hours
- 46
- 0
Zillow last checked:
Listing updated:
Listed by:
Leah Dunn 0467505 817-752-4803,
Leah Dunn Real Estate Group 817-752-4803
Source: NTREIS,MLS#: 21414656
Facts & features
Interior
Bedrooms & bathrooms
- Bedrooms: 2
- Bathrooms: 2
- Full bathrooms: 2
Primary bedroom
- Features: Closet Cabinetry, Dual Sinks, Double Vanity, En Suite Bathroom, Jetted Tub, Separate Shower, Walk-In Closet(s)
- Level: First
- Dimensions: 0 x 0
Bedroom
- Features: En Suite Bathroom, Split Bedrooms
- Level: First
- Dimensions: 0 x 0
Primary bathroom
- Features: En Suite Bathroom, Granite Counters
- Level: First
- Dimensions: 0 x 0
Dining room
- Level: First
- Dimensions: 0 x 0
Other
- Level: First
- Dimensions: 0 x 0
Kitchen
- Features: Built-in Features, Dual Sinks, Galley Kitchen, Granite Counters, Pantry
- Level: First
- Dimensions: 0 x 0
Living room
- Level: First
- Dimensions: 0 x 0
Heating
- Central, Electric, Heat Pump
Cooling
- Central Air, Electric, Heat Pump
Appliances
- Included: Convection Oven, Dryer, Dishwasher, Electric Range, Disposal, Microwave, Refrigerator, Wine Cooler
Features
- Decorative/Designer Lighting Fixtures, Granite Counters, High Speed Internet, Open Floorplan, Other, Pantry, Cable TV, Walk-In Closet(s)
- Flooring: Carpet, Tile
- Has basement: No
- Has fireplace: No
Interior area
- Total interior livable area: 1,438 sqft
Video & virtual tour
Property
Parking
- Total spaces: 2
- Parking features: Assigned, Deeded, Electric Gate, Garage, Garage Door Opener, Gated, Garage Faces Rear, Side By Side
- Attached garage spaces: 2
Features
- Levels: One
- Stories: 1
- Exterior features: Dog Run, Fire Pit, Lighting, Outdoor Grill, Outdoor Living Area, Outdoor Shower, Other
- Pool features: Cabana, Gunite, Infinity, Other, Pool, Sport, Waterfall, Water Feature
- Has spa: Yes
- Spa features: Hot Tub
Details
- Parcel number: 41266773
Construction
Type & style
- Home type: Condo
- Architectural style: Contemporary/Modern
- Property subtype: Condominium
- Attached to another structure: Yes
Materials
- Block, Other, Concrete
- Foundation: Slab
- Roof: Other
Condition
- Resale
- Year built: 1928
Utilities & green energy
- Sewer: Public Sewer
- Water: Public
- Utilities for property: Sewer Available, Water Available, Cable Available
Community & HOA
Community
- Features: Putting Green
- Security: Prewired, Fire Alarm, Firewall(s), Fire Sprinkler System, Other, Smoke Detector(s)
- Subdivision: One Montgomery Plaza Residence Condo
HOA
- Has HOA: Yes
- Amenities included: Concierge
- Services included: All Facilities, Association Management, Insurance, Maintenance Grounds, Maintenance Structure
- HOA fee: $1,150 monthly
- HOA name: Worth Ross
- HOA phone: 817-882-8300
Location
- Region: Fort Worth
Financial & listing details
- Price per square foot: $333/sqft
- Tax assessed value: $385,000
- Annual tax amount: $3,328
- Date on market: 10/19/2026
- Listing terms: Cash,Conventional,FHA,VA Loan
Estimated market value
Not available
Estimated sales range
Not available
Not available
Price history
| Date | Event | Price |
|---|---|---|
| 10/19/2026 | Listed for sale | $479,000-3.2%$333/sqft |
Source: NTREIS #21414656 Report a problem | ||
| 9/23/2026 | Listing removed | $2,950$2/sqft |
Source: Zillow Rentals Report a problem | ||
| 6/25/2026 | Listed for rent | $2,950$2/sqft |
Source: Zillow Rentals Report a problem | ||
| 6/1/2026 | Listing removed | $495,000$344/sqft |
Source: NTREIS #21112888 Report a problem | ||
| 11/14/2025 | Listed for sale | $495,000-0.8%$344/sqft |
Source: NTREIS #21112888 Report a problem | ||
| 11/1/2025 | Listing removed | $499,000$347/sqft |
Source: NTREIS #20855821 Report a problem | ||
| 6/23/2025 | Price change | $499,000-5%$347/sqft |
Source: NTREIS #20855821 Report a problem | ||
| 3/1/2025 | Listed for sale | $525,000$365/sqft |
Source: NTREIS #20855821 Report a problem | ||
Public tax history
| Year | Property taxes | Tax assessment |
|---|---|---|
| 2025 | $3,328 -29.2% | $385,000 -10.5% |
| 2024 | $4,698 -29.4% | $430,038 +5% |
| 2023 | $6,654 -8.5% | $409,493 +3.6% |
| 2022 | $7,268 -0.4% | $395,445 -2% |
| 2021 | $7,294 -2.2% | $403,341 -13.7% |
| 2020 | $7,456 +0.7% | $467,370 +4.4% |
| 2019 | $7,407 +1.8% | $447,864 +9.8% |
| 2018 | $7,273 +1.3% | $407,952 -5.9% |
| 2017 | $7,182 +1% | $433,750 +11.5% |
| 2016 | $7,110 -0.8% | $389,050 +26.9% |
| 2015 | $7,171 | $306,500 |
Find assessor info on the county website
Monthly payment
Est. payment
Payment breakdown
Explore the cost of this home by adjusting the details. Changes won't be saved.Climate risks
Neighborhood: 76107
Nearby schools
Schools provided by the listing agent
- Elementary: N Hi Mt
- Middle: Stripling
- High: Arlngtnhts
- District: Fort Worth ISD
Source: NTREIS. This data may not be complete. We recommend contacting the local school district to confirm school assignments for this home.

Similar homes
- $369,9002 bd2 ba1.2k sqft2600 W 7th St APT 1727, Fort Worth, TX 76107For Sale
 MLS ID #21412227, Alana Long. NTREIS
- $475,0002 bd2 ba1.5k sqft2600 W 7th St APT 2454, Fort Worth, TX 76107For Sale
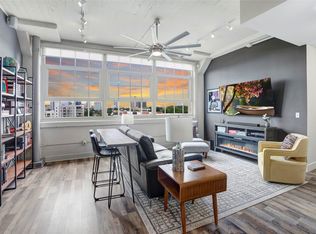 MLS ID #21307399, Angela Lawliss. NTREIS
- $420,0002 bd2 ba1.5k sqft2600 W 7th St APT 2614, Fort Worth, TX 76107For Sale
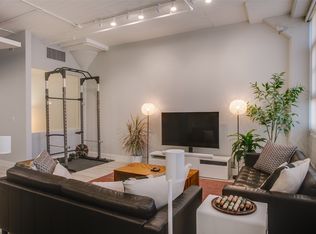 MLS ID #21196890, Alicia Schroeder. NTREIS
- $499,0002 bd3 ba1.6k sqft2600 W 7th St APT 2508, Fort Worth, TX 76107For Sale
 MLS ID #21320351, Debbie Hunn. NTREIS
