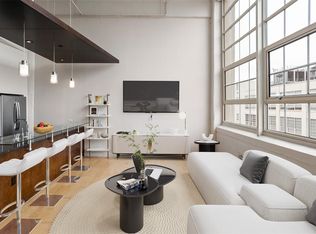
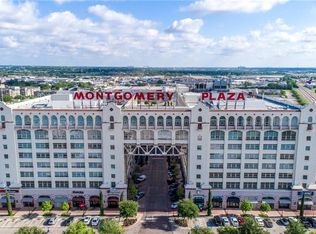
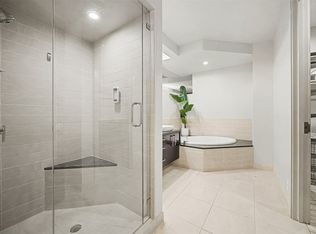
OPEN HOUSE JULY 12TH, 1-3PMTWO UNITS FOR VIEWING - #2722 and #1807 VIEWINGS START IN THE EAST LOBBY (FACING DOWNTOWN)ADDITIONAL THIRD PARKING SPACE ! Rarely does an additional parking space become available at Montgomery Plaza. With an acceptable full-price offer, this residence includes a separately deeded oversized third parking spacea highly sought-after amenity that adds exceptional value and convenience. Located on the private residential floor, this sophisticated two-bedroom, two-bath condominium offers soaring 15-foot ceilings and an impressive 12-foot-high wall of windows spanning the width of the unit, filling the home with abundant natural light and showcasing views of the pool, cabanas, and Montgomery Plaza courtyard below. Designed for both comfortable living and effortless entertaining, the thoughtfully planned layout features a guest bath with direct hallway accessa desirable floor plan enhancement not found in many units. The spacious primary suite includes an ensuite bath with dual vanities, a soaking tub, separate walk-in shower, and generous walk-in closet. The residence also conveys two deeded parking spaces conveniently located in the East Tower Garage. Residents enjoy resort-style amenities including a rooftop pool and spa, six private cabanas, outdoor kitchens, grilling areas, fire pits, putting green, herb garden, state-of-the-art fitness center, owners' lounge, 14-seat media room, gated dog run, 24-hour concierge service, and secure access. Ideally situated in the heart of the vibrant West 7th district, residents enjoy premier shopping, dining, entertainment, museums, and downtown Fort Worth just moments from their doorstep. Experience the perfect blend of luxury, convenience, and lock-and-leave living. 2026-08-26
For sale
$368,200
2600 W 7th St APT 2722, Fort Worth, TX 76107
2beds
1,263sqft
Condominium
Built in 1928
-- sqft lot
$-- Zestimate®
$292/sqft
$-- HOA
What's special
Herb gardenOutdoor kitchensAbundant natural lightSix private cabanasGrilling areasGated dog runGenerous walk-in closet
- 88 days
- 284
- 26
Zillow last checked:
Listed by:
Lynne Eller,
Williams Trew - Hulen
Source: Williams Trew - An Ebby Halliday Real Estate Company,MLS#: 21296954
Facts & features
Interior
Bedrooms & bathrooms
- Bedrooms: 2
- Bathrooms: 2
- Full bathrooms: 2
Appliances
- Included: Dishwasher, Dryer, Disposal, Microwave, Refrigerator
Features
- High Speed Internet
- Flooring: Carpet, Tile
- Has basement: No
Interior area
- Total structure area: 1,263
- Total interior livable area: 1,263 sqft
Video & virtual tour
Property
Parking
- Total spaces: 2
- Parking features: GarageAttached
- Has attached garage: Yes
Features
- Exterior features: Fitness Center
Lot
- Size: 10.68 Acres
Details
- Parcel number: 26472C09DF
Construction
Type & style
- Home type: Condo
- Architectural style: Contemporary
- Property subtype: Condominium
Condition
- Year built: 1928
Community & HOA
Community
- Subdivision: One Montgomery Plaza Residence Condo
Location
- Region: Fort Worth
Financial & listing details
- Price per square foot: $292/sqft
- Tax assessed value: $345,204
- Annual tax amount: $3,191
- Date on market: 6/13/2026
- Lease term: Contact For Details
Estimated market value
Not available
Estimated sales range
Not available
Not available
Price history
| Date | Event | Price |
|---|---|---|
| 7/15/2026 | Listed for rent | $2,900+7.4%$2/sqft |
Source: Zillow Rentals #21325317 Report a problem | ||
| 6/13/2026 | Listed for sale | $368,200-4.1%$292/sqft |
Source: Williams Trew - An Ebby Halliday Real Estate Company #21296954 Report a problem | ||
| 2/22/2023 | Sold | -- |
Source: NTREIS #20231304 Report a problem | ||
| 2/14/2023 | Pending sale | $383,900$304/sqft |
Source: NTREIS #20231304 Report a problem | ||
| 2/8/2023 | Contingent | $383,900$304/sqft |
Source: NTREIS #20231304 Report a problem | ||
| 1/24/2023 | Listed for sale | $383,900-0.3%$304/sqft |
Source: NTREIS #20231304 Report a problem | ||
| 7/15/2021 | Sold | -- |
Source: Agent Provided Report a problem | ||
| 6/17/2020 | Listing removed | $2,700$2/sqft |
Source: Briggs Freeman Sotheby's Int'l #14353453 Report a problem | ||
| 6/16/2020 | Listing removed | $385,000$305/sqft |
Source: Briggs Freeman Sotheby's Int'l #14255866 Report a problem | ||
| 6/3/2020 | Listed for rent | $2,700+3.8%$2/sqft |
Source: Briggs Freeman Sotheby's Int'l #14353453 Report a problem | ||
| 3/26/2020 | Price change | $385,000-2.5%$305/sqft |
Source: Briggs Freeman Sotheby's International Realty #14255866 Report a problem | ||
| 1/22/2020 | Listed for sale | $395,000+21.5%$313/sqft |
Source: Briggs Freeman Sotheby's Int'l #14255866 Report a problem | ||
| 1/14/2017 | Listing removed | $2,600-2.6%$2/sqft |
Source: Keller Williams - Dallas DFW #13491710 Report a problem | ||
| 4/21/2016 | Listing removed | $2,670$2/sqft |
Source: Owner Report a problem | ||
| 2/28/2016 | Listed for rent | $2,670$2/sqft |
Source: Owner Report a problem | ||
| 9/2/2014 | Sold | -- |
Source: Agent Provided Report a problem | ||
| 5/3/2014 | Listed for sale | $325,000$257/sqft |
Source: POWERPLAY TEXAS #12133717 Report a problem | ||
Public tax history
| Year | Property taxes | Tax assessment |
|---|---|---|
| 2016 | $3,191 -6.6% | $345,204 +186.9% |
| 2015 | $3,415 | $120,325 |
| 2014 | $3,415 | $120,325 |
Find assessor info on the county website
Monthly payment
Est. payment
Payment breakdown
Explore the cost of this home by adjusting the details. Changes won't be saved.Climate risks
Neighborhood: 76107
- $345,2042 bd2 ba1.2k sqft2600 W 7th St APT 1813, Fort Worth, TX 76107Off Market
- $345,2042 bd2 ba1.2k sqft2600 W 7th St APT 1703, Fort Worth, TX 76107Off Market
- $461,4322 bd2 ba1.7k sqft2600 W 7th St APT 1811, Fort Worth, TX 76107Off Market
- $345,2041 bd1 ba1.2k sqft2600 W 7th St APT 2430, Fort Worth, TX 76107Off Market
Similar homes
- $369,5002 bd2 ba1.2k sqft2600 W 7th St APT 1727, Fort Worth, TX 76107For Sale
 MLS ID #21277948, Alana Long. NTREIS
 - $359,0002 bd2 ba1.2k sqft2600 W 7th St APT 1807, Fort Worth, TX 76107For Sale
 MLS ID #21187559, Jim Glynn. NTREIS
 - $305,0002 bd2 ba1.2k sqft2600 W 7th St APT 1311, Fort Worth, TX 76107For Sale
 MLS ID #21298181, Leigh Crates. NTREIS
 - $305,5002 bd2 ba1.2k sqft2600 W 7th St APT 1505, Fort Worth, TX 76107For Sale
 MLS ID #21171026, Chris Davenport. NTREIS
