Enjoy happy hour or a fabulous dinner at Eddie V’s restaurant and bar, just steps away within the same building. Lock-and-Leave Luxury in Fort Worth’s Cultural District! This 1,365 sq. ft. residence at One Museum Place features floor-to-ceiling windows framing downtown and West 7th views. The open-concept kitchen, dining, and living area flows to a private balcony—a front-row seat for fireworks and seasonal lights. The primary suite offers an ensuite bath and oversized walk-in closet. A versatile second room with its own ensuite bath is ideal for guests, an office, or a study. A generous niche provides space for custom storage. Newer carpet adds comfort, while the refrigerator, washer, and dryer are included. With just 23 residences, this boutique community offers a rooftop pool and spa, grills, an outdoor fireplace, fitness center, and social room overlooking The Modern. Climate-controlled storage bins are available to lease on the sixth floor. Step outside to museums, dining, shopping, entertainment, and Monticello’s charming streets. Luxury, Location, Views & Lifestyle!
For sale
Price cut: $2.9K (9/23)
$473,000
3100 W 7th St APT 719, Fort Worth, TX 76107
2beds
1,365sqft
Condominium
Built in 2008
-- sqft lot
$459,900 Zestimate®
$347/sqft
$682/mo HOA
What's special
Newer carpet adds comfortOutdoor fireplaceRooftop pool and spa
- 131 days
- 390
- 26
Zillow last checked:
Listing updated:
Listed by:
Karen Hunn 0578670 817-632-9500,
Williams Trew Real Estate 817-632-9500
Source: NTREIS,MLS#: 21297489
Facts & features
Interior
Bedrooms & bathrooms
- Bedrooms: 2
- Bathrooms: 2
- Full bathrooms: 2
Primary bedroom
- Features: Built-in Features, Ceiling Fan(s), Dual Sinks, En Suite Bathroom, Separate Shower, Walk-In Closet(s)
- Level: First
- Dimensions: 13 x 14
Bedroom
- Features: Split Bedrooms
- Level: First
- Dimensions: 9 x 11
Primary bathroom
- Features: Built-in Features, Dual Sinks, En Suite Bathroom, Stone Counters, Separate Shower
- Level: First
- Dimensions: 10 x 9
Dining room
- Level: First
- Dimensions: 10 x 16
Other
- Features: Built-in Features, En Suite Bathroom, Stone Counters, Separate Shower
- Level: First
- Dimensions: 10 x 9
Kitchen
- Features: Breakfast Bar, Built-in Features, Kitchen Island, Stone Counters
- Level: First
- Dimensions: 9 x 12
Living room
- Level: First
- Dimensions: 12 x 14
Utility room
- Features: Closet
- Level: First
- Dimensions: 6 x 5
Heating
- Central, Electric
Cooling
- Central Air, Electric
Appliances
- Included: Some Gas Appliances, Convection Oven, Dishwasher, Electric Water Heater, Gas Cooktop, Disposal, Gas Oven, Gas Range, Microwave, Plumbed For Gas, Refrigerator
- Laundry: Dryer Hookup, ElectricDryer Hookup, In Hall
Features
- Granite Counters, High Speed Internet, Kitchen Island, Open Floorplan, Pantry, Cable TV, Natural Woodwork, Walk-In Closet(s)
- Flooring: Carpet, Stone, Tile
- Windows: Window Coverings
- Has basement: No
- Has fireplace: No
Interior area
- Total interior livable area: 1,365 sqft
Video & virtual tour
Property
Parking
- Total spaces: 2
- Parking features: Additional Parking, Assigned, Common, Concrete, Covered, Deeded, Electric Gate, Garage Faces Front, Garage, Garage Door Opener, Inside Entrance, Community Structure, On Street
- Attached garage spaces: 2
Features
- Levels: One
- Stories: 1
- Patio & porch: Other, See Remarks, Balcony
- Exterior features: Balcony
- Pool features: Gunite, In Ground, Outdoor Pool, Other, Pool, Pool/Spa Combo, Water Feature, Community
- Spa features: Community
- Fencing: Wrought Iron
Lot
- Features: Interior Lot, Landscaped, Other, Few Trees
Details
- Parcel number: 41471628
Construction
Type & style
- Home type: Condo
- Architectural style: Contemporary/Modern,Traditional
- Property subtype: Condominium
Materials
- Other
- Foundation: Other
- Roof: Other
Condition
- Resale
- Year built: 2008
Utilities & green energy
- Sewer: Public Sewer
- Water: Public
- Utilities for property: Sewer Available, Underground Utilities, Water Available, Cable Available
Green energy
- Energy efficient items: Thermostat, Windows
- Water conservation: Low-Flow Fixtures
Community & HOA
Community
- Features: Clubhouse, Elevator, Fitness Center, Other, Pool, Community Mailbox, Curbs, Sidewalks
- Security: Fire Alarm, Firewall(s), Fire Sprinkler System, Key Card Entry, Other, Smoke Detector(s), Security Lights
- Subdivision: One Museum Place Residence Con
HOA
- Has HOA: Yes
- Amenities included: Concierge
- Services included: All Facilities, Association Management, Gas, Insurance, Maintenance Grounds, Maintenance Structure, Trash
- HOA fee: $682 monthly
- HOA name: See Agent
- HOA phone: 817-229-0932
Location
- Region: Fort Worth
Financial & listing details
- Price per square foot: $347/sqft
- Date on market: 6/10/2026
- Cumulative days on market: 132 days
- Listing terms: Cash,Conventional
- Road surface type: Asphalt
Estimated market value
$459,900
$437,000 - $483,000
$3,204/mo
Price history
| Date | Event | Price |
|---|---|---|
| 9/23/2026 | Price change | $473,000-0.6%$347/sqft |
Source: NTREIS #21297489 Report a problem | ||
| 8/7/2026 | Price change | $475,900-0.6%$349/sqft |
Source: NTREIS #21297489 Report a problem | ||
| 6/10/2026 | Listed for sale | $479,000-8.7%$351/sqft |
Source: NTREIS #21297489 Report a problem | ||
| 10/23/2025 | Listing removed | $2,700$2/sqft |
Source: Zillow Rentals Report a problem | ||
| 10/12/2025 | Listing removed | $524,900$385/sqft |
Source: Williams Trew - An Ebby Halliday Real Estate Company #20902576 Report a problem | ||
| 9/4/2025 | Listed for rent | $2,700-3.6%$2/sqft |
Source: Zillow Rentals Report a problem | ||
| 6/2/2025 | Price change | $524,900-2.8%$385/sqft |
Source: NTREIS #20902576 Report a problem | ||
| 5/18/2025 | Price change | $539,900-0.9%$396/sqft |
Source: NTREIS #20902576 Report a problem | ||
| 4/29/2025 | Price change | $544,999-2.7%$399/sqft |
Source: NTREIS #20902576 Report a problem | ||
| 4/19/2025 | Listing removed | $2,800$2/sqft |
Source: Zillow Rentals Report a problem | ||
| 4/17/2025 | Listed for sale | $559,999+28.8%$410/sqft |
Source: NTREIS #20902576 Report a problem | ||
| 4/9/2025 | Price change | $2,800-1.8%$2/sqft |
Source: Zillow Rentals Report a problem | ||
| 3/28/2025 | Price change | $2,850-1.7%$2/sqft |
Source: Zillow Rentals Report a problem | ||
| 3/1/2025 | Price change | $2,900-3.3%$2/sqft |
Source: Zillow Rentals Report a problem | ||
| 2/7/2025 | Price change | $3,000-6.3%$2/sqft |
Source: Zillow Rentals Report a problem | ||
| 1/7/2025 | Listed for rent | $3,200+10.3%$2/sqft |
Source: Zillow Rentals Report a problem | ||
| 4/1/2022 | Listing removed | -- |
Source: Williams Trew - An Ebby Halliday Real Estate Company Report a problem | ||
| 3/23/2022 | Listed for rent | $2,900$2/sqft |
Source: Williams Trew - An Ebby Halliday Real Estate Company #20015312 Report a problem | ||
| 4/18/2020 | Listing removed | $2,900$2/sqft |
Source: Williams Trew Real Estate #14271590 Report a problem | ||
| 2/27/2020 | Listed for rent | $2,900$2/sqft |
Source: Williams Trew Real Estate #14271590 Report a problem | ||
| 6/5/2019 | Listing removed | $2,900$2/sqft |
Source: Williams Trew Real Estate #14033359 Report a problem | ||
| 4/23/2019 | Price change | $2,900-6.5%$2/sqft |
Source: Williams Trew Real Estate #14033359 Report a problem | ||
| 3/5/2019 | Listed for rent | $3,100$2/sqft |
Source: Williams Trew - Hulen #14033359 Report a problem | ||
| 11/4/2016 | Listing removed | $434,900$319/sqft |
Source: Williams Trew - An Ebby Halliday Real Estate Company #13265634 Report a problem | ||
| 9/19/2016 | Pending sale | $434,900$319/sqft |
Source: Williams Trew - An Ebby Halliday Real Estate Company #13265634 Report a problem | ||
Public tax history
Tax history is unavailable.
Monthly payment
Est. payment
Payment breakdown
Explore the cost of this home by adjusting the details. Changes won't be saved.Climate risks
Neighborhood: 76107
Nearby schools
Schools provided by the listing agent
- Elementary: N Hi Mt
- Middle: Stripling
- High: Arlngtnhts
- District: Fort Worth ISD
Source: NTREIS. This data may not be complete. We recommend contacting the local school district to confirm school assignments for this home.
Similar homes
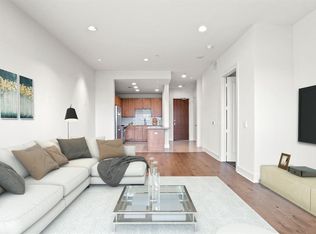
- $479,0002 bd2 ba1.4k sqft2600 W 7th St APT 2644, Fort Worth, TX 76107For Sale
 MLS ID #21414656, Leah Dunn. NTREIS
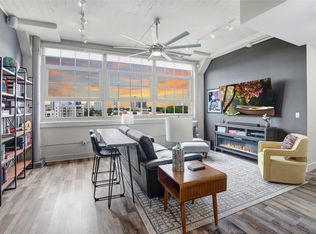
 - $475,0002 bd2 ba1.5k sqft2600 W 7th St APT 2454, Fort Worth, TX 76107For Sale
 MLS ID #21307399, Angela Lawliss. NTREIS
 - $369,9002 bd2 ba1.2k sqft2600 W 7th St APT 1727, Fort Worth, TX 76107For Sale
 MLS ID #21412227, Alana Long. NTREIS
 - $425,0002 bd3 ba1.4k sqft3320 Camp Bowie Blvd APT 1201, Fort Worth, TX 76107For Sale
 MLS ID #20993190, Pat Safian. NTREIS
