Price Reduction .. Such a cute condo! Experience the best of downtown living in this move-in ready 2-bedroom, 2-bath condo at Westview Condos! Unit #1220 offers a bright, spacious open floor plan that perfectly blends modern urban convenience with comfortable living.
The inviting primary suite is a relaxing retreat, complete with a large walk-in closet and a private ensuite bath featuring dual sinks and a luxurious garden tub. The eat-in kitchen with high top bar is designed for both everyday living and entertaining, offering stainless steel appliances, abundant cabinetry, a pantry, and generous counter space. Beautiful hardwood and tile flooring flow throughout the home, while the expansive living area opens to a private patio and fills with natural light.
The versatile second bedroom is ideal for guests, a home office, or both. Residents also enjoy exceptional community amenities, including a stylish lounge with a pool table, secure package room, coworking and gathering spaces, a sparkling swimming pool, and a built-in gas grill for relaxing summer evenings.
Located just minutes from Trinity River Trails, Burnett Park, West 7th, and Sundance Square, you'll have some of Fort Worth's best dining, entertainment, and outdoor recreation right outside your door.
As an added bonus, this community features one of the lowest HOA dues you'll find downtown—just $354 per month—which includes water, trash service, common area maintenance, and exterior wall insurance. One assigned covered parking space. Unit is located just up the stairs from the lounge and pool area. Plus, the washer, dryer, and refrigerator are all included, making this home truly move-in ready! Furniture is negotiable.
For sale
Price cut: $5K (9/6)
$324,900
950 Henderson St APT 1220, Fort Worth, TX 76102
2beds
1,272sqft
Condominium
Built in 2007
-- sqft lot
$-- Zestimate®
$255/sqft
$354/mo HOA
What's special
Sparkling swimming poolPrivate patioBuilt-in gas grillStainless steel appliancesFills with natural lightLarge walk-in closetGenerous counter space
- 112 days
- 277
- 17
Zillow last checked:
Listing updated:
Listed by:
Tk Dorsey 0542811 817-882-6688,
Burt Ladner Real Estate LLC 817-882-6688
Source: NTREIS,MLS#: 21313521
Facts & features
Interior
Bedrooms & bathrooms
- Bedrooms: 2
- Bathrooms: 2
- Full bathrooms: 2
Primary bedroom
- Features: Built-in Features, Ceiling Fan(s), Dual Sinks, En Suite Bathroom, Garden Tub/Roman Tub, Linen Closet, Walk-In Closet(s)
- Level: First
- Dimensions: 14 x 13
Living room
- Features: Ceiling Fan(s)
- Level: First
- Dimensions: 14 x 13
Heating
- Central, Electric
Cooling
- Central Air, Ceiling Fan(s), Electric
Appliances
- Included: Dryer, Dishwasher, Electric Oven, Electric Range, Electric Water Heater, Disposal, Microwave, Refrigerator, Washer
- Laundry: Washer Hookup, Dryer Hookup, Laundry in Utility Room
Features
- Decorative/Designer Lighting Fixtures, Double Vanity, Eat-in Kitchen, Granite Counters, High Speed Internet, Open Floorplan, Pantry, Cable TV, Walk-In Closet(s)
- Flooring: Hardwood, Tile
- Windows: Window Coverings
- Has basement: No
- Has fireplace: No
Interior area
- Total interior livable area: 1,272 sqft
Video & virtual tour
Property
Parking
- Total spaces: 1
- Parking features: Assigned, Covered, Detached Carport, Electric Gate, Gated, No Garage
- Carport spaces: 1
Features
- Levels: One
- Stories: 1
- Patio & porch: Covered, Balcony
- Exterior features: Balcony
- Pool features: Fenced, In Ground, Outdoor Pool, Pool, Community
- Fencing: Electric,Fenced,Full,Gate,High Fence,Wrought Iron
Lot
- Size: 1.34 Acres
Details
- Parcel number: 41407903
Construction
Type & style
- Home type: Condo
- Architectural style: Traditional
- Property subtype: Condominium
- Attached to another structure: Yes
Materials
- Brick
- Foundation: Slab
- Roof: Composition
Condition
- Resale
- Year built: 2007
Utilities & green energy
- Sewer: Public Sewer
- Water: Public
- Utilities for property: Electricity Connected, Sewer Available, Underground Utilities, Water Available, Cable Available
Community & HOA
Community
- Features: Clubhouse, Pool, Community Mailbox, Curbs, Gated, Sidewalks
- Security: Gated Community, Smoke Detector(s)
- Subdivision: Westview Condos
HOA
- Has HOA: Yes
- Services included: All Facilities, Association Management, Maintenance Grounds, Sewer, Trash, Water
- HOA fee: $354 monthly
- HOA name: Associa
- HOA phone: 214-368-4030
Location
- Region: Fort Worth
Financial & listing details
- Price per square foot: $255/sqft
- Tax assessed value: $228,896
- Annual tax amount: $6,928
- Date on market: 6/29/2026
- Cumulative days on market: 112 days
- Listing terms: Cash,Conventional,1031 Exchange
- Exclusions: All personal items.
Estimated market value
Not available
Estimated sales range
Not available
Not available
Price history
| Date | Event | Price |
|---|---|---|
| 9/6/2026 | Price change | $324,900-1.5%$255/sqft |
Source: NTREIS #21313521 Report a problem | ||
| 6/29/2026 | Listed for sale | $329,900+1.7%$259/sqft |
Source: NTREIS #21313521 Report a problem | ||
| 8/15/2025 | Sold | -- |
Source: NTREIS #20858221 Report a problem | ||
| 7/24/2025 | Pending sale | $324,500$255/sqft |
Source: NTREIS #20858221 Report a problem | ||
| 7/21/2025 | Contingent | $324,500$255/sqft |
Source: NTREIS #20858221 Report a problem | ||
| 7/21/2025 | Listed for sale | $324,500$255/sqft |
Source: NTREIS #20858221 Report a problem | ||
| 7/15/2025 | Contingent | $324,500$255/sqft |
Source: NTREIS #20858221 Report a problem | ||
| 6/11/2025 | Price change | $324,500-1.4%$255/sqft |
Source: NTREIS #20858221 Report a problem | ||
| 4/8/2025 | Listed for sale | $329,000$259/sqft |
Source: NTREIS #20858221 Report a problem | ||
| 4/6/2025 | Contingent | $329,000$259/sqft |
Source: NTREIS #20858221 Report a problem | ||
| 3/1/2025 | Listed for sale | $329,000-0.9%$259/sqft |
Source: NTREIS #20858221 Report a problem | ||
| 1/26/2025 | Listing removed | $332,000$261/sqft |
Source: NTREIS #20754980 Report a problem | ||
| 10/15/2024 | Listed for sale | $332,000+12.7%$261/sqft |
Source: NTREIS #20754980 Report a problem | ||
| 12/20/2021 | Sold | -- |
Source: NTREIS #14673690 Report a problem | ||
| 12/2/2021 | Pending sale | $294,700$232/sqft |
Source: NTREIS #14673690 Report a problem | ||
| 11/25/2021 | Contingent | $294,700$232/sqft |
Source: NTREIS #14673690 Report a problem | ||
| 10/16/2021 | Listed for sale | $294,700+3.4%$232/sqft |
Source: NTREIS #14673690 Report a problem | ||
| 8/19/2021 | Listing removed | $285,000$224/sqft |
Source: NTREIS #14571709 Report a problem | ||
| 7/27/2021 | Price change | $285,000-1.7%$224/sqft |
Source: NTREIS #14571709 Report a problem | ||
| 6/5/2021 | Price change | $289,999-3.3%$228/sqft |
Source: NTREIS #14571709 Report a problem | ||
| 5/6/2021 | Listed for sale | $299,999+16.3%$236/sqft |
Source: NTREIS #14571709 Report a problem | ||
| 5/6/2021 | Listing removed | -- |
Source:  Keller Williams Report a problem Keller Williams Report a problem | ||
| 4/13/2021 | Price change | $2,100-4.5%$2/sqft |
Source: Keller Williams #14543063 Report a problem | ||
| 4/1/2021 | Listed for rent | $2,200$2/sqft |
Source: Keller Williams #14543063 Report a problem | ||
| 11/7/2017 | Sold | -- |
Source: Agent Provided Report a problem | ||
| 10/24/2017 | Pending sale | $257,900$203/sqft |
Source: Repeat Realty, LLC #13693548 Report a problem | ||
| 9/29/2015 | Sold | -- |
Source: Agent Provided Report a problem | ||
Public tax history
| Year | Property taxes | Tax assessment |
|---|---|---|
| 2017 | $5,205 +97.7% | $228,896 +47.9% |
| 2016 | $2,633 +5.2% | $154,797 +52.8% |
| 2015 | $2,504 -36.9% | $101,300 -27.6% |
| 2014 | $3,971 | $139,900 |
Find assessor info on the county website
Monthly payment
Est. payment
Payment breakdown
Explore the cost of this home by adjusting the details. Changes won't be saved.Climate risks
Neighborhood: Upper West Side
Nearby schools
Schools provided by the listing agent
- Elementary: De Zavala
- Middle: Daggett
- High: Paschal
- District: Fort Worth ISD
Source: NTREIS. This data may not be complete. We recommend contacting the local school district to confirm school assignments for this home.
- $--2 bd2 ba1.3k sqft1020 Texas St APT 3200, Fort Worth, TX 76102Sold

- $237,8272 bd2 ba1.3k sqft1020 Texas St APT 3300, Fort Worth, TX 76102Off Market

- $165,6021 bd2 ba1k sqft1020 Texas St APT 3306, Fort Worth, TX 76102Off Market

- $189,9011 bd2 ba1k sqft950 Henderson St APT 1310, Fort worth, TX 76102Off Market

Similar homes
- $269,9002 bd2 ba934 sqft201 W Lancaster Ave Unit 406, Fort Worth, TX 76102For Sale
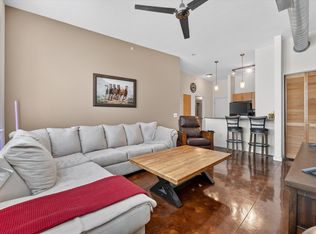 MLS ID #21301363, Matt Vinson. NTREIS
 - $329,9001 bd2 ba1.1k sqft411 W 7th St APT 405, Fort Worth, TX 76102For Sale
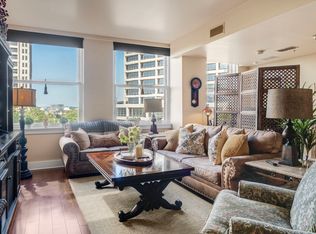 MLS ID #21369826, Michael Hershenberg. NTREIS
 - $359,5002 bd3 ba1.2k sqft1320 May St #214, Fort Worth, TX 76104For Sale
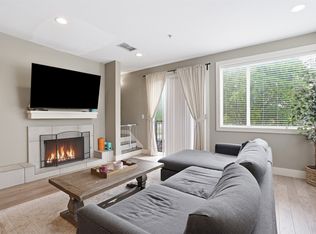 MLS ID #21246612, Madison Hogue. NTREIS
 - $250,0001 bd2 ba1k sqft950 Henderson St #1214, Fort Worth, TX 76102For Sale
 MLS ID #21376321, Pam Hudson. NTREIS
